- Overview
- Description
- Property Details
- Location
- HOA Management
- Facts & Features
- Getting Around
- Nearby Homes





$499,500
Monthly Est:$2,486
 3 Beds
 2 Baths
2 full baths
 1,680sqft
7753 Parks Mountain Dr, Newland, NC 28657
$499,500
$2,486/moEst:
Get Pre-Approved
Single Family Residence
Built in 2018
$62.5/mo HOA
1.74 acres lot
$297/sq.ft
Description
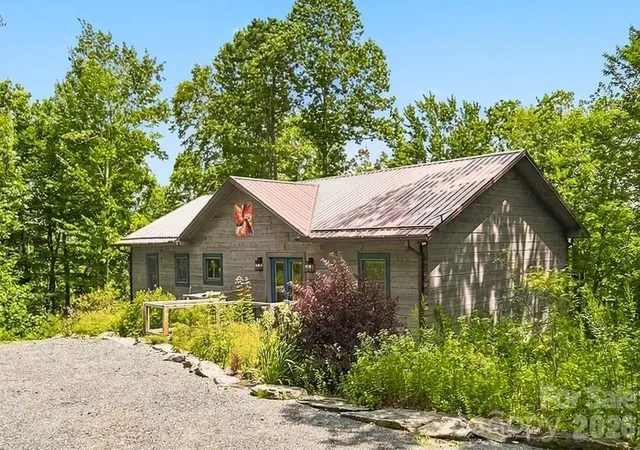
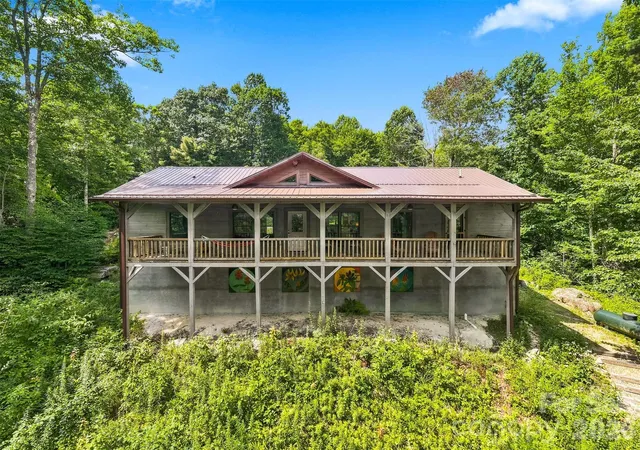
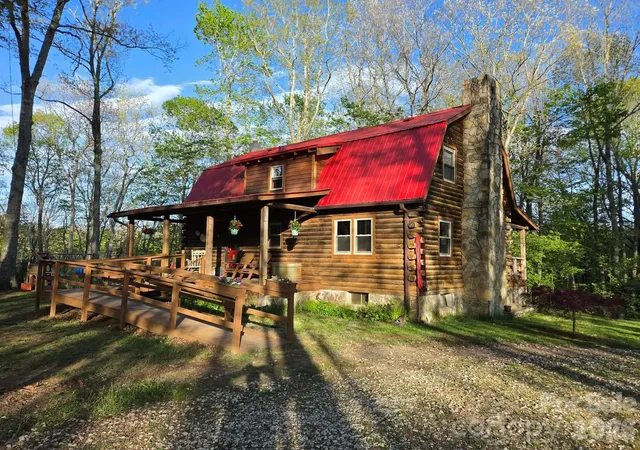
Feel the mountain magic! Stunning 3BR/2BA log cabin sits surrounded by 1.74 acres at approximately 3,500 feet elevation in the beautiful gated community of Upper Creek Acres. Two extra adjoining lots are also available for purchase to ensure ongoing privacy and preservation of the surrounding woodlands.
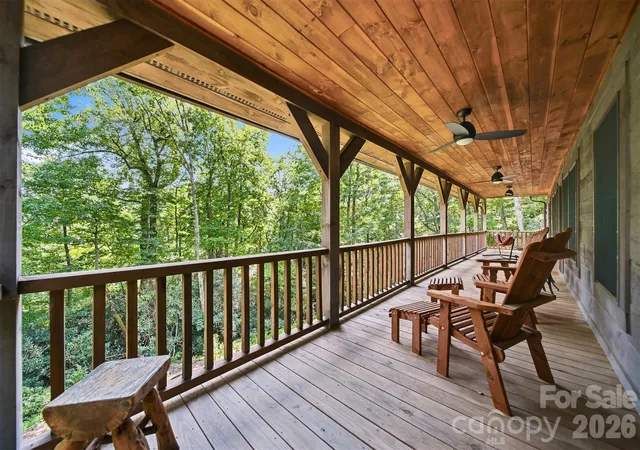
Soaring tongue & groove ceilings with exposed beams and warm pine flooring are surrounded by woods and winter views of the western North Carolina mountains.The owners have created a haven for pollinators and birds with native plants, flowering shrubs and small trees. Outside, butterflies flit among the front gardens, while the full length covered back porch is made for finally reading that book! Don't miss the firepit out back.
Built for comfort with an open floor plan, freestanding gas fireplace, primary bedroom with huge walk-in closet and separate vanities in primary bath, propane gas furnace/central air, and whole house generator. Bright open kitchen feaures pantry, induction cooktop, double oven, and kitchen island featuring Oak Hill Iron wood slab countertop and copper tiles.
Built for longevity, this one-level elegant log home has a zero-grade entry double front door, 36-inch 6 panel wood interior doors, remote control lights/fans, and a 5' x 4.5' roll-in tile shower in the primary bath.
Neighborhood homeowners enjoy private access to Upper Creek. When you are ready to explore further, the nearby Linville Gorge Wilderness Area, Blue Ridge Parkway, and countless mountain trails, streams, and paths are all waiting to be discovered.
Home is to be sold mostly furnished with the exception of art and personal items. Seller has used Starlink, Spectrum fiber is available.
- Houzeo last checked: 4 hours ago
- Listing updated: September 23, 2026 at 12:22 am
- Listing Provided by: Bobbie McCombs (828) 443-8381 | McCombs & Hoke Real Estate (828) 437-7766
- Source: Canopy MLS | MLS#: 4414344

Property Details
Status
Active
Type
Single Family Residence
No. of Stories
-
County
City
Neighborhood
--
Year Built
2018
HOA Fees
$62.5/mo
Finished Area
1,680 sqft
Lot Size
1.74 acres lot
Basement Area
- sqft
MLS Name
Canopy MLS
MLS Number
4414344
MLS Status
Active
Days on Market
60
Cumulative Days on Market
40

Continue Your Journey in App
Find your dream home, receive real-time updates, and many more!
Download App
Continue Your Journey in App
Find your dream home, receive real-time updates, and many more!
Location
HOA Management
N/A
HOA Fees
$750/ Annually
Disclaimer: Amenities are based on third-party information and may vary; buyers must independently verify all amenities, as information is deemed reliable but not guaranteed.
Facts & Features
Rooms
Bedrooms & bathrooms
Bedrooms: 3
Bathrooms: 2
Interior
Sewer
Septic Installed
Exterior Features
Fire Pit
Window Features
Insulated Window(s)
Flooring
Wood
Appliances
Convection Oven, Dishwasher, Double Oven, Induction Cooktop, Refrigerator, Washer/dryer
Interior Features
Kitchen Island, Open Floorplan, Pantry, Split Bedroom, Walk In Closet(s)
Cooling
Central Air
Heating
Forced Air, Propane
Construction
Year Built
Year Built: 2018
Home type
Single Family Residence
Roof
Metal
Construction Materials
Log
Foundation Details
Crawl Space
Architectural Style
Cabin
Utilities & Energy
Water Source
Well
Laundry Features
Laundry Room
Fireplace Features
Gas Log, Living Room, Propane
Parking Features
Driveway
Other Features
Patio And Porch Features
Deck, Rear Porch
Lot Features
Level, Sloped, Wooded
Subdivision Name
Upper Creek Acres
Price History
| Date | Event | Price |
|---|---|---|
08/14/2026 Source: | Listed for Sale | $549,000 +9.91% $327/sqft |
08/14/2026 Source: | Price Increased | $499,500 +51.82% $297/sqft |
10/18/2020 Source: | Sold | $329,000 $196/sqft |

Nearby Homes


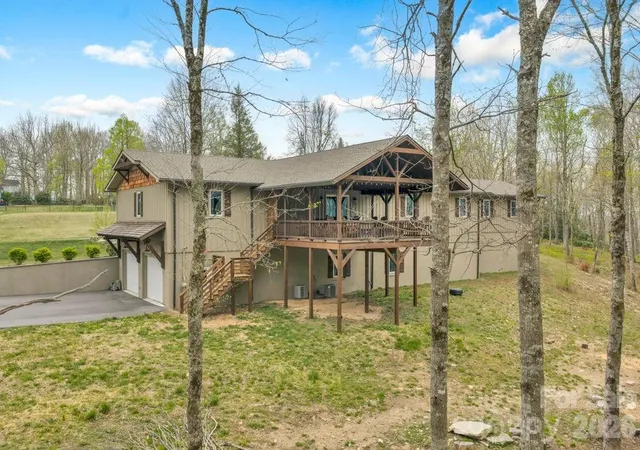
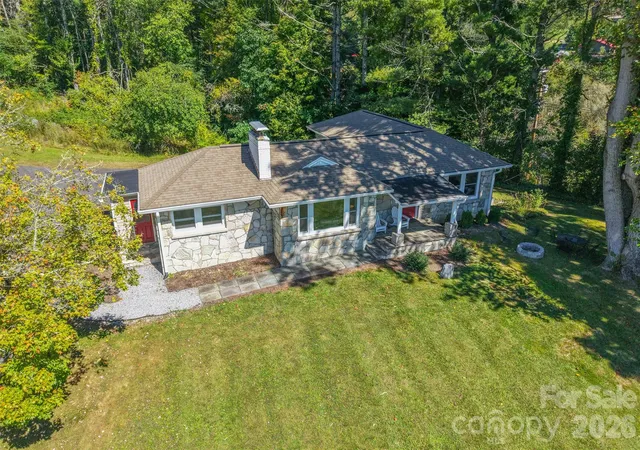
Find Homes by Property Features in Newland, NC
Nearby New Homes For Sale

Based on information submitted to the MLS GRID from Canopy MLS through Oct 12, 2026, 10:30AM. All data is obtained from various sources and may not have been verified by the broker or MLS GRID. Supplied Open House Information is subject to change without notice. All information should be independently reviewed and verified for accuracy. Properties may or may not be listed by the office/agent presenting the information. IDX information is provided exclusively for consumers’ personal, noncommercial use. It may not be used for any purpose other than to identify prospective properties which the consumers may be interested in purchasing. The data is deemed reliable but is not guaranteed by MLS GRID. The use of the MLS GRID Data may be subject to an end-user license agreement prescribed by the Member Participant’s applicable MLS, if any, and as amended from time to time. ©2026 Canopy MLS. All Rights Reserved.
 Advertising Broker: Nicholas Huscroft | Chosen Realty