- Overview
- Description
- Property Details
- Location
- HOA Management
- Facts & Features
- Getting Around
- Nearby Homes


Street View
$874,700
Monthly Est:$4,354
 4 Beds
 3 Baths
2 full baths + 1 half bath
 2,721sqft
3901 Daystar Dr, Doylestown, PA 18902
$874,700
$4,354/moEst:
Get Pre-Approved
Single Family Residence
Built in 1995
$83.33/mo HOA
12,196.8 sqft lot
$321/sq.ft
Description
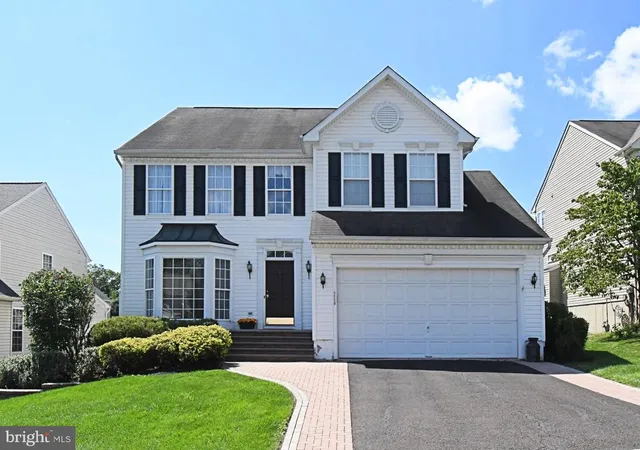
Welcome to 3901 Daystar Drive, an exceptional Barness-built “Aquetong” model nestled within the highly sought-after Hearthstone community and the award-winning Central Bucks Blue Ribbon School District. This beautifully appointed residence showcases a private resort-style backyard featuring an in-ground saltwater swimming pool with integrated spa and a fully fenced 6-foot privacy enclosure, creating the perfect setting for refined outdoor living and entertaining. An inviting two-story foyer welcomes you with newer luxury vinyl plank flooring and a gracefully turned staircase leading to the upper level. French doors open to the elegant formal dining room, highlighted by updated flooring and direct access to the kitchen for effortless entertaining. The formal living room offers random-plank luxury vinyl flooring, chair rail detailing, and custom beadboard accents, creating a warm and sophisticated atmosphere. The upgraded gourmet kitchen is thoughtfully designed with granite countertops, a large stainless-steel undermount sink, subway tile backsplash, soft-close cabinetry and drawers, recessed lighting, and a full suite of stainless-steel appliances including a Samsung electric range, Whirlpool microwave and dishwasher, and LG refrigerator. The adjoining breakfast area is filled with natural light from an expansive bay window overlooking the backyard oasis. The spacious family room serves as the heart of the home, featuring a dramatic floor-to-ceiling brick fireplace with raised hearth and wood mantel. Oversized windows and a sliding glass door bathe the space in sunlight while providing seamless access to the expansive deck, paver patio, and pool area. A well-designed mudroom with custom bench seating, storage cabinetry, shelving, and a conveniently located powder room completes the main level. Upstairs, the luxurious primary suite offers a peaceful retreat with two walk-in closets, an additional shoe closet, vaulted ceiling detail, and ceiling fan. The spa-inspired primary bath features a granite-topped vanity, whirlpool soaking tub with ceramic tile surround, and a spacious walk-in double shower with ceramic tile walls. Three additional generously sized bedrooms and a beautifully updated hall bath with granite vanity, diagonal ceramic tile flooring, tiled tub/shower surround, and linen closet complete the upper level. The finished lower level expands the home’s living space with a sprawling 26’ x 18’ recreation room featuring Berber carpeting, recessed lighting, electric heat, built-in storage cabinetry, shelving, and closet space. Additional areas include a substantial storage/utility room and a dedicated laundry and craft room. Designed for both relaxation and entertainment, the private backyard retreat features an expansive deck, EP Henry paver patio, spacious saltwater pool and spa, and a large storage shed for pool and garden equipment. Ideally situated within walking distance to Hansel Park and conveniently close to Bush and Holicong Parks, historic Doylestown and New Hope, fine dining, boutique shopping, museums, theaters, and the SEPTA station, this remarkable home also offers convenient access to New Jersey, Philadelphia, and New York City. This is a rare opportunity to own a beautifully upgraded home in one of Bucks County’s most desirable communities.
- Houzeo last checked: 11 minutes ago
- Listing updated: June 12, 2026 at 12:59 am
- Listing Provided by: Frank Dolski (215) 803-3237 | Coldwell Banker Hearthside-Lahaska (215) 794-1070
- Source: Bright MLS-NJ | MLS#: PABU2116152

Property Details
Status
Pending
Type
Single Family Residence
No. of Stories
-
County
City
Neighborhood
--
Year Built
1995
HOA Fees
$83.33/mo
Finished Area
2,721 sqft
Lot Size
12,196.8 sqft lot
Basement Area
- sqft
MLS Name
Bright MLS
MLS Number
PABU2116152
MLS Status
PENDING-BRIGHT
Days on Market
17

Continue Your Journey in App
Find your dream home, receive real-time updates, and many more!
Continue Your Journey in App
Find your dream home, receive real-time updates, and many more!
Location
HOA Management
HEARTHSTONE
HOA Fees
$500/ Semi-Annually
Amenities
 Amenities and services may be covered by one or multiple associations and service providers.
 Trash Pickup
 Common Area Maintenance
Disclaimer: Amenities are based on third-party information and may vary; buyers must independently verify all amenities, as information is deemed reliable but not guaranteed.
Facts & Features
Rooms
Bedrooms & bathrooms
Bedrooms: 4
Bathrooms: 3
Interior
Heating
Forced Air
Interior Features
Bathroom Walk In Shower, Breakfast Area, Carpet, Ceiling Fan(s), Floor Plan Traditional, Kitchen Eat In, Walk In Closet(s)
Exterior Features
Gutter System, Sidewalks, Street Lights, Chimney Cap(s)
Window Features
Bay/bow
Appliances
Disposal, Microwave, Refrigerator, Oven/range Electric, Stove, Washer, Stainless Steel Appliances, Water Heater
Cooling
Central A/c
Sewer
Public Sewer
Construction
Year Built
Year Built: 1995
Home type
Single Family Residence
Architectural Style
Colonial
Foundation Details
Concrete Perimeter
Roof
Asphalt, Shingle
Property Condition
Excellent
Construction Materials
Frame
Utilities & Energy
Water Source
Public
Basement
Partially Finished
Fireplace Features
Wood, Mantel(s), Brick
Pool Features
Fenced, In Ground, Saltwater, Pool/spa Combo
Parking Features
Asphalt Driveway
Utilities
Cable Tv, Under Ground
Electric
Circuit Breakers, 200+ Amp Service
Other Features
Lot Features
Front Yard, Level, Open, Rear Yard, Year Round Access, Landscaping
Subdivision Name
Hearthstone
Patio And Porch Features
Deck, Patio
Price History
| Date | Event | Price |
|---|---|---|
06/12/2026 Source: | Pending | $874,700 $321/sqft |
05/27/2026 Source: | Price Decreased | $874,700 -2.78% $321/sqft |
05/15/2026 Source: | Listed for Sale | $899,700 +17.61% $331/sqft |
11/03/2023 Source: | Price Increased | $765,000 +64.52% $281/sqft |
06/15/2016 Source: | Price Increased | $465,000 +30.62% $171/sqft |

Show more
Nearby Homes


Find Homes by Property Features in Doylestown, PA
Nearby New Homes For Sale


Based on information from Bright MLS through Nov 08, 2026, 05:15AM. Listing information is from various brokers who participate in the Bright MLS IDX program and not all listings may be visible on the site. The property information being provided on or through the website is for the personal, non-commercial use of consumers and such information may not be used for any purpose other than to identify prospective properties consumers may be interested in purchasing. Some properties which appear for sale on the website may no longer be available because they are for instance, under contract, sold or are no longer being offered for sale. Property information displayed is deemed reliable but is not guaranteed. IDX information is provided exclusively for personal, non-commercial use, and may not be used for any purpose other than to identify prospective properties consumers may be interested in purchasing. Information is deemed reliable but not guaranteed. © 2026 Bright MLS, Inc. All Rights Reserved. Click here for more information
 Advertising Broker: Joe Hawkins | Hawkins Real Estate Services
