- Overview
- Description
- Property Details
- Location
- Facts & Features
- Getting Around
- Nearby Homes

Street View
$1,399,000
Monthly Est:$6,963
 4 Beds
 3 Baths
3 full baths
 3,653sqft
3901 Park Ave, Nashville, TN 37209
$1,399,000
$6,963/moEst:
Get Pre-Approved
Single Family Residence
Built in 2020
$-- HOA
0.17 acre lot
$383/sq.ft
Description
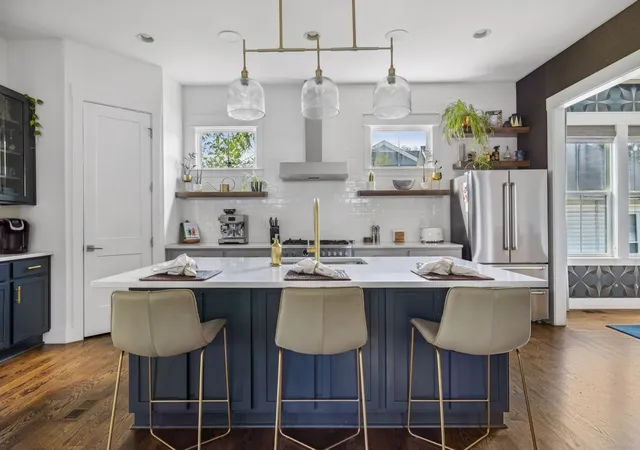
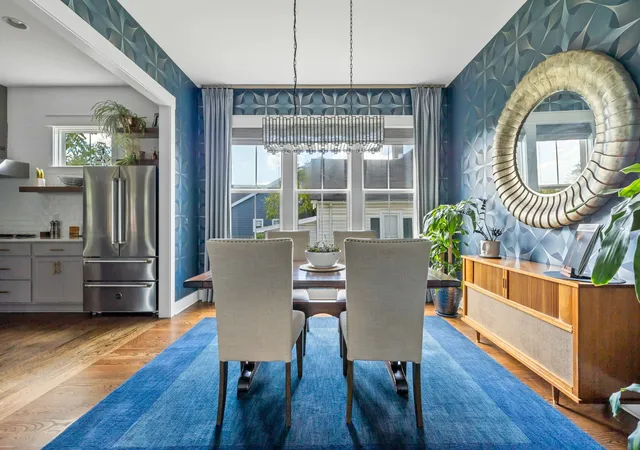
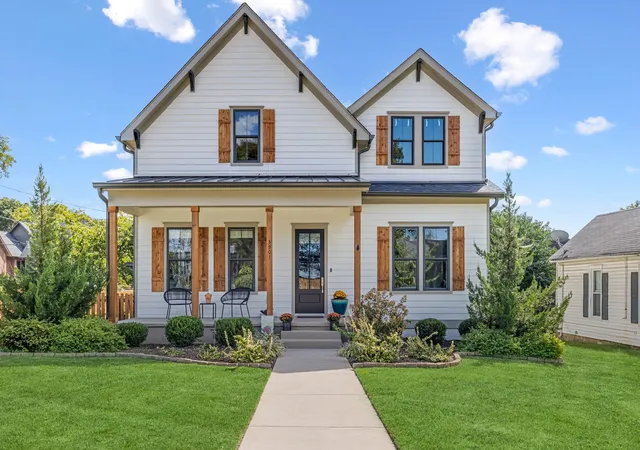
A creative retreat in Sylvan Heights, this colorful, personality-filled home has a Nashville story all its own. Now it’s ready for its next owner to begin their own chapter and enjoy the creative lifestyle that makes this city so special.
Built in 2020 and meticulously maintained, the home has served as the backdrop for album artwork photography, portions of a Nashville documentary, and an Edible Nashville magazine shoot in the kitchen. Even more special is the fully finished space above the detached two-car garage, where numerous songs have been written. With a full bath, kitchenette, bar, beer and wine cooler, authentic vintage details and a true speakeasy vibe, it’s an inspiring space for songwriting, recording, creating, entertaining or working from home.
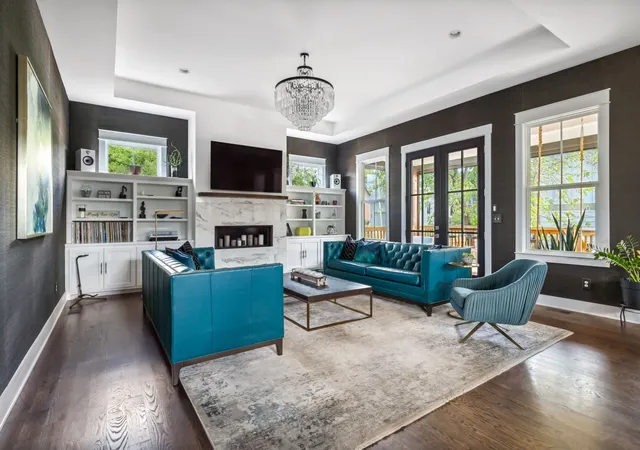
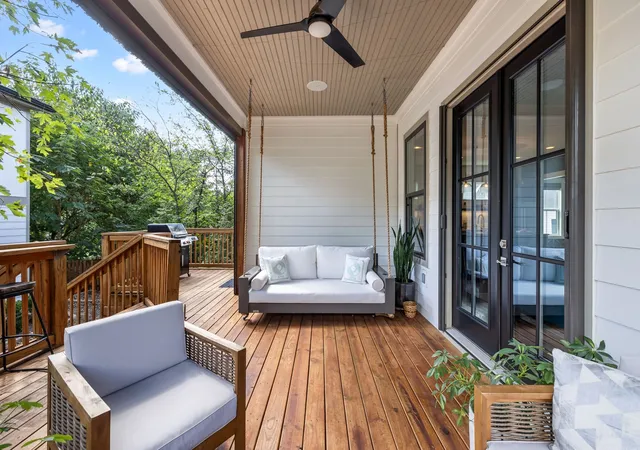
Inside the main home, custom touches set it apart from today’s sea of neutral new construction, including grasscloth and glass-bead wallpaper, hardwood floors throughout, custom window coverings and thoughtfully chosen finishes. The open floor plan provides seamless sight lines between the kitchen, dining and living areas, while a freshly stained deck with motorized retractable screens creates an effortless indoor-outdoor retreat.
The main level includes the primary suite, a secondary bedroom and two full baths. Upstairs are a large bonus room, two additional bedrooms connected by a Jack-and-Jill bath, and a dedicated gym. Mature landscaping with full irrigation, stainless appliances including the refrigerator, a spacious laundry room with washer and dryer included, and a detached two-car garage with fresh paint and new epoxy floors complete the property.
Located in Sylvan Heights, just minutes from some of West Nashville’s best dining, shopping and entertainment, including nearby L&L Market. This isn’t a cookie-cutter Nashville home—it’s a home with a story, creative history and spaces you won’t find anywhere else. Owner-agent listing. Listing agent would like to be present at showings when possible.
- Houzeo last checked: 6 minutes ago
- Listing updated: October 13, 2026 at 1:57 pm
- Listing Provided by: Carey MacDonald (262) 745-4771 DRE #377870 | LPT Realty LLC (877) 366-2213
- Source: Nashville (RealTracs Mid) MLS-TN as distributed by MLS GRID | MLS#: 3528255

Property Details
Status
Active
Type
Single Family Residence
No. of Stories
2
County
City
Neighborhood
Year Built
2020
HOA Fees
-
Finished Area
3,653 sqft
Lot Size
0.17 acre lot
Basement Area
- sqft
MLS Name
Nashville (RealTracs Mid) MLS
MLS Number
3528255
MLS Status
Active
Days on Market
67

Continue Your Journey in App
Find your dream home, receive real-time updates, and many more!
Continue Your Journey in App
Find your dream home, receive real-time updates, and many more!
Location
Facts & Features
Rooms
Bedrooms & bathrooms
Bedrooms: 4
Bathrooms: 3
Interior
Appliances
Electric Oven, Gas Range, Dishwasher, Disposal, Dryer, Microwave, Refrigerator, Stainless Steel Appliance(s), Washer, Water Purifier
Exterior Features
Smart Irrigation, Smart Lock(s)
Interior Features
Extra Closets, Open Floorplan, Pantry, Smart Thermostat, Walk In Closet(s)
Flooring
Wood, Tile
Heating
Central
Sewer
Public Sewer
Cooling
Central Air
Construction
Year Built
Year Built: 2020
Home type
Single Family Residence
Construction Materials
Frame, Hardboard Siding
Utilities & Energy
Basement
Crawl Space
Parking Features
Garage Door Opener, Detached
Fireplace Features
Living Room
Water Source
Public
Utilities
Water Available
Other Features
Subdivision Name
Charlotte Park
Patio And Porch Features
Screened
Price History
| Date | Event | Price |
|---|---|---|
08/28/2026 Source: | Price Decreased | $1,399,000 -4.96% $383/sqft |
08/28/2026 Source: | Price Increased | $1,472,000 +1.59% $403/sqft |
08/28/2026 Source: | Price Decreased | $1,449,000 -3.21% $397/sqft |
06/11/2026 Source: | Off Market | $1,497,000 $410/sqft |
06/11/2026 Source: | Listed for Sale | $1,497,000 $410/sqft |

Show more
Nearby Homes
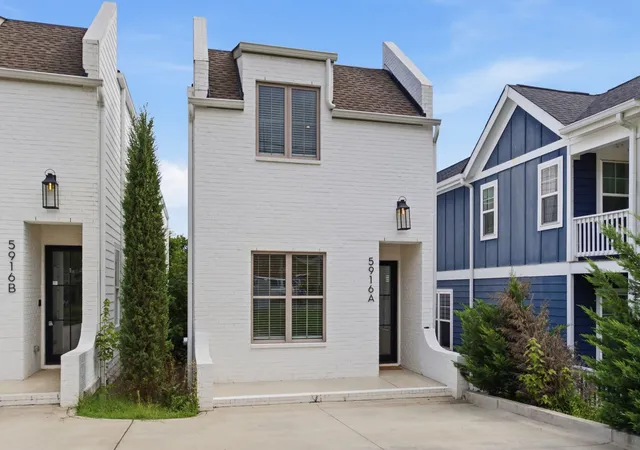
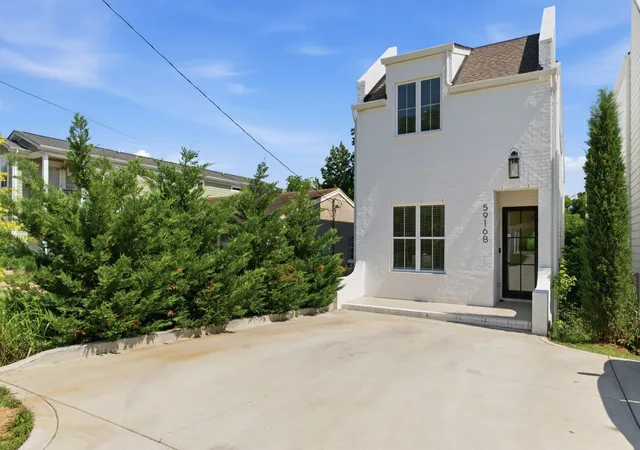
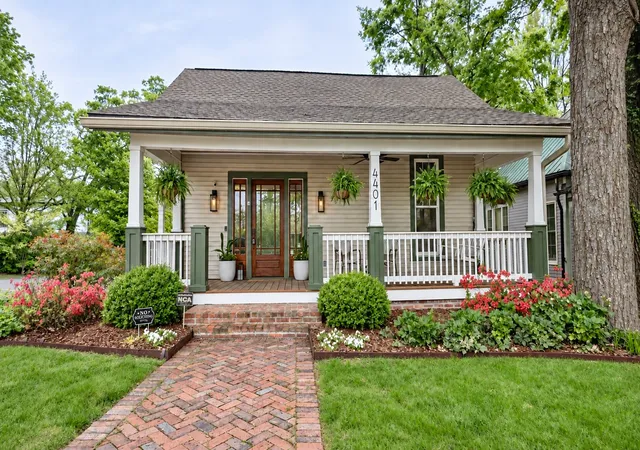
Find Homes by Property Features in Nashville, TN
Nearby New Homes For Sale

Based on information from Realtracs® through Nov 04, 2026, 12:01AM. Data courtesy of Realtracs® MLS as distributed by MLS GRID. Some IDX listings have been excluded from this website. All data is obtained from various sources and may not have been verified by the broker or MLS GRID. Supplied Open House Information is subject to change without notice. All information should be independently reviewed and verified for accuracy. Properties may or may not be listed by the office/agent presenting the information. IDX information is provided exclusively for consumers’ personal, noncommercial use. It may not be used for any purpose other than to identify prospective properties consumers may be interested in purchasing. The data is deemed reliable but is not guaranteed by MLS GRID. The use of the MLS GRID Data may be subject to an end-user license agreement prescribed by Realtracs® MLS. © 2026 RealTracs Solutions. All Rights Reserved. Angela Fowler Real Estate, LLC | 423.320.4620 | afowler@catt.com Mailing Address: 452 Kailors Cove Cir, Ringgold, GA 30736
 Advertising Broker: Angela Fowler | Angela Fowler Real Estate, LLC.
