- Overview
- Description
- Property Details
- Location
- Facts & Features
- Getting Around
- Nearby Homes




$399,999
Monthly Est:$1,991
 3 Beds
 2 Baths
2 full baths
 1,232sqft
3902 N Suwanee Ave, Tampa, FL 33603
$399,999
$1,991/moEst:
Get Pre-Approved
Single Family Residence
Built in 1910
$-- HOA
6,666 sqft lot
$325/sq.ft
Description
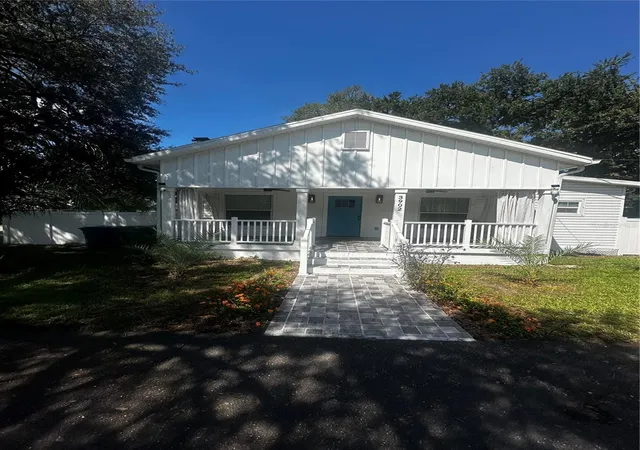
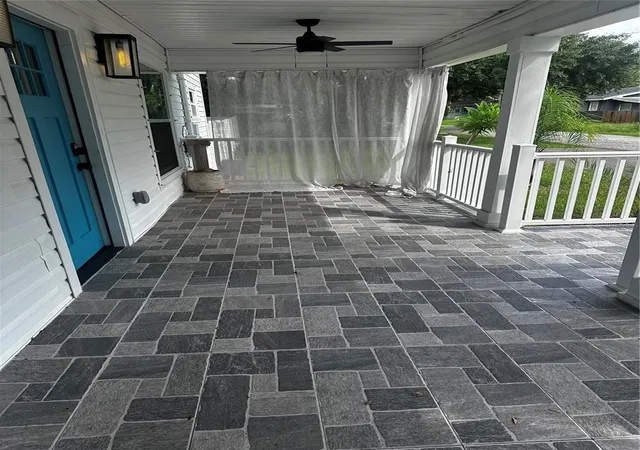
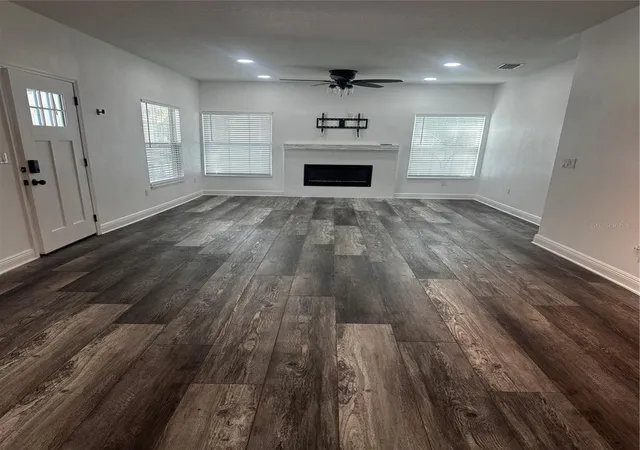
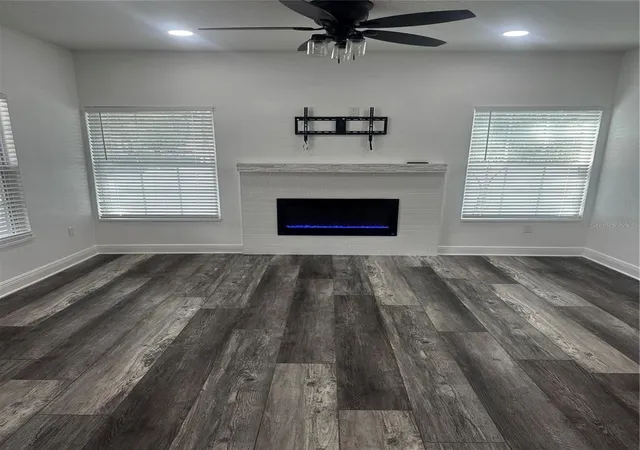
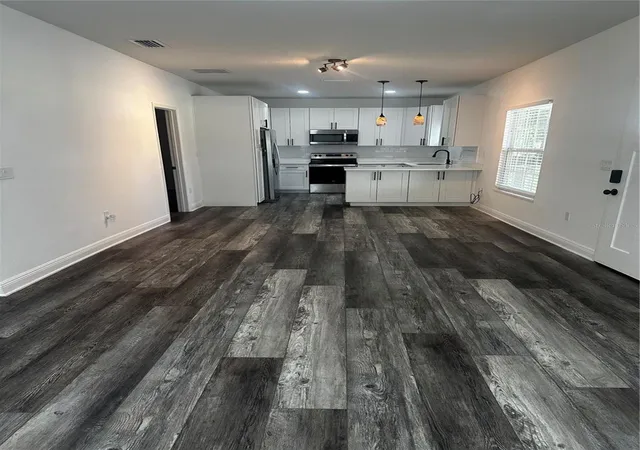
Welcome home to 3902 North Suwanee Avenue, a beautifully renovated bungalow located in the heart of Tampa’s storied Tampa Heights neighborhood.Enjoy historic charm and modern convenience, this 1,232 sq ft home offers an exceptional living experience near the downtown action. Built in 1910, this single-story residence has been completely revitalized to retain its classic bungalow and Craftsman style — while boasting full-scale, high-end renovations completed in 2024. Vaulted and higher ceilings vary throughout with Stainless steel appliances and a new Samsung AI powered large washer/dryer combo included. Parallel street parking pad in front! This home is situated on a 6,666 sq ft corner lot that’s fully encompassed with large PVC privacy fencing and beautiful, tropical landscaping. The perfectly situated back deck and wrap around yard offers endless possibilities for customization and entertaining. Room for boat or RV storage. Previous owner used home as weekend Airbnb for less than one year that produced 40 reviews and a favorable 4.98 star rating! The location is central to many large scale investments and developments in the Tampa Heights and Ybor area. Being located adjacent to Tampa’s robust $800 million, 35 acre Robles Park redevelopment, this area is going to see a new community hub that features mixed-use apartments, condos, market-rate townhomes, trails, a grocery store, and educational/health resources. Numerous activities include: 1.5 miles to a brand new Publix , 1.7 miles to Armature Works and Riverwalk, 2.5 miles to Downtown Tampa, 2.5 miles to Historic Ybor City, 3.3 miles to Channelside/Benchmark Arena, 3.4 miles to Raymond James Stadium 9.4 miles to Tampa International Airport. If you want to have a move-in ready home and be a part of a beautiful and growing city, here's your chance. Buyer/Buyer’s Agent to verify any and all pertinent information.
- Houzeo last checked: 3 minutes ago
- Listing updated: September 30, 2026 at 2:49 pm
- Listing Provided by: Freddie Langiotti (813) 267-5118 | REALNET FLORIDA REAL ESTATE (813) 288-8000
- Source: Stellar MLS-FL | MLS#: TB8548971

Property Details
Status
Active
Type
Single Family Residence
No. of Stories
1
County
City
Neighborhood
Year Built
1910
HOA Fees
-
Finished Area
1,232 sqft
Lot Size
6,666 sqft lot
Basement Area
- sqft
MLS Name
Stellar MLS
MLS Number
TB8548971
MLS Status
Active
Days on Market
22
Cumulative Days on Market
14

Continue Your Journey in App
Find your dream home, receive real-time updates, and many more!
Download App
Continue Your Journey in App
Find your dream home, receive real-time updates, and many more!
Location
Facts & Features
Rooms
Bedrooms & bathrooms
Bedrooms: 3
Bathrooms: 2
Kitchen
Level: First
Area: 110.00 Square Feet
Dimensions: 11x10
Dining Room
Level: First
Area: 130.00 Square Feet
Dimensions: 13x10
Living Room
Level: First
Area: 180.00 Square Feet
Dimensions: 15x12
Primary Bedroom
Level: First
Area: 168.00 Square Feet
Dimensions: 14x12
Bedroom 1
Level: First
Area: 99.00 Square Feet
Dimensions: 11x9
Interior
Flooring
Luxury Vinyl, Tile
Heating
Heat Pump
Appliances
Dishwasher, Disposal, Dryer, Electric Water Heater, Microwave, Range, Washer
Cooling
Central Air
Exterior Features
Lighting, Private Entrance, Private Yard, Rain Gutters
Interior Features
Ceiling Fans(s), Eat In Kitchen, Kitchen/family Room Combo, Primary Bedroom Main Floor, Stone Counters, Thermostat
Sewer
Public Sewer
Construction
Year Built
Year Built: 1910
Home type
Single Family Residence
Construction Materials
Vinyl Siding, Frame
Foundation Details
Crawlspace
Roof
Shingle
Utilities & Energy
Security Features
Security Lights, Smoke Detector(s)
Water Source
None
Fireplace Features
Electric
Laundry Features
Electric Dryer Hookup, Laundry Room, Washer Hookup
Utilities
Cable Available, Electricity Connected, Natural Gas Available, Sewer Connected, Water Connected
Other Features
Subdivision Name
Goods Add To Tampa
Price History
| Date | Event | Price |
|---|---|---|
09/16/2026 Source: | Listed for Sale | $415,000 +3.75% $337/sqft |
09/16/2026 Source: | Price Decreased | $399,999 -3.61% $325/sqft |
09/16/2026 Source: #MFRTB8548971 | Price Increased | $415,000 +6.14% $337/sqft |
02/26/2026 Source: | Sold | $391,000 -4.61% $317/sqft |
01/31/2026 Source: | Pending | $409,900 -1.21% $333/sqft |

Show more
Tampa Heights Ranks #32 in Tampa, FL


Homes

Rental Prices

Median Home Price
Getting Around 3902 N Suwanee Ave
Bike Score®

Bikeable
69/100
Walk Score®

Very Walkable
73/100
Transit Score®

Some Transit
40/100
Data provided by Redfin
Nearby Homes
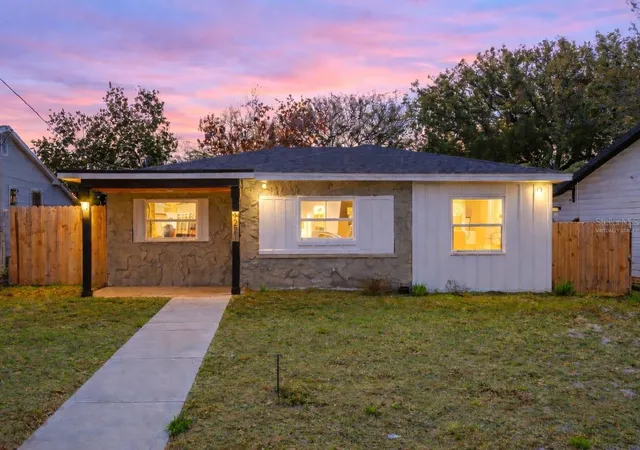
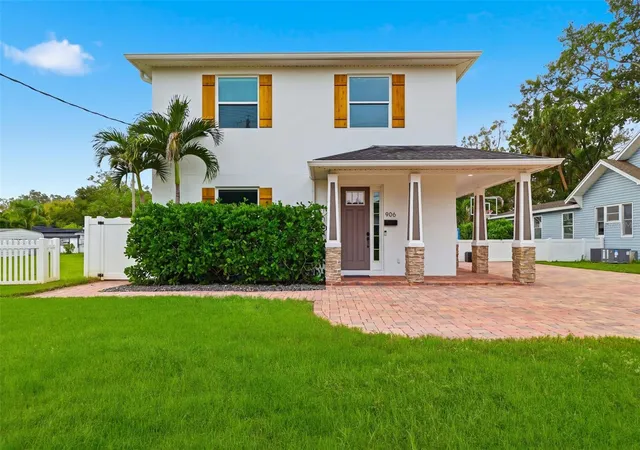
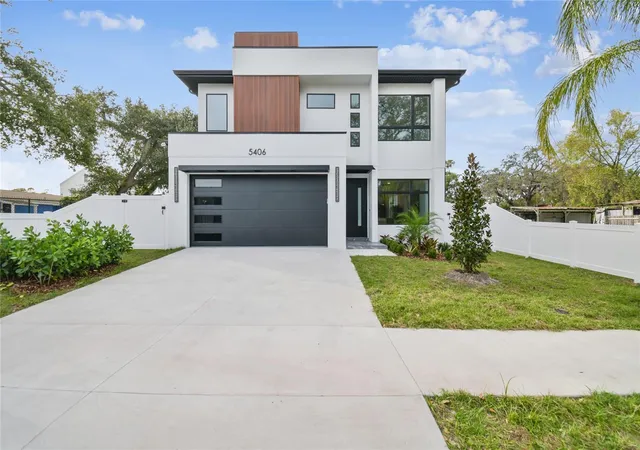
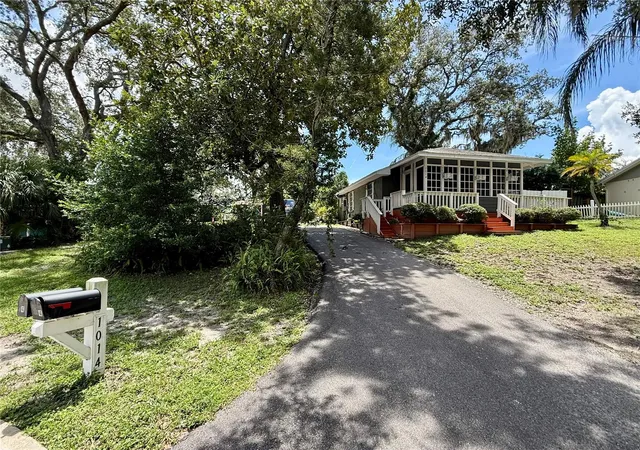
Find Homes by Property Features in Tampa, FL
Nearby New Homes For Sale

Based on information from Stellar MLS® through Oct 09, 2026, 12:45AM as submitted to and distributed by MLS GRID. All data is obtained from various sources and may not have been verified by the broker or MLS GRID. Supplied Open House Information is subject to change without notice. All information should be independently reviewed and verified for accuracy. Properties may or may not be listed by the office/agent presenting the information. IDX information is provided exclusively for consumers’ personal non-commercial use. It may not be used for any purpose other than to identify prospective properties consumers may be interested in purchasing. The data is deemed reliable but is not guaranteed by MLS GRID. The use of the MLS GRID Data may be subject to an end-user license agreement prescribed by the Member Participant’s applicable MLS, if any, and as amended from time to time. © 2026 Stellar MLS. All Rights Reserved.
 Advertising Broker: Fred McGill | Simple Showing, Inc