- Overview
- Description
- Property Details
- Location
- Facts & Features
- Getting Around
- Nearby Homes
 No HOA
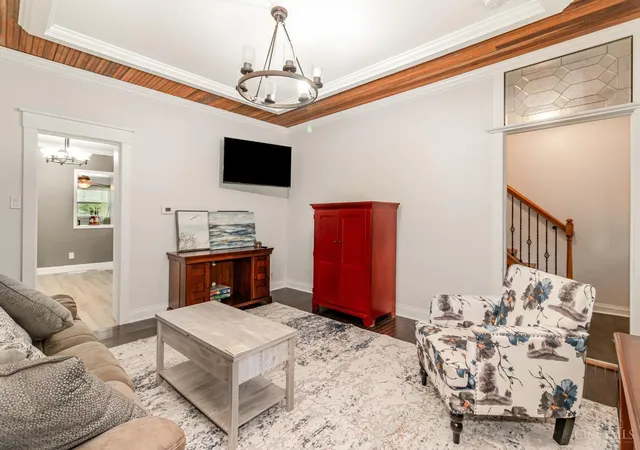

Street View
$359,900
Monthly Est:$1,791
 3 Beds
 2 Baths
2 full baths
 1,408sqft
3903 Dumont St, Cincinnati, OH 45226
$359,900
$1,791/moEst:
Get Pre-Approved
Single Family Residence
Built in 1880
$-- HOA
-- sqft lot
$256/sq.ft
Description
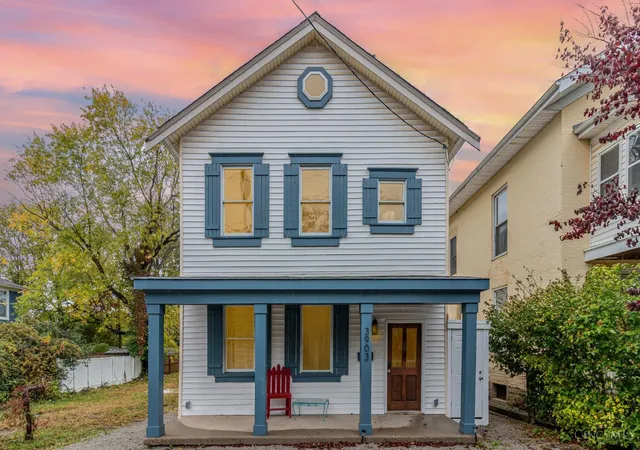
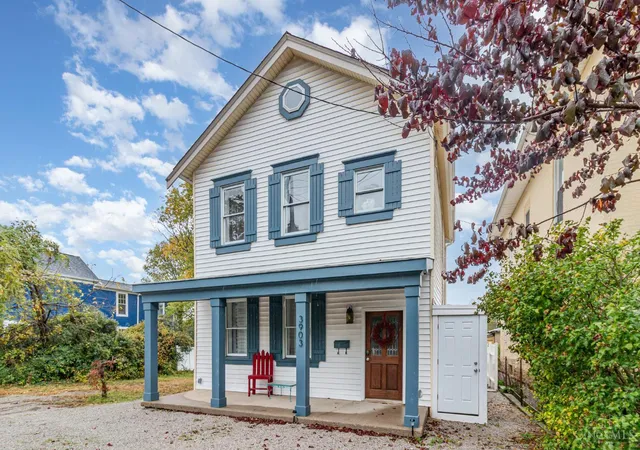
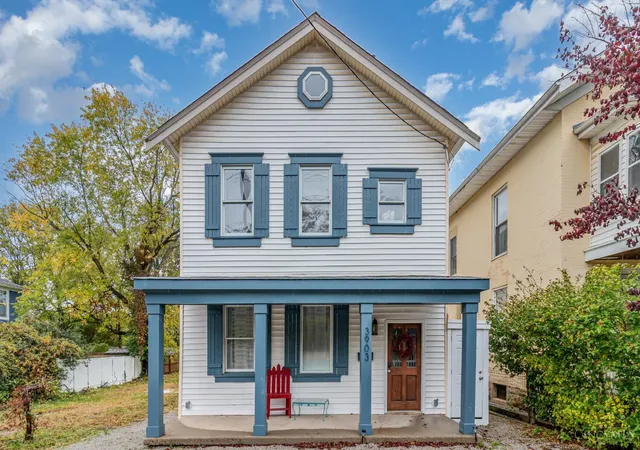
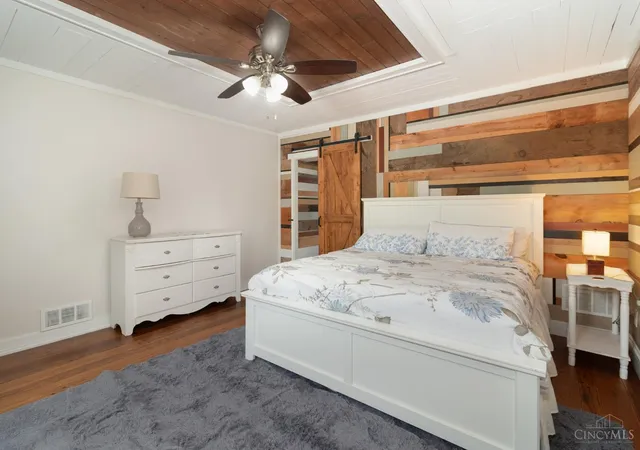
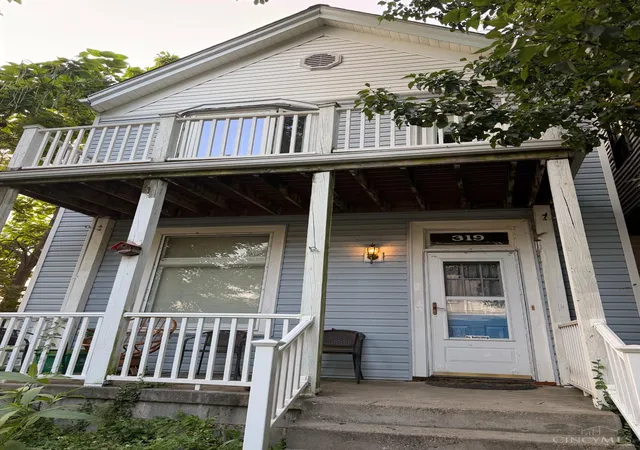
Step into a beautifully renovated 1800s home filled with warmth & historic character. Original woodwork, glowing hardwood floors & abundant natural light create an inviting atmosphere. The updated kitchen features granite counters, SS appliances, & 42" custom cabinetry, featuring new LVT floor. Enjoy mornings on the porch, evenings around the backyard fire pit & the unique experience of living in Cincinnati's oldest neighborhood just minutes from downtown, the river, dining & entertainment. Highlighting major peace of mind: brand-new HVAC & water heater in 2025, and newer roof. Turnkey opportunity with off-street parking & excellent walkability makes this a rare find. Cozy layout features uniquely tucked-away bathrooms into orig footprint. Wave at the Cincinnati Dinner Train Saturday evenings from your porch! Move right in & enjoy a beautiful piece of local history. Sits adjacent to newly funded MM Oasis Trail project future bike path & significant appreciation. See Today! Agent owner
- Houzeo last checked: 9 minutes ago
- Listing updated: September 1, 2026 at 1:56 pm
- Listing Provided by: Julia C Deck-Russell | Reinvest Consultants, LLC
- Source: Cincinnati MLS-OH | MLS#: 1888686

Property Details
Status
Active
Type
Single Family Residence
No. of Stories
-
County
City
Neighborhood
Year Built
1880
HOA Fees
-
Finished Area
1,408 sqft
Lot Size
-- sqft lot
Basement Area
- sqft
MLS Name
Cincinnati MLS
MLS Number
1888686
MLS Status
Active
Days on Market
88

Continue Your Journey in App
Find your dream home, receive real-time updates, and many more!
Continue Your Journey in App
Find your dream home, receive real-time updates, and many more!
Location
Facts & Features
Rooms
Bedrooms & bathrooms
Bedrooms: 3
Bathrooms: 2
Interior
Window Features
Vinyl/alum Clad
Cooling
Central Air
Exterior Features
Fire Pit, Patio, Porch, Yard Lights
Heating
Gas
Appliances
Dishwasher, Dryer, Microwave, Oven/range, Refrigerator, Washer
Sewer
Public Sewer
Interior Features
9ft + Ceiling, Crown Molding, Multi Panel Doors, Natural Woodwork
Construction
Year Built
Year Built: 1880
Home type
Single Family Residence
Roof
Shingle, Membrane
Construction Materials
Aluminum Siding, Stone
Foundation Details
Stone
Architectural Style
Traditional, Historical
Utilities & Energy
Water Source
Public
Parking Features
Off Street
Basement
Full
Price History
| Date | Event | Price |
|---|---|---|
09/01/2026 Source: | Listed for Sale | $359,900 +2.86% $256/sqft |
02/14/2026 Source: | Off Market | $349,900 +29.83% $249/sqft |
11/22/2023 Source: | Price Increased | $269,500 +7.84% $191/sqft |
11/22/2023 Source: | Price Increased | $249,900 +78.63% $177/sqft |
08/11/2017 Source: | Listing Removed | $139,900 +2698.00% $99/sqft |


Show more
Nearby Homes
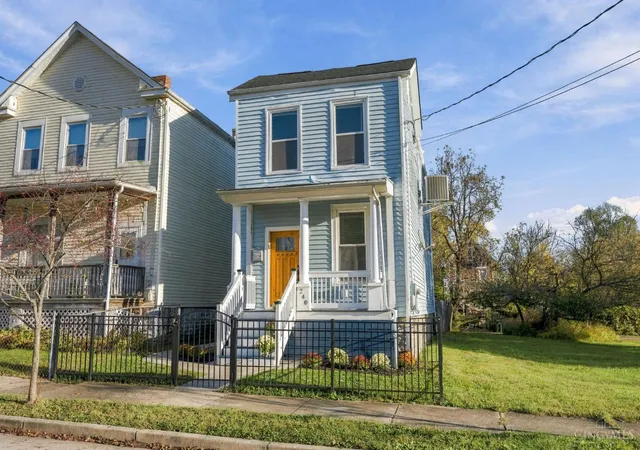
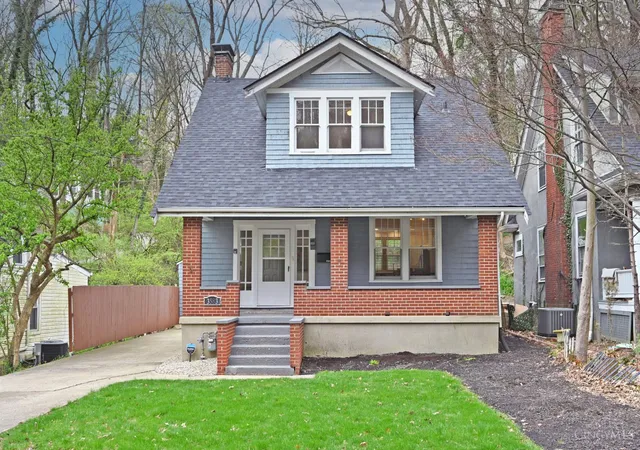
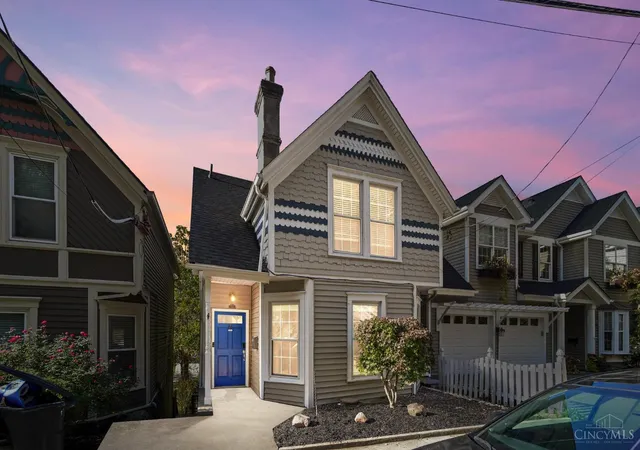
Find Homes by Property Features in Cincinnati, OH
Nearby New Homes For Sale

Based on information from the Multiple Listing Service of Greater Cincinnati (alternatively the REALTOR Alliance of Greater Cincinnati) through Nov 08, 2026, 04:15PM. IDX information is provided exclusively for consumers’ personal, non-commercial use, it may not be used for any purpose other than to identify prospective properties consumers may be interested in purchasing, and the data is deemed reliable but is not guaranteed accurate by the MLS. The listings of some real estate brokerage firms have been excluded. The listing broker’s offer of compensation is made only to participants of the MLS where the listing is filed. Copyright 2026, MLS of Greater Cincinnati, Inc. All rights reserved
 Advertising Broker: Nicholas Huscroft | Chosen Realty
