- Overview
- Description
- Property Details
- Location
- Facts & Features
- Getting Around
- Nearby Homes




$284,900
Monthly Est:$1,418
 3 Beds
 2 Baths
2 full baths
 1,760sqft
3903 Le Brooke Ln, Benton, LA 71006
$284,900
$1,418/moEst:
Get Pre-Approved
Single Family Residence
Built in 2006
$-- HOA
0.22 acre lot
$162/sq.ft
Description
Newly Remodeled in Palmetto Park - No HOA! - Benton
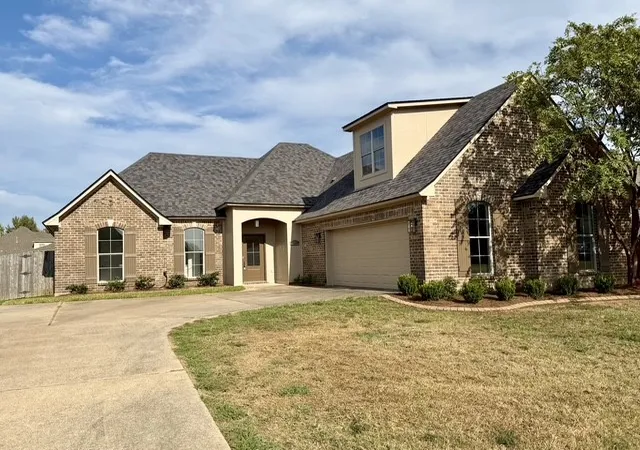
Welcome to this beautifully remodeled home in desirable Palmetto Park!
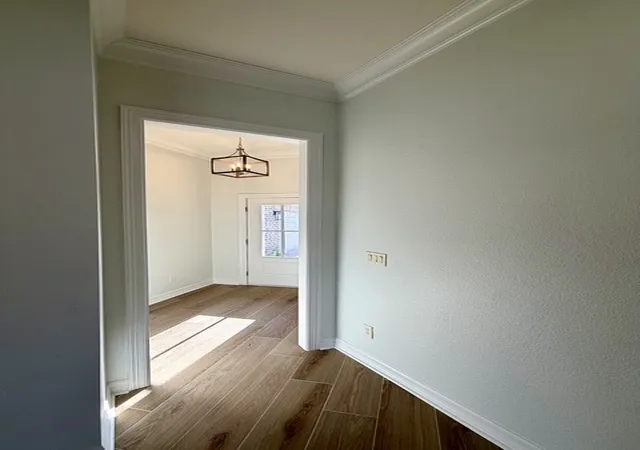
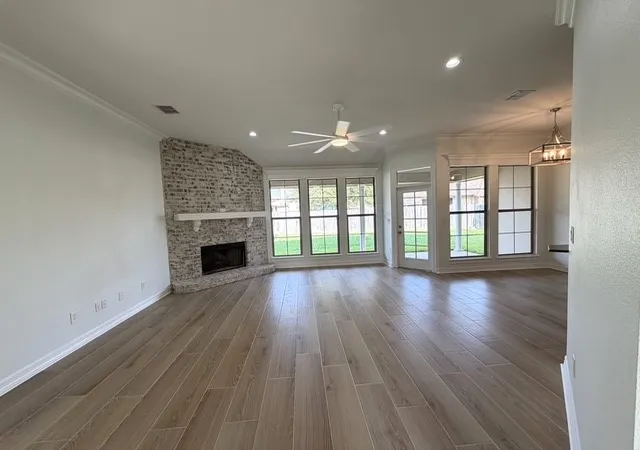
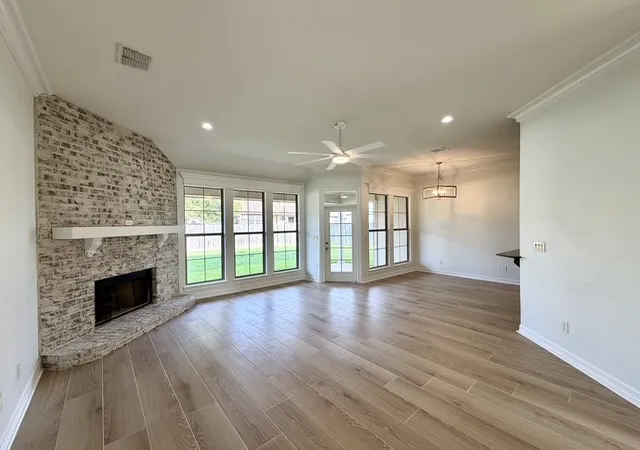
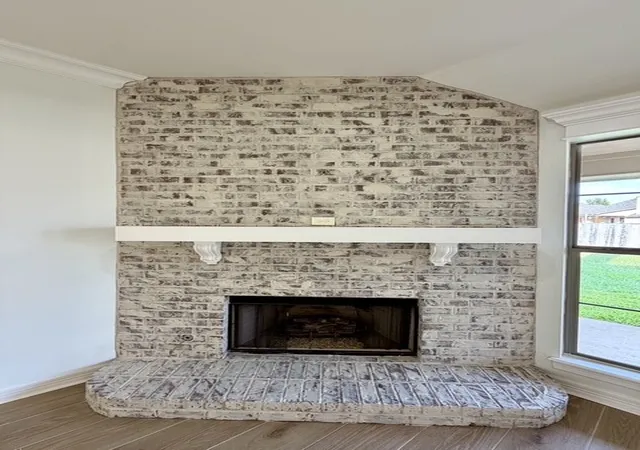
You'll love the inviting entry that opens to a spacious living room featuring a cozy fireplace with gas logs, beautifully painted brick, and a wide mantel. Freshly painted inside and out in modern neutral colors - ready for you to add your special touches.
The kitchen is a showstopper with granite countertops, all-new GE appliances including gas range, over-the-range microwave, stainless dishwasher and new disposal. Enjoy all new decorative lighting and updated LED can lights throughout.
Private primary suite offers an ensuite bath with dual sinks, granite countertops, separate walk-in shower, jetted tub, and TWO large walk-in closets.
Two additional guest bedrooms are on the opposite side of the home for privacy, both with walk-in closets. They share a beautifully updated guest bath featuring a tall beveled mirror, new lighting, granite countertops, and tubshower combo.
Smart storage everywhere: Utility room off the garage has a perfect nook for a pet kennel, plus an ideal spot for an extra fridge or backpacks and shoes.
Need more space? A nice-sized unfinished bonus room upstairs is ready for your future plans.
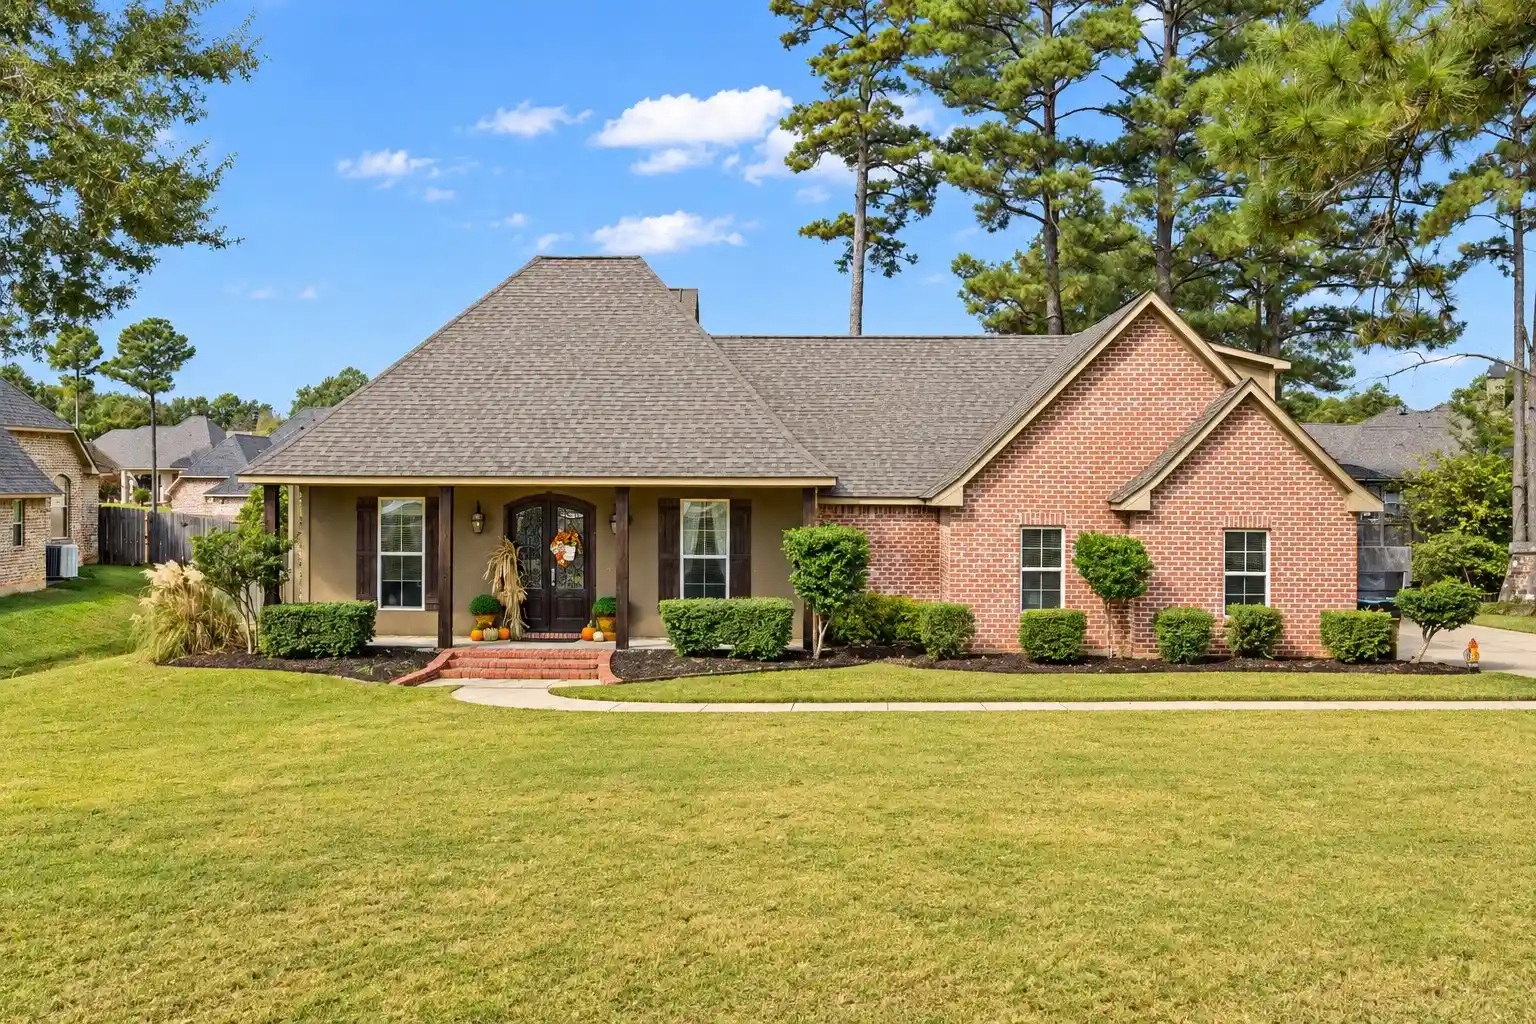
Enjoy your private backyard - recently sodded - mornings and evenings under the covered patio. Curb appeal has been completely upgraded with new landscaping and sod, new shutters, new front door, new exterior colors, and new lighting.
If no HOA is important to you, this subdivision is a perfect fit!
- Houzeo last checked: 12 minutes ago
- Listing updated: October 20, 2026 at 12:16 pm
- Listing Provided by: Carol Thames (318) 422-0809 | Southern Realty Services LLC (318) 422-0809
- Source: NTREIS MLS-TX | MLS#: 21373539

Property Details
Status
Active Under Contract
Type
Single Family Residence
No. of Stories
1
County
City
Neighborhood
--
Year Built
2006
HOA Fees
-
Finished Area
1,760 sqft
Lot Size
0.22 acre lot
Basement Area
- sqft
MLS Name
NTREIS MLS
MLS Number
21373539
MLS Status
ActiveUnderContract
Cumulative Days on Market
50

Continue Your Journey in App
Find your dream home, receive real-time updates, and many more!
Continue Your Journey in App
Find your dream home, receive real-time updates, and many more!
Location
Facts & Features
Rooms
Bedrooms & bathrooms
Bedrooms: 3
Bathrooms: 2
LivingRoom
Level: First
Area: 500.00 Square Feet
Dimensions: 20 x 25
PrimaryBathroom
Level: First
Area: 144.00 Square Feet
Dimensions: 12 x 12
PrimaryBedroom
Level: First
Area: 288.00 Square Feet
Dimensions: 18 x 16
Interior
Sewer
Public Sewer
Appliances
Dishwasher, Disposal, Gas Range, Microwave
Flooring
Carpet, Ceramic Tile
Heating
Central
Interior Features
Decorative Designer Lighting Fixtures, Double Vanity, Eat In Kitchen, Granite Counters, High Speed Internet, Open Floorplan, Pantry, Walk In Closets
Cooling
Central Air
Construction
Year Built
Year Built: 2006
Home type
Single Family Residence
Construction Materials
Brick
Architectural Style
Detached
Utilities & Energy
Laundry Features
Laundry In Utility Room
Parking Features
Driveway, Garage Faces Side
Fireplace Features
Gas Log
Water Source
Public
Pool Features
None
Utilities
Natural Gas Available, Sewer Available, Water Available
Other Features
Subdivision Name
Palmetto Park
Patio And Porch Features
Covered
Price History
| Date | Event | Price |
|---|---|---|
10/20/2026 Source: | Contingent (Active Under Contract) | $284,900 $162/sqft |
10/05/2026 Source: | Price Decreased | $284,900 -1.04% $162/sqft |
09/25/2026 Source: | Price Decreased | $287,900 -0.69% $164/sqft |
08/31/2026 Source: | Listed for Sale | $289,900 +20.84% $165/sqft |
03/04/2021 Source: | Listing Removed | $239,900 $136/sqft |

Nearby Homes
Find Homes by Property Features in Benton, LA
Nearby New Homes For Sale

Based on information from the North Texas Real Estate Information Systems, Inc., through Nov 04, 2026, 11:00AM. Information is provided exclusively for consumers’ personal, non-commercial use. It may not be used for any purpose other than to identify prospective properties consumers may be interested in purchasing. Data is deemed reliable but is not guaranteed accurate. This website may not include listings or property addresses of sellers who have directed their listing brokers to withhold their listing or their property address from display on the Internet. ©2026 North Texas Real Estate Information Systems, Inc. All Rights Reserved.
 Advertising Broker: Michelle Brecker | Pathway To Home Realty
