- Overview
- Description
- Property Details
- Location
- Facts & Features
- Getting Around
- Nearby Homes



$2,875,000
Monthly Est:$14,310
 4 Beds
 3 Baths
3 full baths
 4,210sqft
3904 Bonnell Dr, Austin, TX 78731
$2,875,000
$14,310/moEst:
Get Pre-Approved
Single Family Residence
Built in 1995
$-- HOA
30,078.18 sqft lot
$683/sq.ft
Description
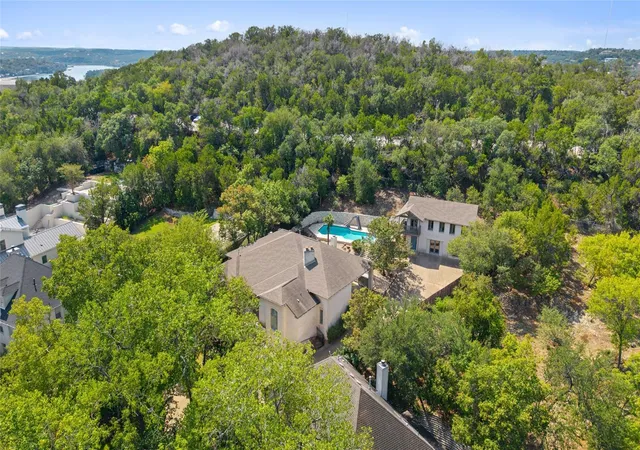
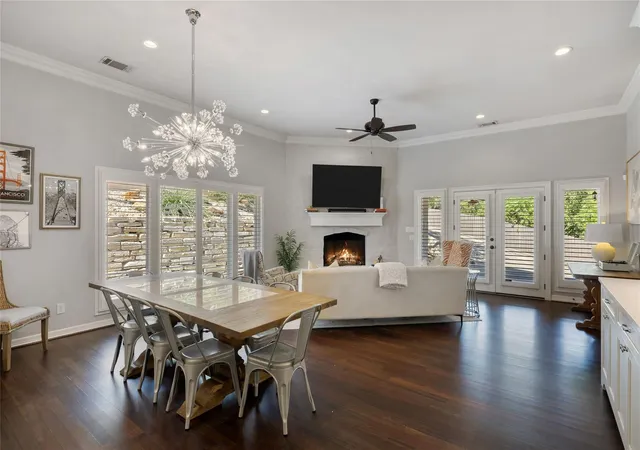
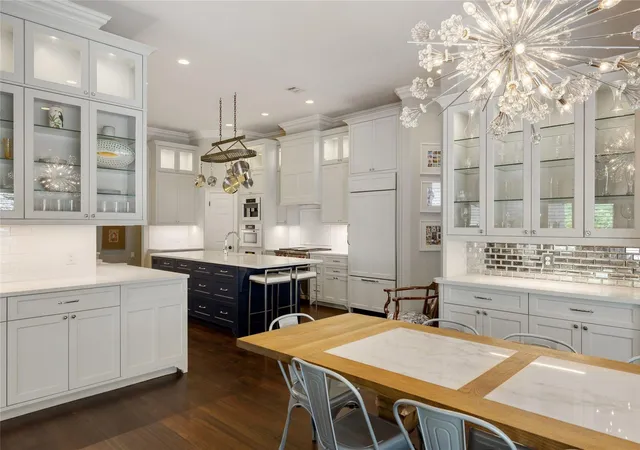
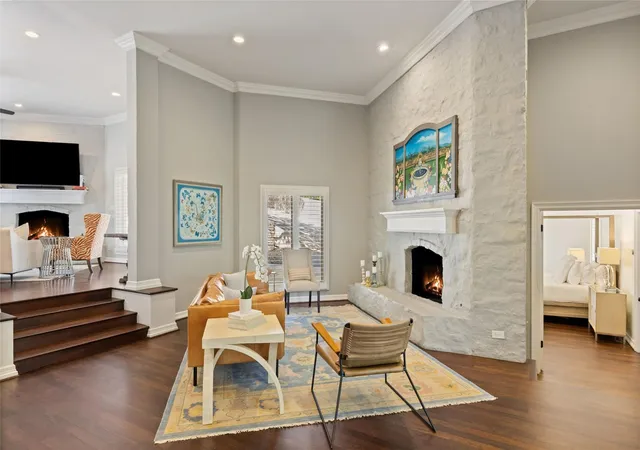
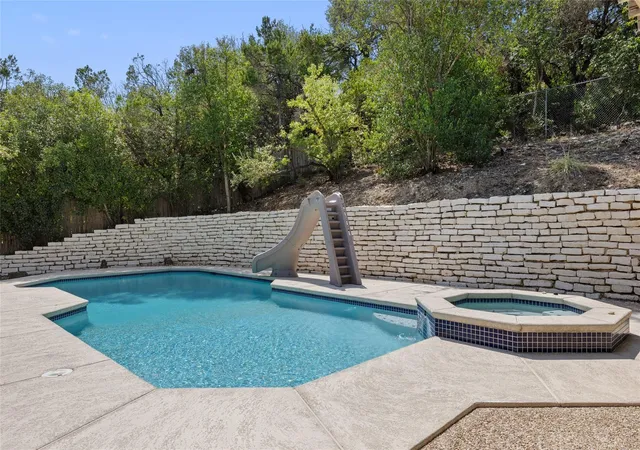
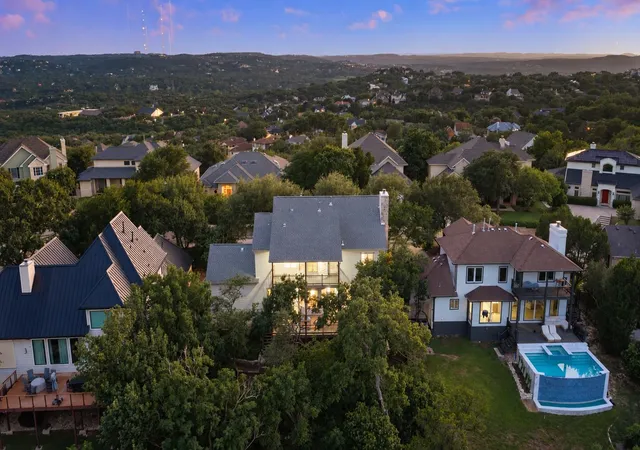
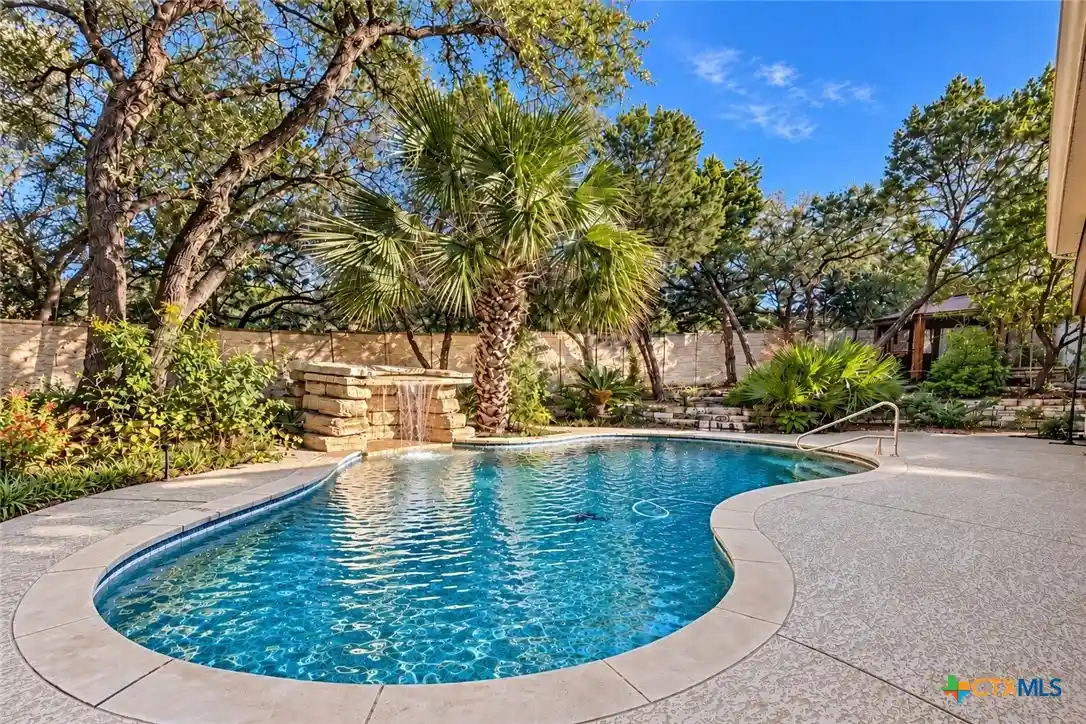
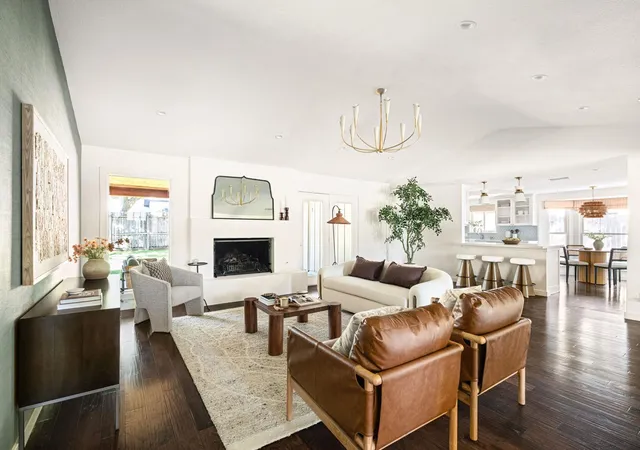
Mount Bonnell Terrace | A Private Austin Estate Above the City. Few Austin addresses offer this combination of privacy, natural beauty and proximity to Downtown. Situated on .69 acres, this secluded estate is surrounded by towering trees and a wooded hillside with Mount Bonnell as its backdrop. A meticulously landscaped lawn and winding driveway lead to an exquisite residence designed with timeless architecture and refined style. Soaring ceilings, crown molding, rich wood floors and plantation shutters lend understated elegance, while generous windows keep the natural setting in view. The formal living room features a masonry fireplace, while the main living level opens to a dramatic dining and gathering space with oversized windows, a second fireplace, illuminated glass cabinetry and designer lighting. At the heart of the home, the chef’s kitchen pairs ceiling-height custom cabinetry and glass display uppers with an oversized island, second sink, professional gas range, double wall ovens and integrated appliances. The primary suite is a private sanctuary with soaring ceilings, fireplace and wooded views. Its bath features dual vanities, freestanding soaking tub and oversized two-person shower. Three additional bedrooms offer hardwood floors, tall ceilings and distinctive architectural details. Outside, the property becomes a private resort with pool and spa, covered entertaining spaces and a detached guest house. Its lower level offers a climate-controlled fitness studio or flexible space; upstairs, a one-bedroom apartment includes a living area, kitchenette, full bath and pool-view balcony - ideal for guests, multigenerational living or a secluded retreat. Just steps from the Mount Bonnell trailhead and close to Westwood Country Club, Laguna Gloria, Mayfield Park and Tarrytown, this setting offers privacy and natural beauty rarely found so close to Downtown. The photographs tell part of the story. The setting tells the rest – schedule your private tour today.
- Houzeo last checked: 1 hour ago
- Listing updated: October 18, 2026 at 8:03 pm
- Listing Provided by: Mary Emma Partain (512) 788-0533 | Compass RE Texas, LLC (512) 575-3644
- Source: Unlock MLS-TX as distributed by MLS GRID | MLS#: 7776995

Property Details
Status
Active
Type
Single Family Residence
No. of Stories
-
County
City
Neighborhood
--
Year Built
1995
HOA Fees
-
Finished Area
4,210 sqft
Lot Size
30,078.18 sqft lot
Basement Area
- sqft
MLS Name
Unlock MLS
MLS Number
7776995
MLS Status
Active
Days on Market
16

Continue Your Journey in App
Find your dream home, receive real-time updates, and many more!
Continue Your Journey in App
Find your dream home, receive real-time updates, and many more!
Location
Facts & Features
Rooms
Bedrooms & bathrooms
Bedrooms: 4
Bathrooms: 3
Living Room
Level: Main
Family Room
Level: Main
Dining Room
Level: Main
Kitchen
Level: Main
Primary Bedroom
Level: Main
Primary Bathroom
Level: Main
Bedroom
Level: Main
Bathroom
Level: Main
Media Room
Level: Main
Laundry
Level: Main
Exercise Room
Level: Main
Additional Kitchen
Level: Upper
Bonus Room
Level: Upper
Bedroom
Level: Upper
Bathroom
Level: Upper
Interior
Sewer
Public Sewer
Flooring
Carpet, Tile, Wood
Exterior Features
See Remarks, Exterior Steps, Lighting, Private Yard
Heating
Central
Window Features
Plantation Shutters
Cooling
Central Air
Interior Features
Bookcases, Breakfast Bar, Built In Features, Ceiling Fan(s), Ceiling High, Chandelier, Quartz Counters, Crown Molding, Double Vanity, Kitchen Island, Multiple Living Areas, Open Floorplan, Pantry, Primary Bedroom On Main, Recessed Lighting, Soaking Tub, Storage, Walk In Closet(s)
Appliances
Built In Oven(s), Dishwasher, Disposal, Exhaust Fan, Gas Range, Microwave, Double Oven, Rnghd, Stainless Steel Appliance(s), Vented Exhaust Fan, Water Heater
Construction
Year Built
Year Built: 1995
Home type
Single Family Residence
Foundation Details
Slab
Property Condition
Resale
Construction Materials
Masonry – All Sides
Roof
Composition, Shingle
Utilities & Energy
Utilities
Cable Available, Electricity Available, Electricity Connected, High Speed Internet, Natural Gas Available, Natural Gas Connected, Sewer Available, Sewer Connected, Water Available, Water Connected
Security Features
Smoke Detector(s)
Pool Features
In Ground, Outdoor Pool, Pool/spa Combo
Water Source
Public
Fireplace Features
Bedroom, Family Room, Living Room
Parking Features
Carport, Driveway
Other Features
Community Features
Trail(s)
Subdivision Name
Mount Bonnell Terrace Sec 03
Patio And Porch Features
Covered, Deck, Patio
Disclosures
Seller Disclosure
Lot Features
Back Yard, Front Yard, Landscaped, Private, Public Maintained Road, Sloped Up, Trees Medium (20 Ft 40 Ft), Views
Price History
| Date | Event | Price |
|---|---|---|
10/18/2026 Source: | Listed for Sale | $2,875,000 +254.94% $683/sqft |
01/22/2021 Source: | Price Decreased | $810,000 -51.93% $192/sqft |
04/29/2020 Source: | Price Increased | $1,685,000 +63.59% $400/sqft |
11/18/2015 Source: | Sold | $1,030,000 +17.05% $245/sqft |
11/21/2011 Source: | Price Decreased | $880,000 -6.37% $209/sqft |

Show more
Nearby Homes
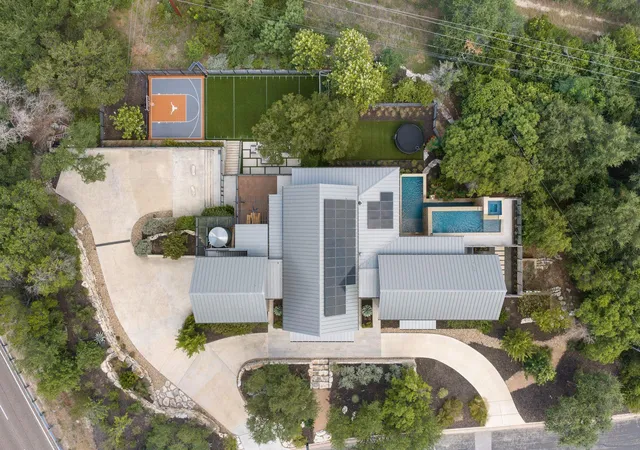
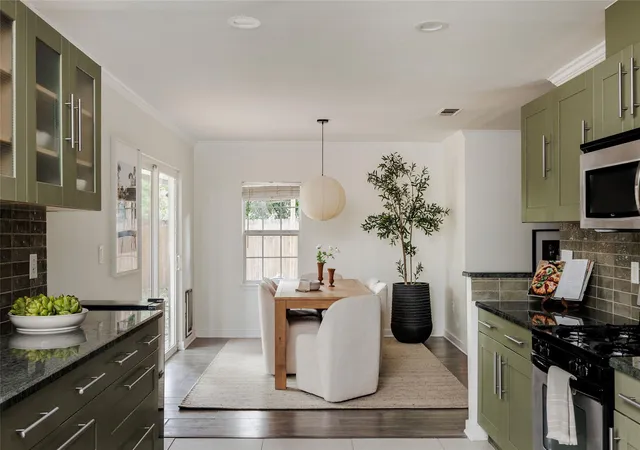
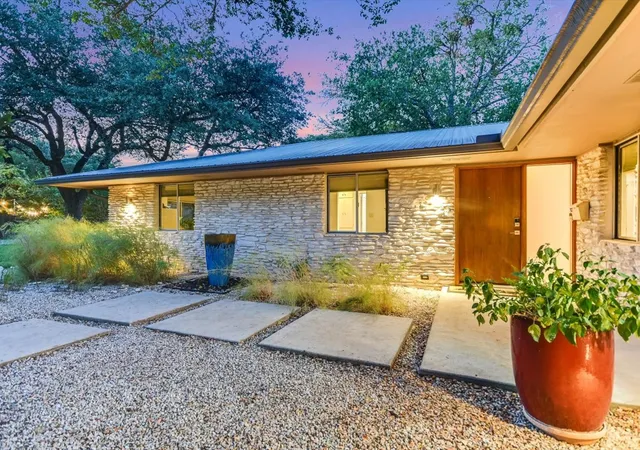

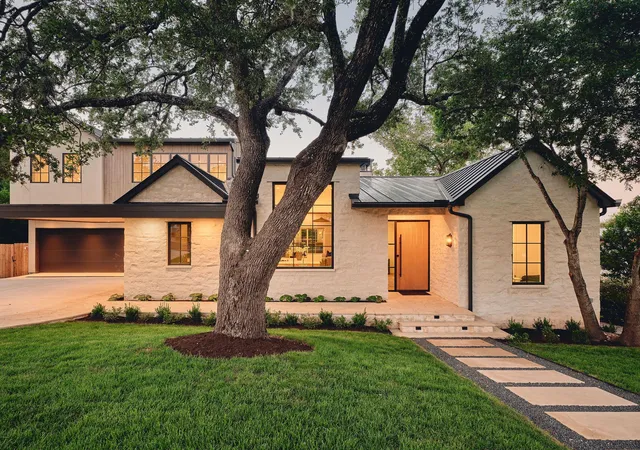

Find Homes by Property Features in Austin, TX
Nearby New Homes For Sale

Based on information submitted to the MLS GRID from Unlock MLS through Nov 01, 2026, 10:45AM. All information provided is deemed reliable but is not guaranteed and should be independently verified. Unlock MLS and its affiliates provide the MLS and all content therein “AS IS” and without any warranty, express or implied. All data is obtained from various sources and may not have been verified by broker or MLS GRID. Supplied Open House Information is subject to change without notice. All information should be independently reviewed and verified for accuracy. Properties may or may not be listed by the office/agent presenting the information. The information being provided is for consumers’ personal, non-commercial use. It may not be used for any purpose other than to identify prospective properties consumers may be interested in purchasing. © 2026 Unlock MLS. All Rights Reserved.
 Advertising Broker: Michelle Brecker | Pathway To Home Realty
