- Overview
- Description
- Property Details
- Location
- Facts & Features
- Getting Around
- Nearby Homes
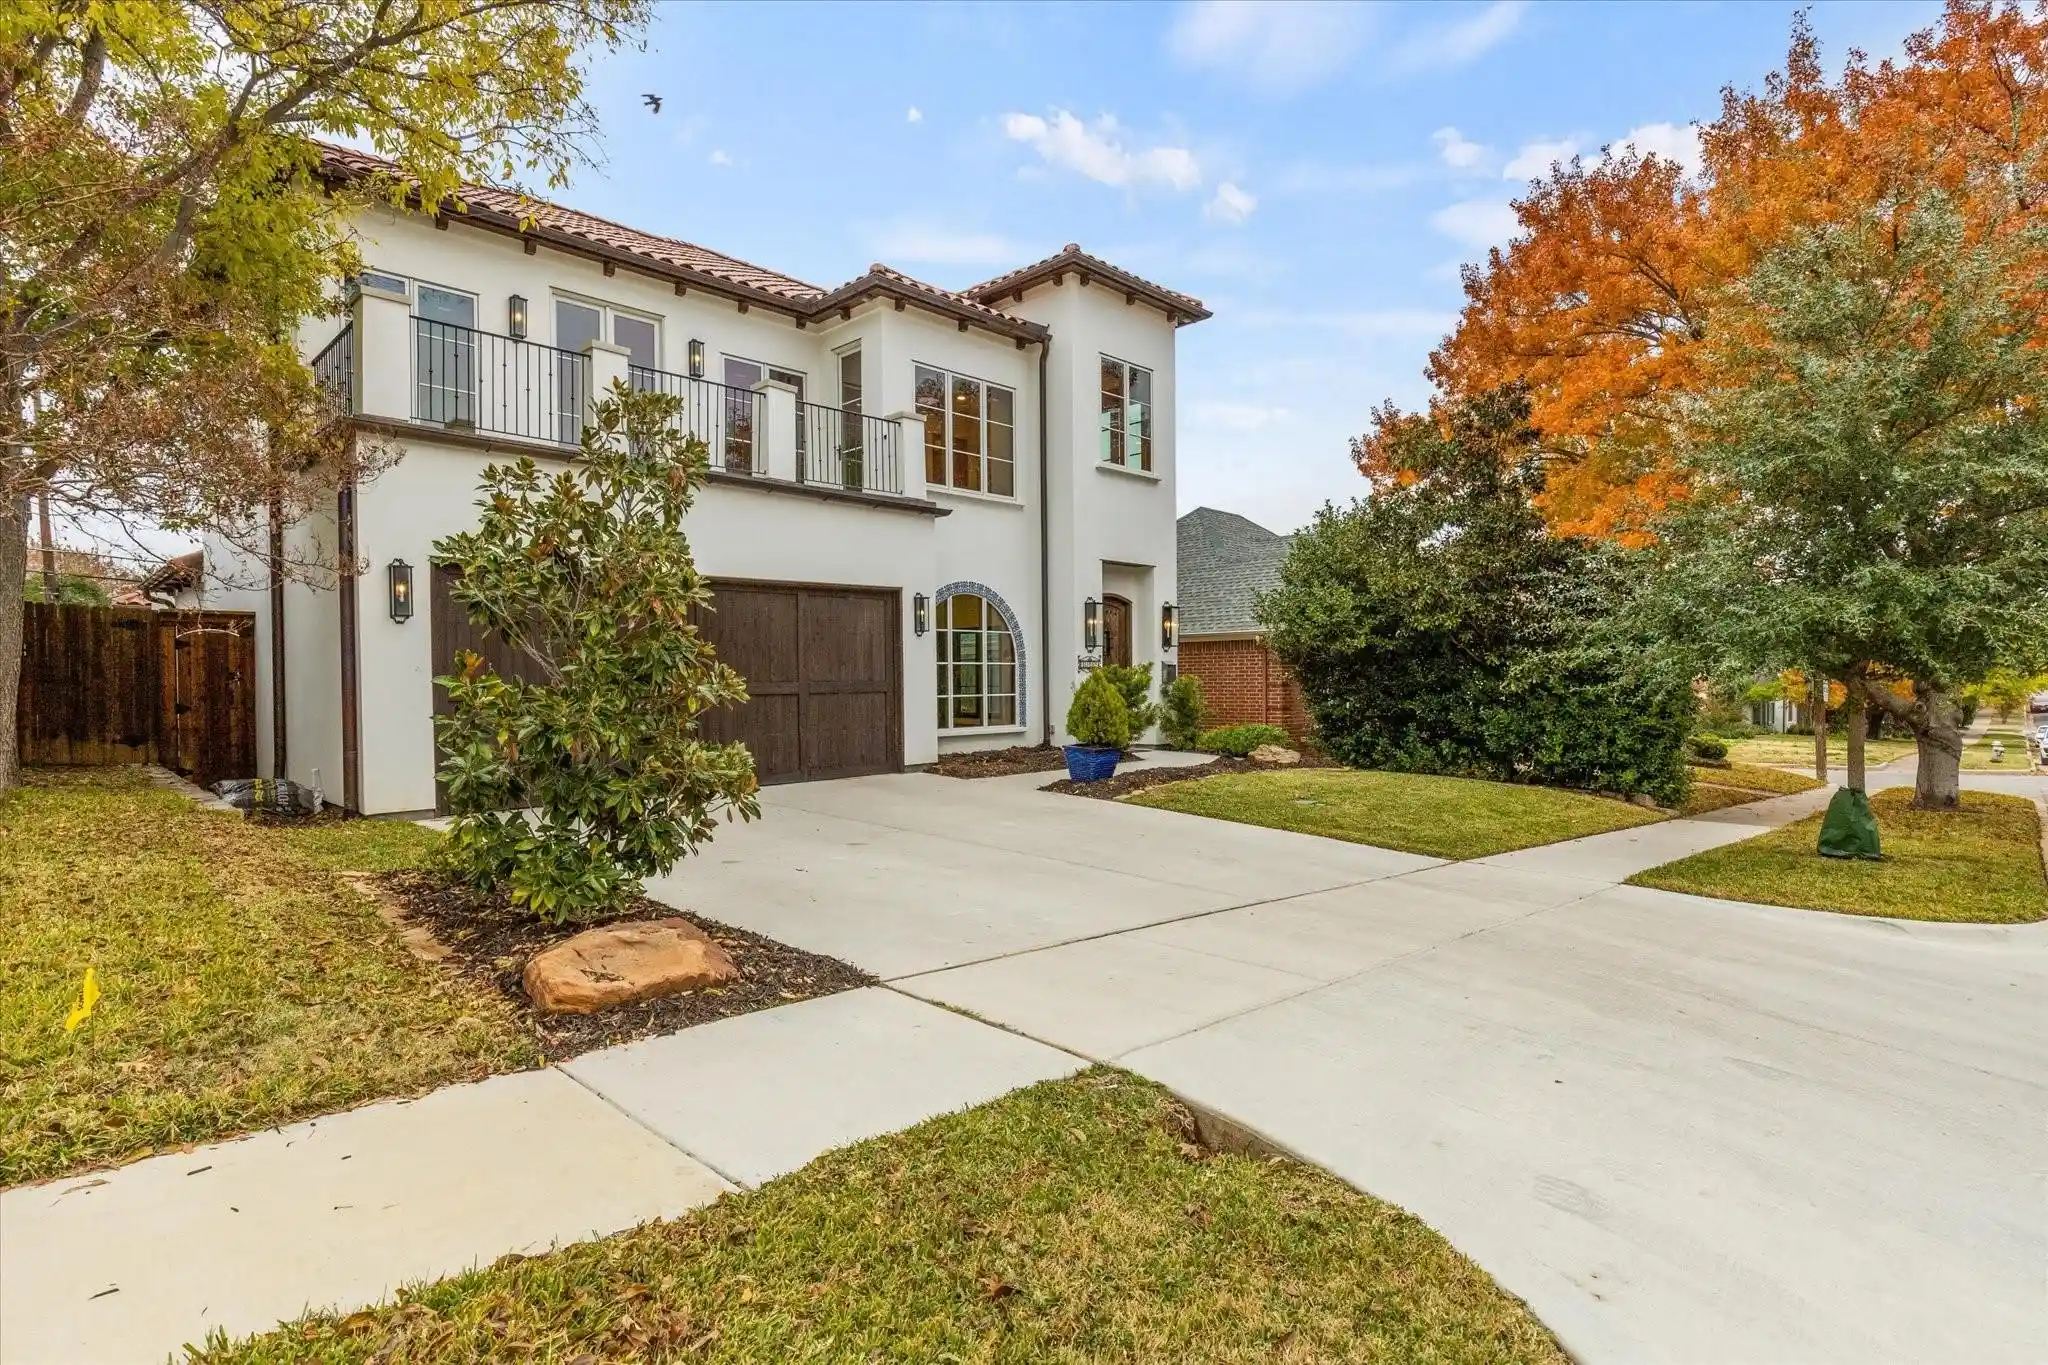


Street View
$1,320,000
Monthly Est:$6,570
 3 Beds
 5 Baths
4 full baths + 1 half bath
 4,476sqft
3904 W 5th Street, Fort Worth, TX 76107
$1,320,000
$6,570/moEst:
Get Pre-Approved
Single Family Residence
Built in 2017
$-- HOA
0.14 acre lot
$295/sq.ft
Description
Welcome to 3904 W 5th St, where the best of Fort Worth starts right at your front door. Set in one of the city’s most coveted neighborhoods, this home pairs high-end finishes with a layout that feels both open and inviting. The bright living area flows into a chef-inspired kitchen with sleek countertops, premium appliances, and a generous island, ready for weekend brunches and dinner parties alike. Large windows fill the home with natural light and show off its crisp, thoughtful design. The primary suite is a true retreat, with a spa-like bath and ample closet space, while the additional bedrooms adapt easily as a home office, studio, or guest room. Out back, the private yard is made for morning coffee and evenings under the stars. It works just as well for a quiet night in as it does for a crowd. Then step out and enjoy the location. You’re minutes from the restaurants, shops, and nightlife of West 7th, the neighborhood bars and eateries along Camp Bowie, boutique hotels for visiting friends and family, and the world-class museums of the Cultural District. Catch a concert at Dickies Arena or a show at Will Rogers, then tee off at River Crest Country Club, just around the corner. Downtown, Clearfork, and the Trinity Trails are an easy drive away. Centrally located and full of character, this is Fort Worth living at its very best.
- Houzeo last checked: 9 minutes ago
- Listing updated: November 6, 2026 at 9:52 pm
- Listing Provided by: Raleigh Green , Ben Frederick | Briggs Freeman Sotheby's Int'l (817) 731-8466
- Source: NTREIS MLS-TX | MLS#: 21430641

Property Details
Status
Active
Type
Single Family Residence
No. of Stories
2
County
City
Neighborhood
Year Built
2017
HOA Fees
-
Finished Area
4,476 sqft
Lot Size
0.14 acre lot
Basement Area
- sqft
MLS Name
NTREIS MLS
MLS Number
21430641
MLS Status
Active
Cumulative Days on Market
90

Continue Your Journey in App
Find your dream home, receive real-time updates, and many more!
Continue Your Journey in App
Find your dream home, receive real-time updates, and many more!
Location
Facts & Features
Rooms
Bedrooms & bathrooms
Bedrooms: 3
Bathrooms: 5
MediaRoom
Level: Second
Area: 315.00 Square Feet
Dimensions: 21 x 15
LivingRoom
Level: First
Area: 414.00 Square Feet
Dimensions: 23 x 18
BreakfastRoomNook
Level: First
Area: 130.00 Square Feet
Dimensions: 10 x 13
DiningRoom
Level: First
Area: 324.00 Square Feet
Dimensions: 18 x 18
UtilityRoom
Level: First
Area: 48.00 Square Feet
Dimensions: 8 x 6
Kitchen
Level: First
Area: 286.00 Square Feet
Dimensions: 22 x 13
PrimaryBathroom
Level: First
Area: 156.00 Square Feet
Dimensions: 12 x 13
Bedroom
Level: Second
Area: 156.00 Square Feet
Dimensions: 12 x 13
Bedroom
Level: Second
Area: 306.00 Square Feet
Dimensions: 17 x 18
PrimaryBedroom
Level: First
Area: 360.00 Square Feet
Dimensions: 20 x 18
Interior
Interior Features
Eat In Kitchen, Kitchen Island, Open Floorplan, Tile Counters, Vaulted Ceilings
Cooling
Central Air, Ceiling Fans
Sewer
Public Sewer
Appliances
Built In Refrigerator, Dishwasher, Disposal, Gas Oven, Gas Range
Heating
Central, Electric
Flooring
Ceramic Tile, Hardwood
Construction
Year Built
Year Built: 2017
Home type
Single Family Residence
Property Condition
Resale
Roof
Composition
Architectural Style
Spanish, Traditional, Detached
Construction Materials
Stucco
Utilities & Energy
Security Features
Smoke Detectors
Fireplace Features
Gas, Gas Log, Living Room
Pool Features
None
Utilities
Sewer Available, Water Available
Water Source
Public
Parking Features
Garage Faces Front, Garage
Laundry Features
Laundry In Utility Room
Other Features
Subdivision Name
Country Club Heights
Price History
| Date | Event | Price |
|---|---|---|
11/06/2026 Source: | Price Decreased | $1,320,000 -5.65% $295/sqft |
09/04/2026 Source: | Price Decreased | $1,399,000 -6.73% $313/sqft |
07/30/2026 Source: | Listed for Sale | $1,499,900 +7.21% $335/sqft |
07/30/2026 Source: | Off Market | $1,399,000 -12.56% $313/sqft |
10/22/2023 Source: | Listing Removed | $1,600,000 $357/sqft |

Nearby Homes
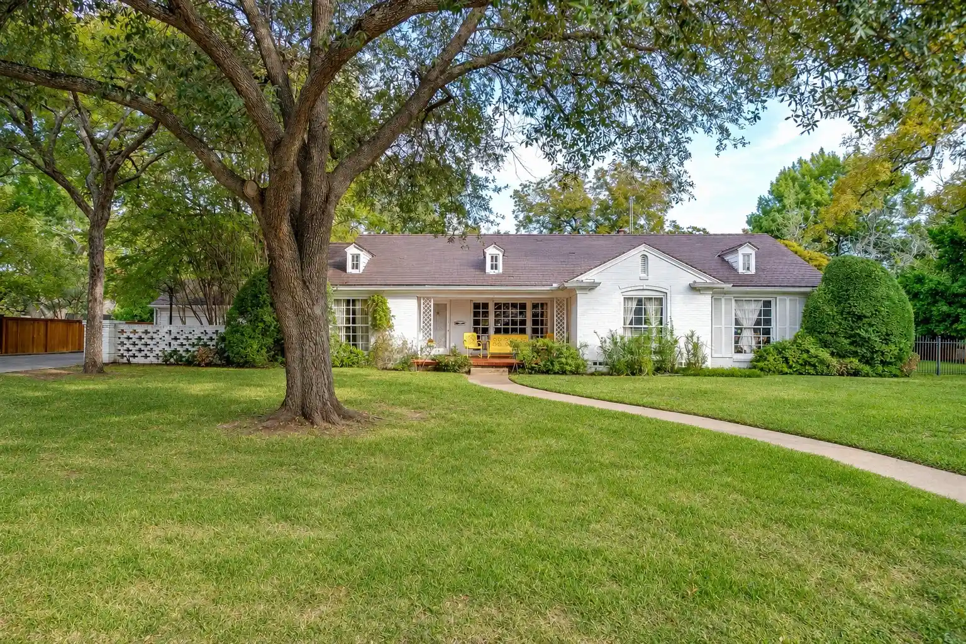
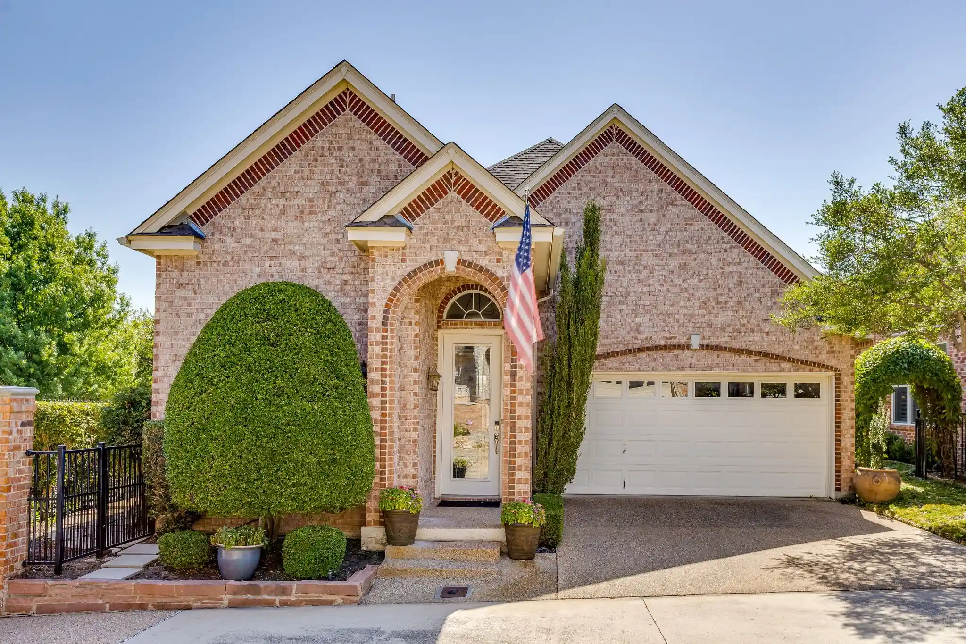
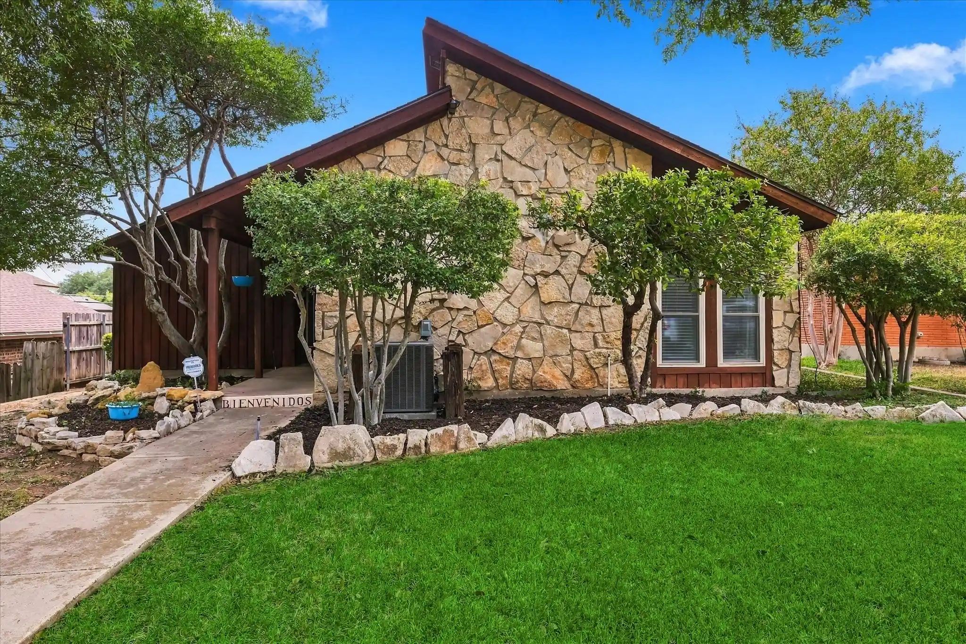
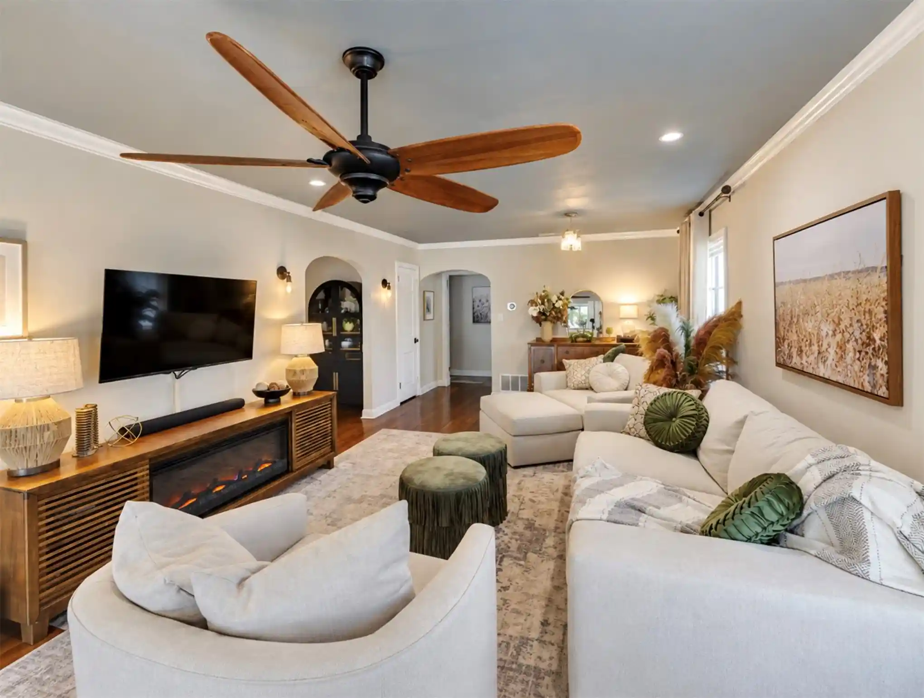
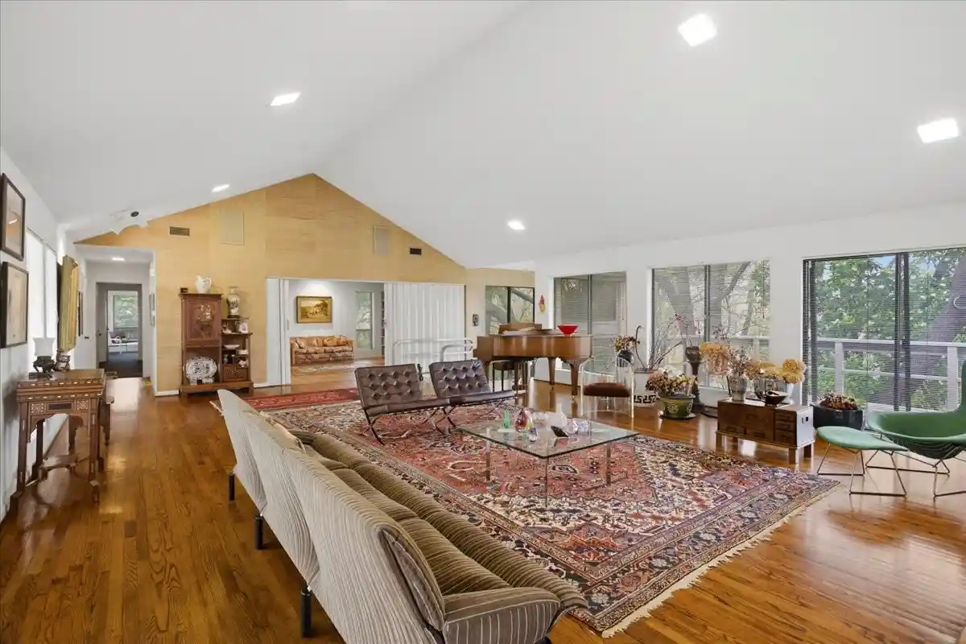
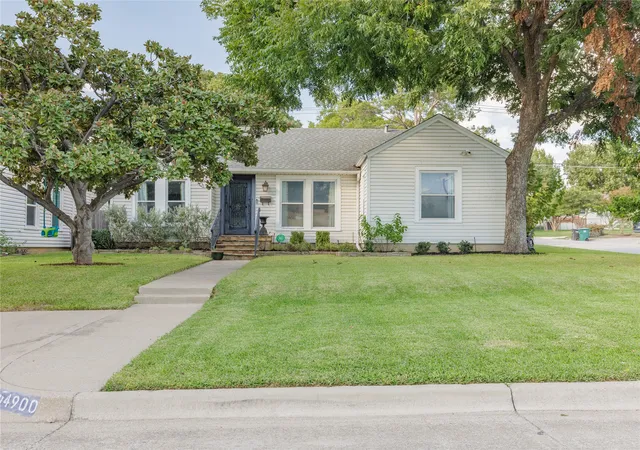
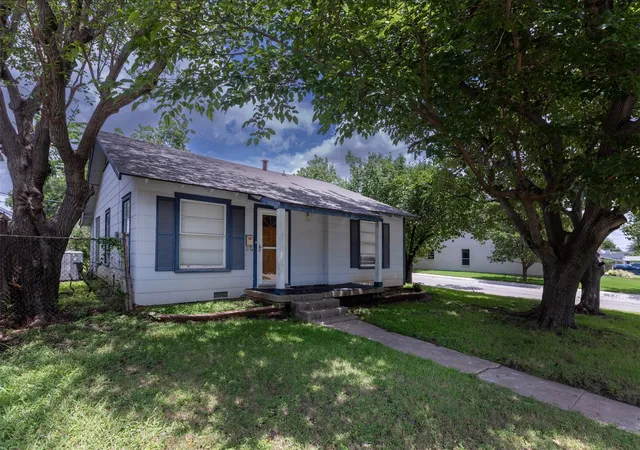
Find Homes by Property Features in Fort Worth, TX
Nearby New Homes For Sale

Based on information from the North Texas Real Estate Information Systems, Inc., through Nov 07, 2026, 02:30AM. Information is provided exclusively for consumers’ personal, non-commercial use. It may not be used for any purpose other than to identify prospective properties consumers may be interested in purchasing. Data is deemed reliable but is not guaranteed accurate. This website may not include listings or property addresses of sellers who have directed their listing brokers to withhold their listing or their property address from display on the Internet. ©2026 North Texas Real Estate Information Systems, Inc. All Rights Reserved.
 Advertising Broker: Michelle Brecker | Pathway To Home Realty
