- Overview
- Description
- Property Details
- Location
- Facts & Features
- Getting Around
- Nearby Homes


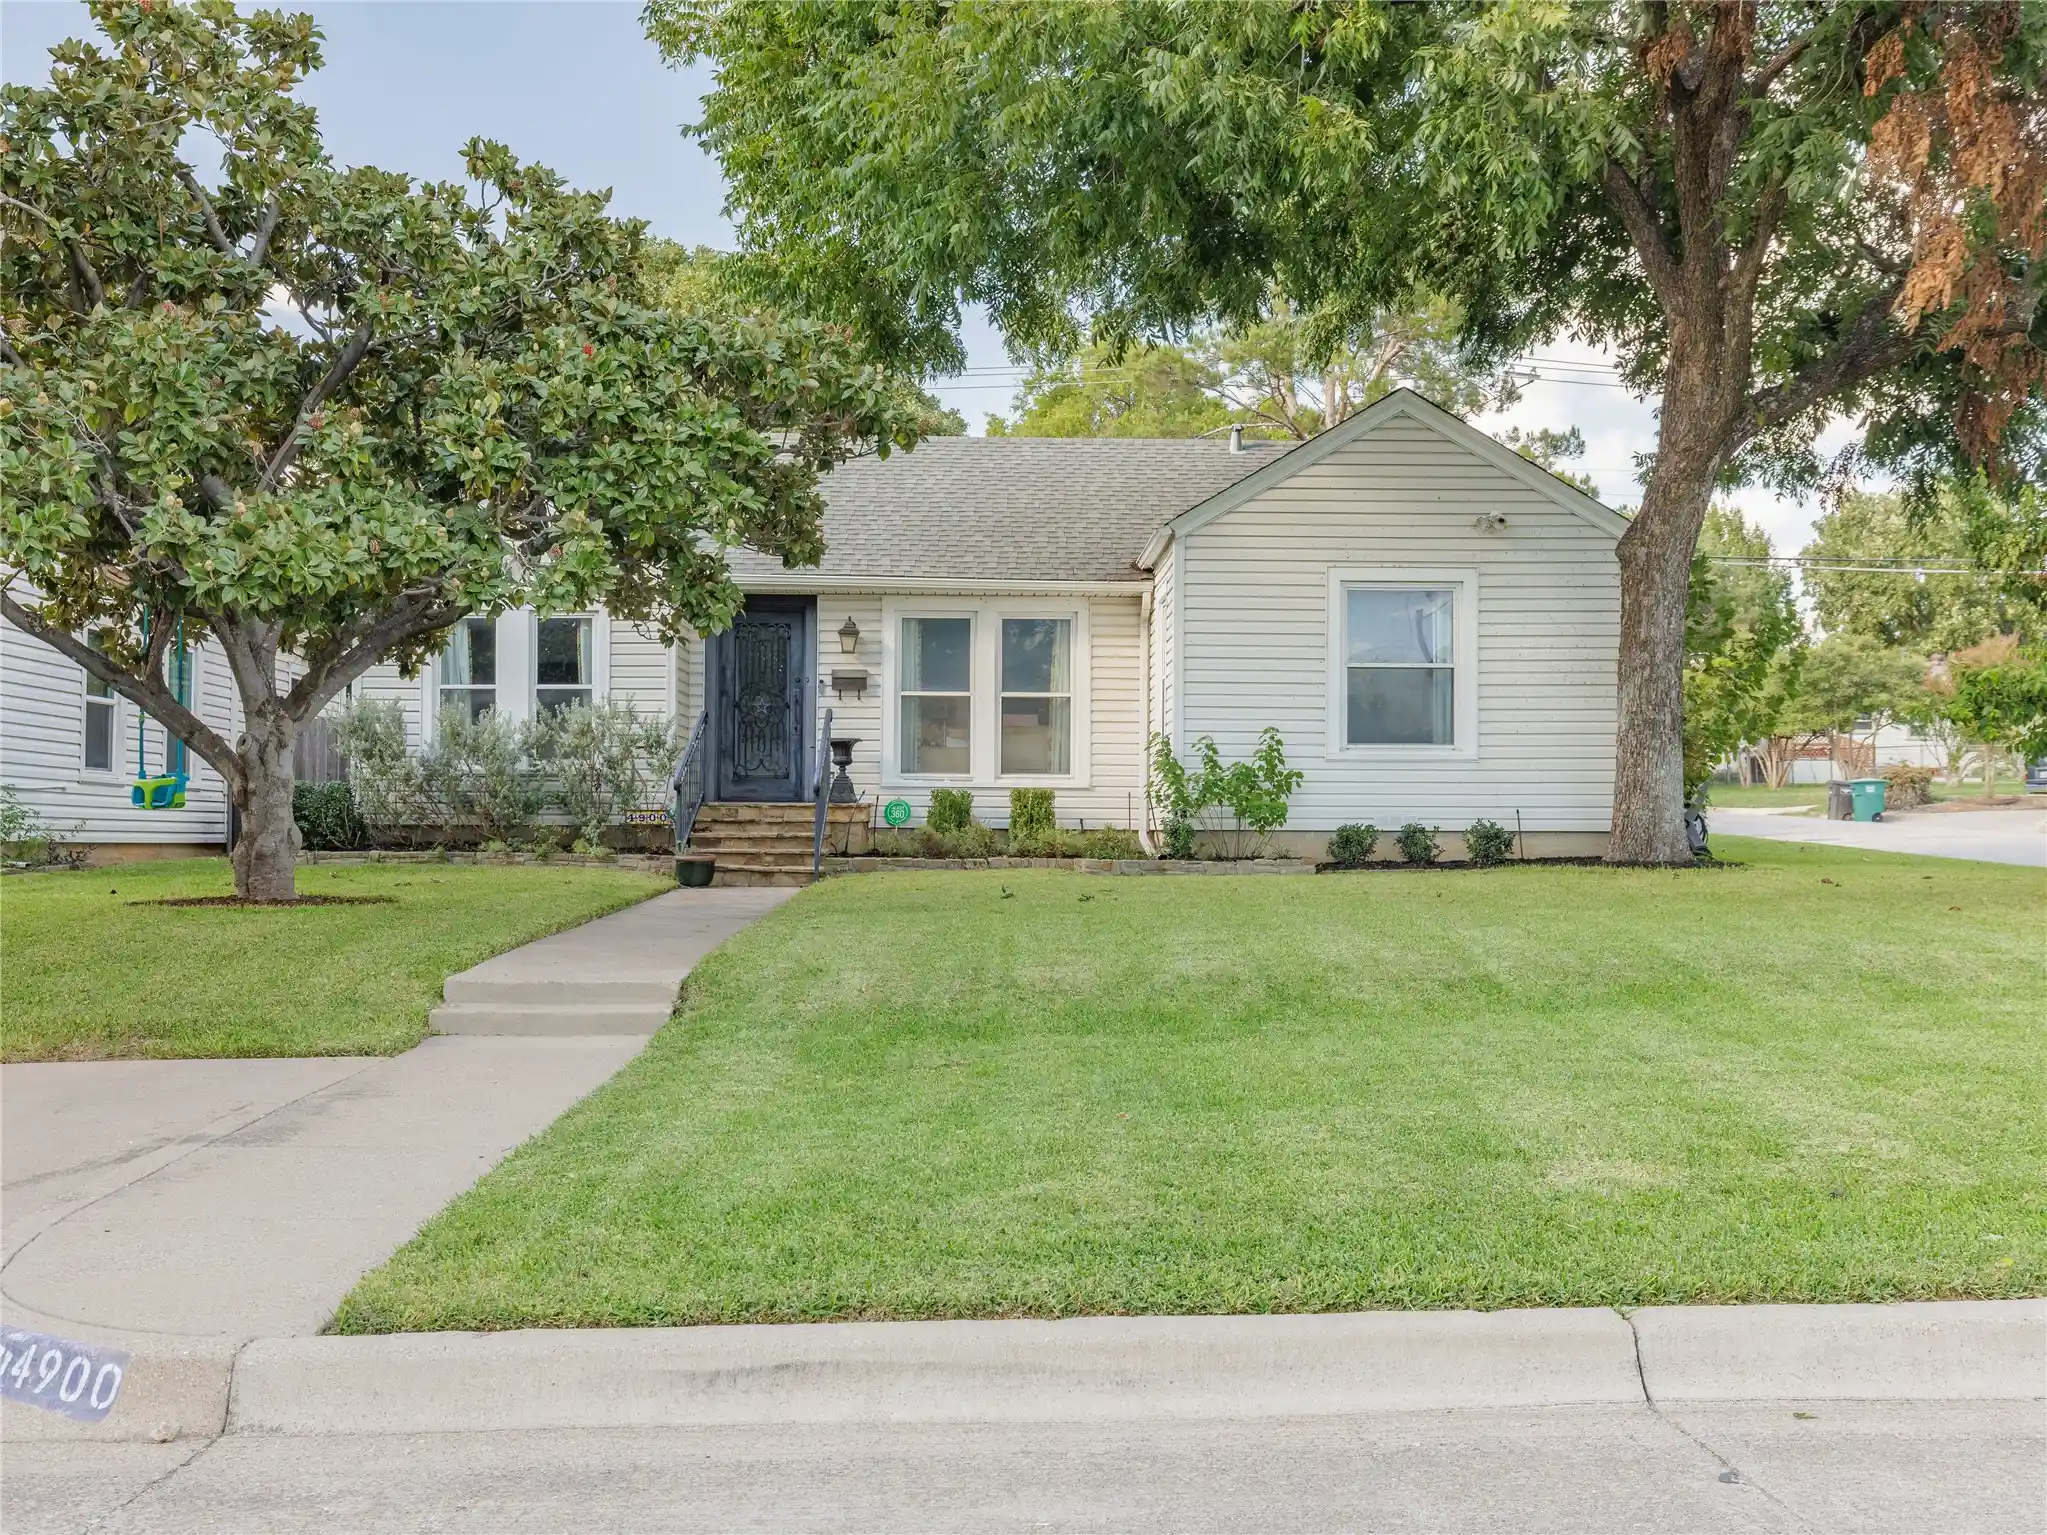


$599,900
Monthly Est:$2,986
 3 Beds
 2 Baths
2 full baths
 1,970sqft
4900 Birchman Ave, Fort Worth, TX 76107
$599,900
$2,986/moEst:
Get Pre-Approved
Single Family Residence
Built in 1943
$-- HOA
0.14 acre lot
$305/sq.ft
Description
Nestled on a beautiful double corner lot beneath a canopy of mature trees, 4900 Birchman Avenue offers an exceptional blend of timeless character, thoughtful renovations, and modern convenience in the heart of Arlington Heights. This three-bedroom, two-bath residence preserves its original charm while incorporating meaningful updates for today's lifestyle.
Inside, the floor plan offers inviting living spaces equally suited for quiet family gatherings or lively entertaining. Original hardwood floors bring warmth and enduring character throughout, while carefully considered renovations enhance everyday functionality without compromising the home's traditional appeal. The designer kitchen was meticulously renovated in 2025, featuring inset cabinetry, KitchenAid appliances, and durable quartz countertops with custom backsplash detailing. The spacious primary suite offers a private retreat, complete with a fireplace, sitting area, and walk-in closet. An era-appropriate clawfoot tub and separate shower lend timeless appeal to the adjoining primary bath.
Beyond the aesthetic improvements, significant infrastructure updates include new sewer lines (2021), updated interior and exterior HVAC systems (2023), and a tankless water heater (2022), offering added energy efficiencies, comfort, and peace of mind for years to come.
Outside, the generous corner lot, mature landscaping, and established trees create an private and inviting setting that is increasingly difficult to replicate. A two-car garage adds everyday practicality, while the home's desirable location places residents just minutes from the historic bricks of Camp Bowie Boulevard, the Cultural District, and Dickies Arena. Combining the distinctive character of an established neighborhood with the convenience of modern improvements, 4900 Birchman Avenue offers an exceptional opportunity to experience the quintessential Arlington Heights lifestyle!
- Houzeo last checked: 13 minutes ago
- Listing updated: October 30, 2026 at 12:19 pm
- Listing Provided by: Ivey Flex , Bre Story | Compass RE Texas, LLC (214) 814-8100
- Source: NTREIS MLS-TX | MLS#: 21411920

Property Details
Status
Active
Type
Single Family Residence
No. of Stories
1
County
City
Neighborhood
--
Year Built
1943
HOA Fees
-
Finished Area
1,970 sqft
Lot Size
0.14 acre lot
Basement Area
- sqft
MLS Name
NTREIS MLS
MLS Number
21411920
MLS Status
Active
Cumulative Days on Market
15
Open House

Continue Your Journey in App
Find your dream home, receive real-time updates, and many more!
Continue Your Journey in App
Find your dream home, receive real-time updates, and many more!
Location
Facts & Features
Rooms
Bedrooms & bathrooms
Bedrooms: 3
Bathrooms: 2
Laundry
Level: First
Area: 21.00 Square Feet
Dimensions: 7 x 3
FullBath
Level: First
Area: 72.00 Square Feet
Dimensions: 9 x 8
Bedroom
Level: First
Area: 143.00 Square Feet
Dimensions: 13 x 11
Bedroom
Level: First
Area: 117.00 Square Feet
Dimensions: 13 x 9
PrimaryBathroom
Level: First
Area: 80.00 Square Feet
Dimensions: 10 x 8
PrimaryBedroom
Level: First
Area: 551.00 Square Feet
Dimensions: 29 x 19
FamilyRoom
Level: First
Area: 126.00 Square Feet
Dimensions: 14 x 9
LivingRoom
Level: First
Area: 176.00 Square Feet
Dimensions: 16 x 11
DiningRoom
Level: First
Area: 198.00 Square Feet
Dimensions: 18 x 11
Kitchen
Level: First
Area: 120.00 Square Feet
Dimensions: 15 x 8
Interior
Flooring
Carpet, Hardwood, Tile
Appliances
Dishwasher, Disposal, Gas Range, Vented Exhaust Fan
Interior Features
Chandelier, Decorative Designer Lighting Fixtures, Walk In Closets
Heating
Central, Natural Gas
Sewer
Public Sewer
Exterior Features
Lighting, Private Yard, Rain Gutters
Cooling
Central Air, Ceiling Fans, Electric, Wall Units
Window Features
Window Coverings
Construction
Year Built
Year Built: 1943
Home type
Single Family Residence
Architectural Style
Traditional, Detached
Foundation Details
Pillar Post Pier, Slab
Construction Materials
Vinyl Siding
Property Condition
Resale
Roof
Composition, Shingle
Utilities & Energy
Laundry Features
Washer Hookup, Dryer Hookup, Electric Dryer Hookup
Pool Features
None
Parking Features
Driveway, Garage, Garage Faces Side
Water Source
Public
Security Features
Carbon Monoxide Detectors, Smoke Detectors
Fireplace Features
Gas, Gas Log, Primary Bedroom, See Through
Utilities
Electricity Available, Electricity Connected, Natural Gas Available, Sewer Available, Separate Meters, Water Available
Other Features
Lot Features
Corner Lot, Landscaped, Level, Many Trees, Subdivision, Sprinkler System
Community Features
Curbs
Subdivision Name
Chamberlain Arlington Heights 1st
Price History
| Date | Event | Price |
|---|---|---|
10/15/2026 Source: | Listed for Sale | $599,900 +49.98% $305/sqft |
02/12/2021 Source: | Sold | $400,000 $203/sqft |

Getting Around 4900 Birchman Ave
Bike Score®

Somewhat Bikeable
46/100
Walk Score®

Very Walkable
79/100
Transit Score®

Some Transit
34/100
Data provided by Redfin
Nearby Homes

Find Homes by Property Features in Fort Worth, TX
Nearby New Homes For Sale

Based on information from the North Texas Real Estate Information Systems, Inc., through Oct 31, 2026, 03:00AM. Information is provided exclusively for consumers’ personal, non-commercial use. It may not be used for any purpose other than to identify prospective properties consumers may be interested in purchasing. Data is deemed reliable but is not guaranteed accurate. This website may not include listings or property addresses of sellers who have directed their listing brokers to withhold their listing or their property address from display on the Internet. ©2026 North Texas Real Estate Information Systems, Inc. All Rights Reserved.
 Advertising Broker: Michelle Brecker | Pathway To Home Realty
