- Overview
- Description
- Property Details
- Location
- Facts & Features
- Getting Around
- Nearby Homes

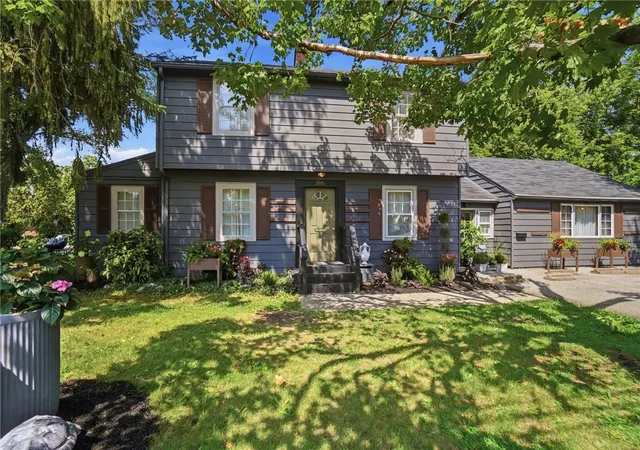
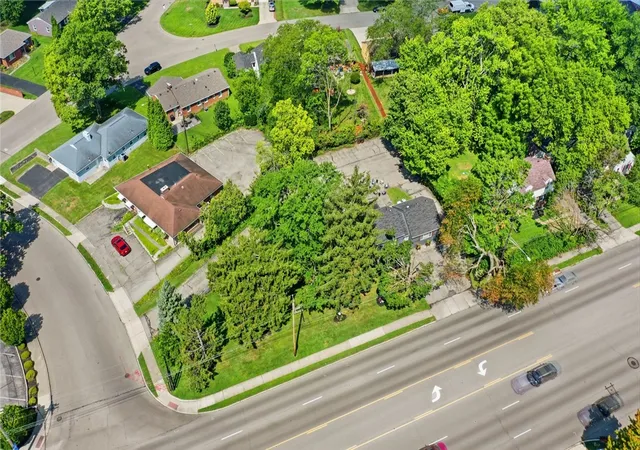
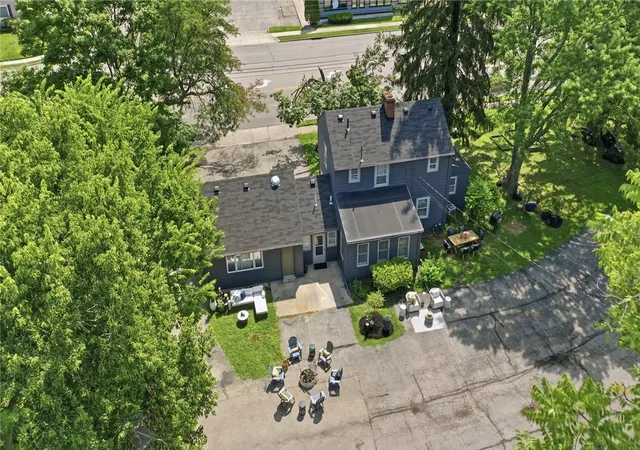
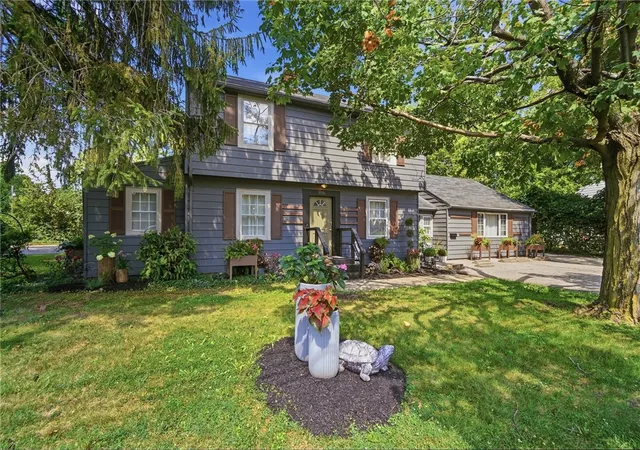
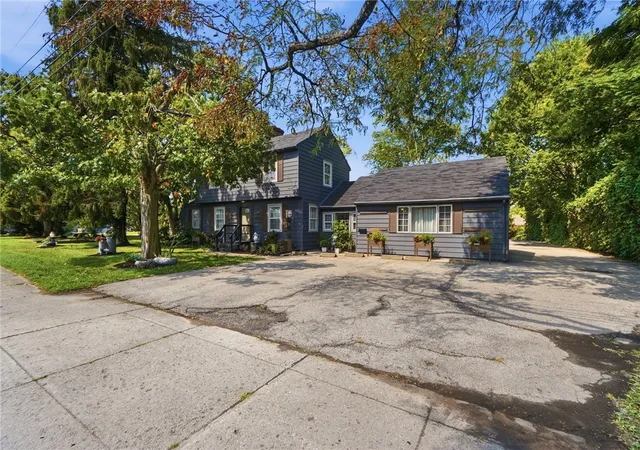


$477,770
Monthly Est:$2,378
 5 Beds
 2 Baths
2 full baths
 2,518sqft
3905 Far Hills Ave, Dayton, OH 45429
$477,770
$2,378/moEst:
Get Pre-Approved
Single Family Residence
Built in 1940
$-- HOA
12,149 sqft lot
$190/sq.ft
Description
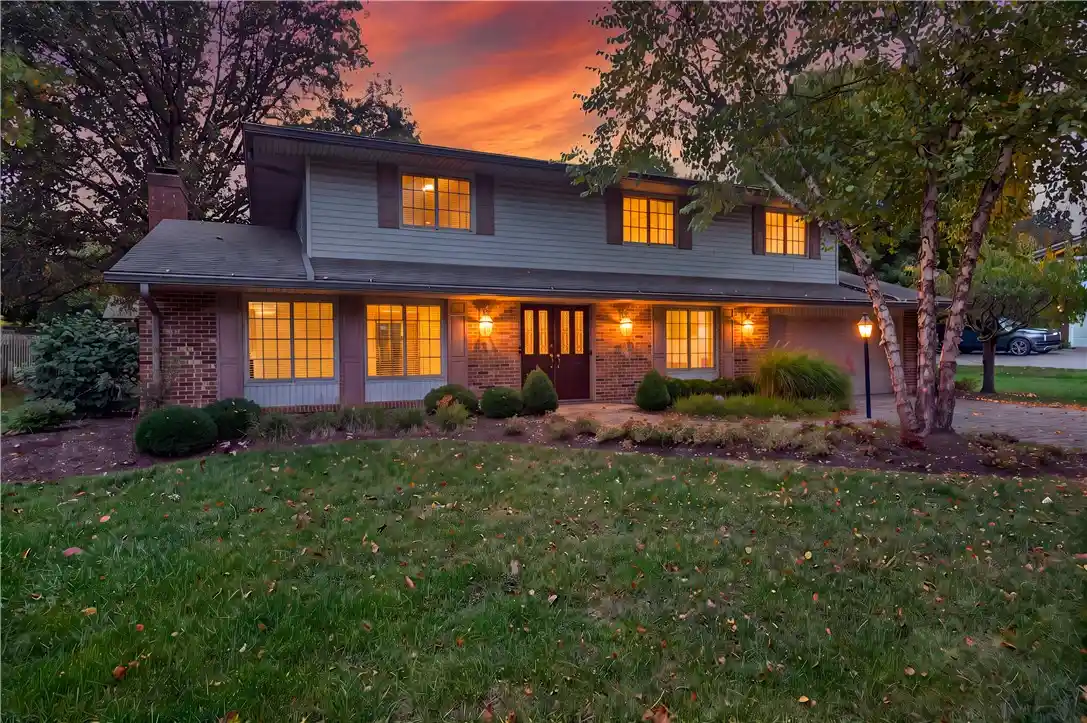
Location! Location! Location! Can be a mixed use commercial/residential In the heart of downtown Kettering. Completely Renovated 5-Bedroom Home with Office on Nearly Half an Acre in a prime location of Kettering!
Welcome to this one-of-a-kind residence gem converted from a commercial building into a stunning, spacious home designed for modern living by STUDIO 77. Offering 5 generously sized bedrooms, a dedicated home office, and extensive upgrades throughout, this exceptional property combines quality craftsmanship, functionality, and an unbeatable land lot size, and location.
Step inside to discover a completely renovated interior featuring a brand-new kitchen with beautifully remodeled bathrooms, new flooring throughout, modern lighting, fresh interior and exterior paint, updated window treatments, and new appliances. Every detail has been thoughtfully completed, making this home truly move-in ready.
Designed for year-round comfort, the home features two HVAC systems and two heating systems. The basement provides an extra storage space, while the versatile floor plan easily accommodates large families, multi-generational living, or those who work from home.
Situated on nearly half an acre, this desirable corner lot offers ample parking, outstanding curb appeal, and ample outdoor space for entertaining, gardening, or future possibilities.
Location is everything, and this home delivers. Nestled in the heart of Kettering, just minutes from the Centerville/Oakwood/Beavercreek border, you'll enjoy convenient access to shopping, restaurants, grocery stores, parks, and entertainment. Nearby destinations include Dorothy Lane Market,Trader Joe’s, as well as easy access to I-75, I-675, Oakwood, and Downtown Dayton, making commuting and everyday living a breeze.
- Houzeo last checked: 2 minutes ago
- Listing updated: September 24, 2026 at 12:08 am
- Listing Provided by: Chanhl Etienne (937) 409-0934 | Key Realty (937) 948-0980
- Source: Dayton Realtors MLS-OH | MLS#: 965574

Property Details
Status
Active
Type
Single Family Residence
No. of Stories
2
County
City
Neighborhood
--
Year Built
1940
HOA Fees
-
Finished Area
2,518 sqft
Lot Size
12,149 sqft lot
Basement Area
- sqft
MLS Name
Dayton Realtors MLS
MLS Number
965574
MLS Status
Active
Days on Market
91

Continue Your Journey in App
Find your dream home, receive real-time updates, and many more!
Continue Your Journey in App
Find your dream home, receive real-time updates, and many more!
Location
Facts & Features
Rooms
Bedrooms & bathrooms
Bedrooms: 5
Bathrooms: 2
Bedroom
Level: Second
Area: 100.00 Square Feet
Dimensions: 10 x 10
Bedroom
Level: Second
Area: 100.00 Square Feet
Dimensions: 10 x 10
Bedroom
Level: Second
Area: 100.00 Square Feet
Dimensions: 10 x 10
Bedroom
Level: Main
Area: 168.00 Square Feet
Dimensions: 14 x 12
FamilyRoom
Level: Main
Area: 252.00 Square Feet
Dimensions: 21 x 12
Office
Level: Main
Area: 100.00 Square Feet
Dimensions: 10 x 10
EntryFoyer
Level: Main
Area: 144.00 Square Feet
Dimensions: 9 x 16
Laundry
Level: Main
Area: 90.00 Square Feet
Dimensions: 10 x 9
BonusRoom
Level: Main
Area: 100.00 Square Feet
Dimensions: 10 x 10
PrimaryBedroom
Level: Main
Area: 156.00 Square Feet
Dimensions: 13 x 12
DiningRoom
Level: Main
Area: 110.00 Square Feet
Dimensions: 11 x 10
Kitchen
Level: Main
Area: 198.00 Square Feet
Dimensions: 18 x 11
Interior
Cooling
Central Air
Interior Features
Butcher Block Counters, Kitchen Island, Remodeled
Heating
Forced Air, Natural Gas
Construction
Year Built
Year Built: 1940
Home type
Single Family Residence
Construction Materials
Aluminum Siding, Frame
Architectural Style
Colonial
Utilities & Energy
Parking Features
No Garage
Basement
Unfinished
Other Features
Subdivision Name
Hills Dale Add 01
Price History
| Date | Event | Price |
|---|---|---|
07/31/2026 Source: | Listed for Sale | $497,770 +4.19% $198/sqft |
07/31/2026 Source: | Price Increased | $477,770 +76.95% $190/sqft |
05/01/2025 Source: | Listing Removed | $270,000 +8.00% $107/sqft |
01/24/2025 Source: | Sold | $250,000 -7.41% $99/sqft |
07/11/2024 Source: | Off Market | $270,000 $107/sqft |

Show more
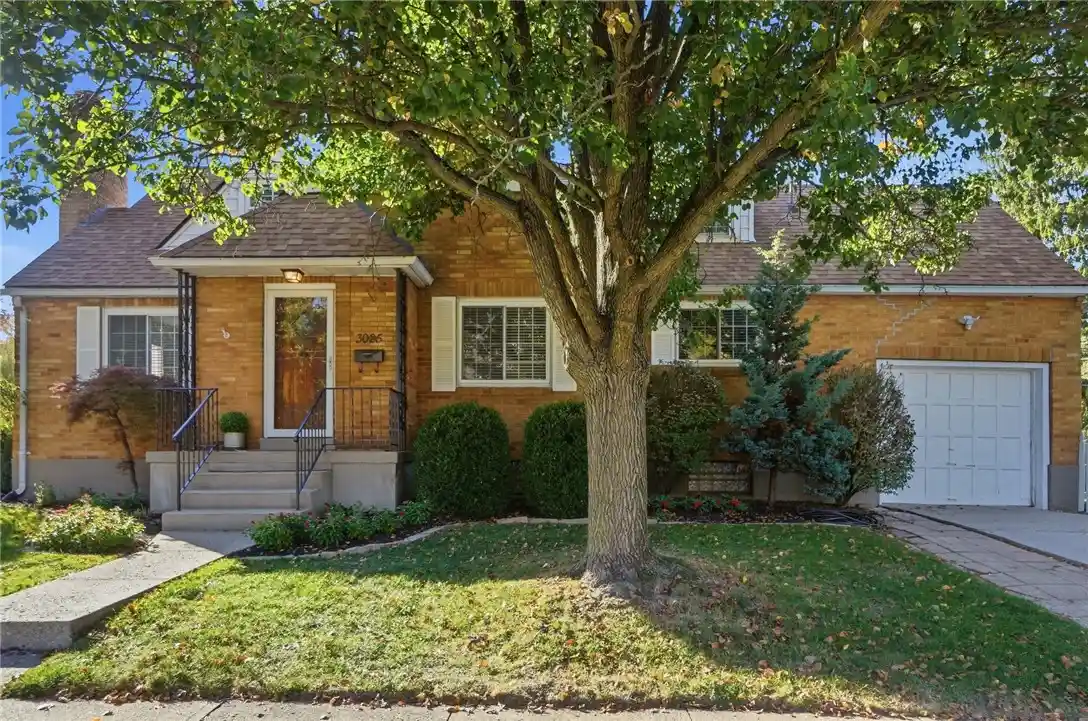
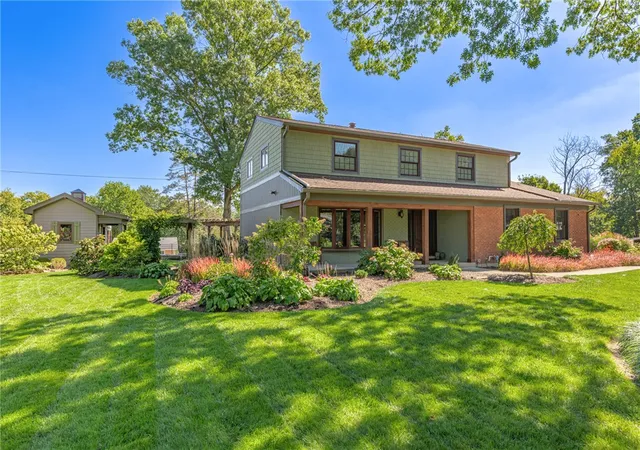
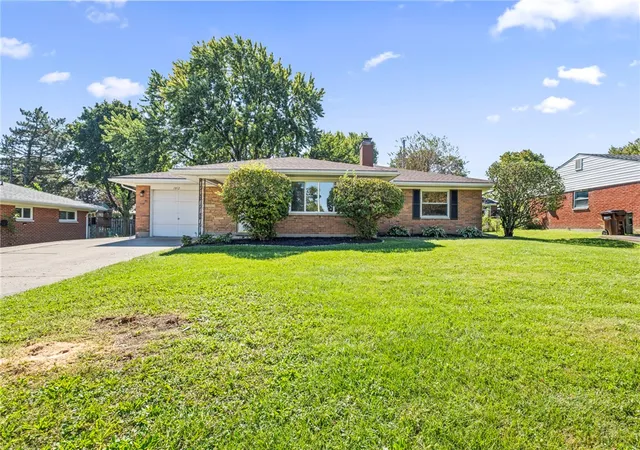
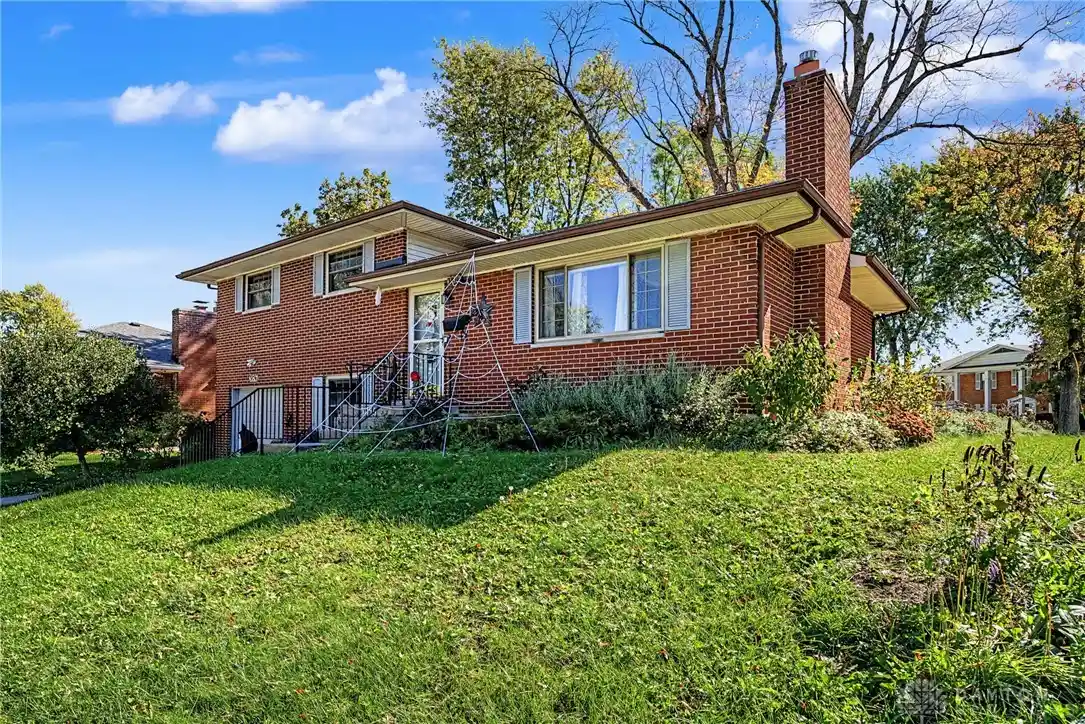
Nearby Homes


Find Homes by Property Features in Dayton, OH

Based on information from Dayton Realtors® MLS through Oct 31, 2026, 11:15PM. Information is provided exclusively for consumers’ personal, non-commercial use, that it may not be used for any purpose other than to identify prospective properties consumers may be interested in purchasing. The data is deemed reliable but is not guaranteed accurate by the MLS. The MLS may, at its discretion, require use of other disclaimers as necessary to protect participants and/or the MLS from liability. This website may not include listings or property addresses of sellers who have directed their listing brokers to withhold their listing or their property address from display on the Internet. © 2026 Dayton Area Board of Realtors®, Inc. All rights reserved.
 Advertising Broker: Nicholas Huscroft | Chosen Realty
