- 0
- 3
- Overview
- Description
- Property Details
- Location
- Facts & Features
- Getting Around
- Nearby Homes

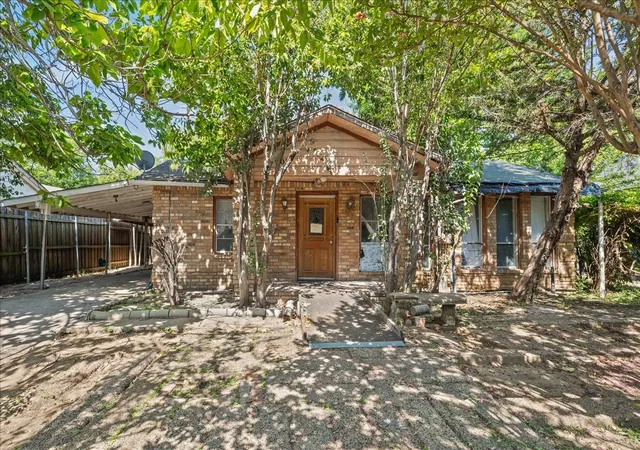
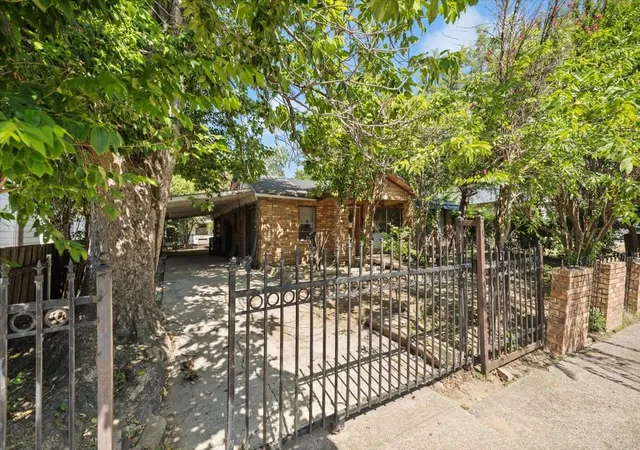
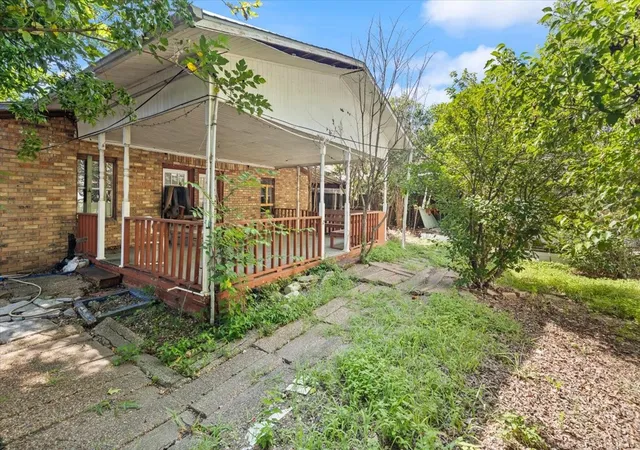
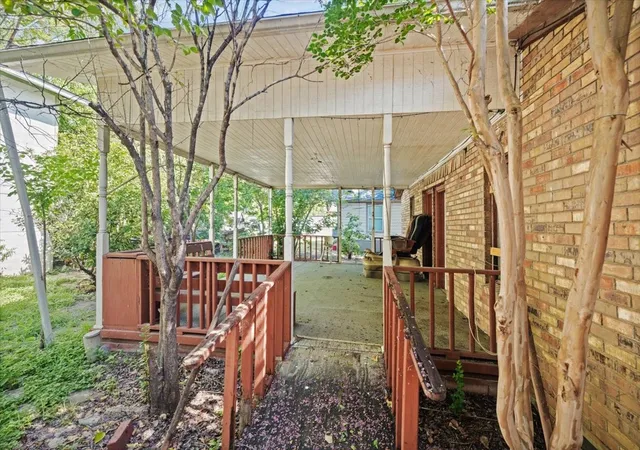


$199,995
Monthly Est:$995
 3 Beds
 2 Baths
2 full baths
 1,260sqft
3907 Odessa St, Dallas, TX 75212
$199,995
$995/moEst:
Get Pre-Approved
Single Family Residence
Built in 1946
$-- HOA
0.17 acre lot
$159/sq.ft
Description
Ultimate Value-Add Opportunity! – Main Home + Separate 2-Bed Dwelling NOT INCLUDED IN THE SQFT!
Investors and renovators, bring your flashlight and your vision! Located only 15 minutes from Downtown Dallas, this property is a complete blank canvas awaiting a total transformation. The main structure requires a full gut-rehab, offering the perfect opportunity to reconfigure the layout and maximize your return from the ground up.
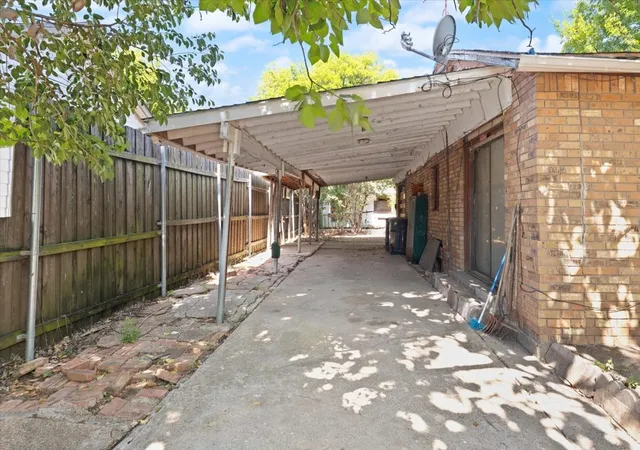
The real crown jewel here is the detached second dwelling. Perfect for a guest house, creative studio, or income-producing rental, it features an additional 2 bedrooms and 1 bathroom. Whether you’re looking to flip, build a high-yield buy-and-hold...
- Houzeo last checked: 14 minutes ago
- Listing updated: August 26, 2026 at 4:16 am
- Listing Provided by: Anaiz Alba (469) 508-7154 | Brixstone Real Estate (817) 291-2983
- Source: NTREIS MLS-TX | MLS#: 21326658

Property Details
Status
Active
Type
Single Family Residence
No. of Stories
1
County
City
Neighborhood
--
Year Built
1946
HOA Fees
-
Finished Area
1,260 sqft
Lot Size
0.17 acre lot
Basement Area
- sqft
MLS Name
NTREIS MLS
MLS Number
21326658
MLS Status
Active
Cumulative Days on Market
46

Continue Your Journey in App
Find your dream home, receive real-time updates, and many more!
Download App
Continue Your Journey in App
Find your dream home, receive real-time updates, and many more!
Location
Facts & Features
Rooms
Bedrooms & bathrooms
Bedrooms: 3
Bathrooms: 2
LivingRoom
Level: First
Area: 1.00 Square Feet
Dimensions: 1 x 1
Bedroom
Level: First
Area: 1.00 Square Feet
Dimensions: 1 x 1
FullBath
Level: First
Area: 1.00 Square Feet
Dimensions: 1 x 1
Bedroom
Level: First
Area: 1.00 Square Feet
Dimensions: 1 x 1
Bedroom
Level: First
Area: 1.00 Square Feet
Dimensions: 1 x 1
PrimaryBedroom
Level: First
Area: 1.00 Square Feet
Dimensions: 1 x 1
Interior
Sewer
Public Sewer
Interior Features
Pantry, Walk In Closets
Heating
Other
Flooring
Carpet, Combination
Construction
Year Built
Year Built: 1946
Home type
Single Family Residence
Roof
Composition
Construction Materials
Brick
Property Condition
Resale
Foundation Details
Pillar Post Pier
Architectural Style
Traditional, Detached
Utilities & Energy
Pool Features
None
Water Source
Public
Utilities
Other, Sewer Available, Water Available
Parking Features
Attached Carport, Additional Parking, Covered, Gated
Other Features
Subdivision Name
Joe A 02 Irvin
Community Features
Sidewalks
Lot Features
Few Trees
Patio And Porch Features
Covered
Price History
| Date | Event | Price |
|---|---|---|
08/23/2026 Source: | Listed for Sale | $250,000 +25.00% $198/sqft |
08/23/2026 Source: | Price Decreased | $199,995 -20.00% $159/sqft |
08/19/2026 Source: | Contingent (Active Under Contract) | $250,000 $198/sqft |

Nearby Homes


Find Homes by Property Features in Dallas, TX
Nearby New Homes For Sale
Nearby Pre-Owned Homes For Sale

Based on information from the North Texas Real Estate Information Systems, Inc., through Sep 23, 2026, 05:45PM. Information is provided exclusively for consumers’ personal, non-commercial use. It may not be used for any purpose other than to identify prospective properties consumers may be interested in purchasing. Data is deemed reliable but is not guaranteed accurate. This website may not include listings or property addresses of sellers who have directed their listing brokers to withhold their listing or their property address from display on the Internet. ©2026 North Texas Real Estate Information Systems, Inc. All Rights Reserved.
 Advertising Broker: Michelle Brecker | Pathway To Home Realty


