- Overview
- Description
- Property Details
- Location
- HOA Management
- Facts & Features
- Getting Around
- Nearby Homes



$3,975,000
Monthly Est:$19,785
 3 Beds
 4 Baths
3 full baths + 1 half bath
 4,245sqft
3910 Gulf Blvd #400, St Pete Beach, FL 33706
$3,975,000
$19,785/moEst:
Get Pre-Approved
Condominium
Built in 2008
$-- HOA
21,089 sqft lot
$936/sq.ft
Description
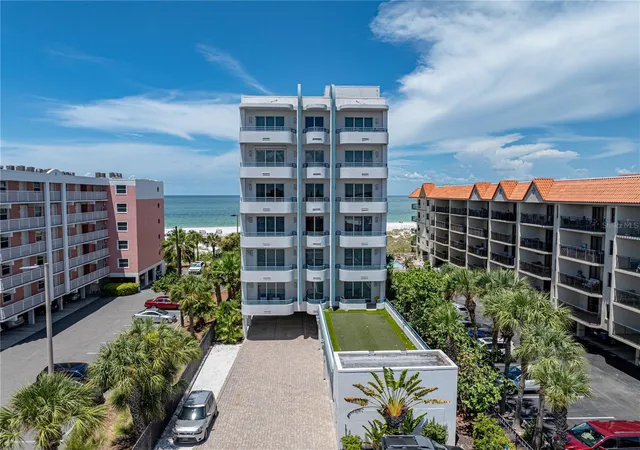
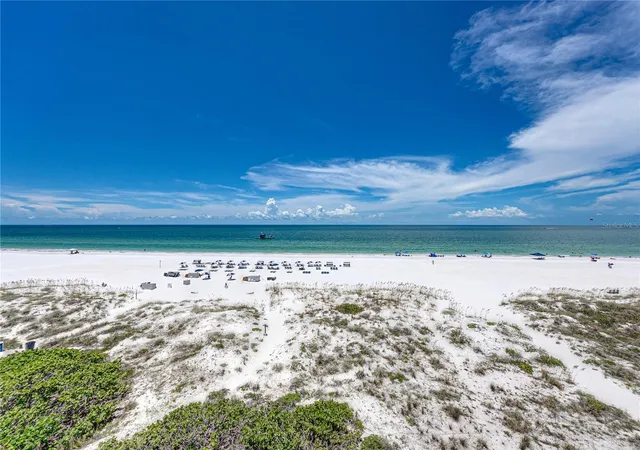
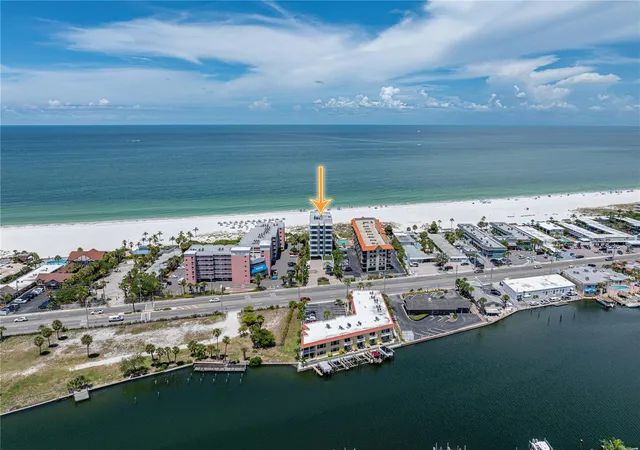
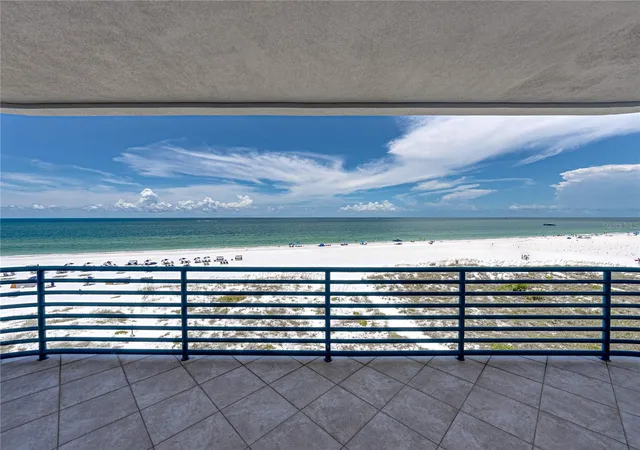
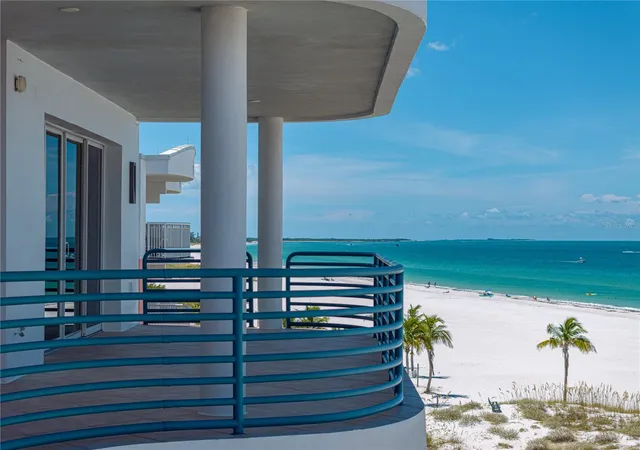
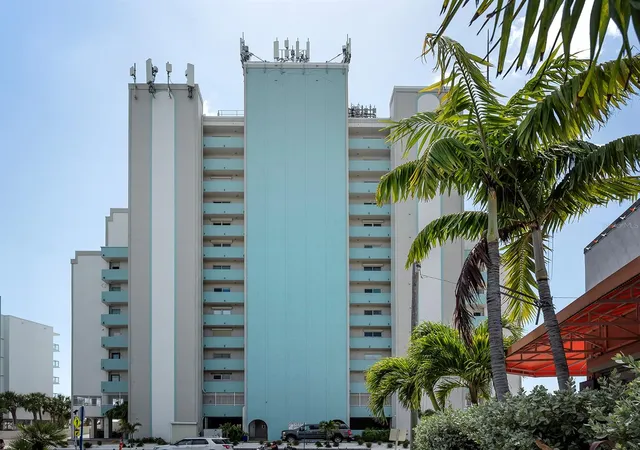
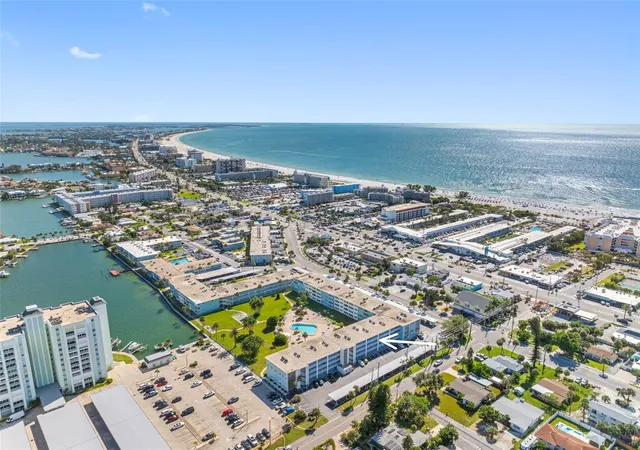
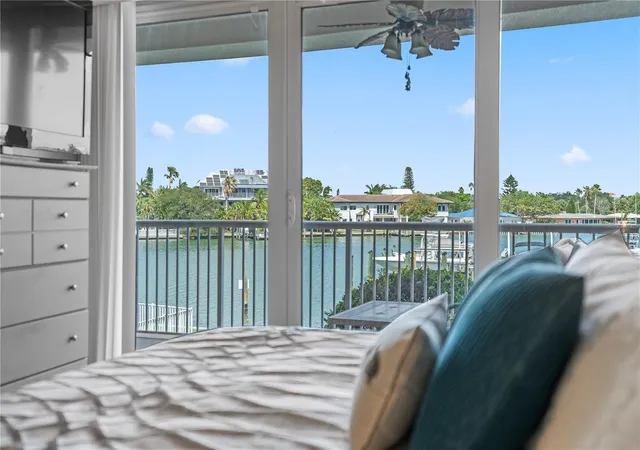
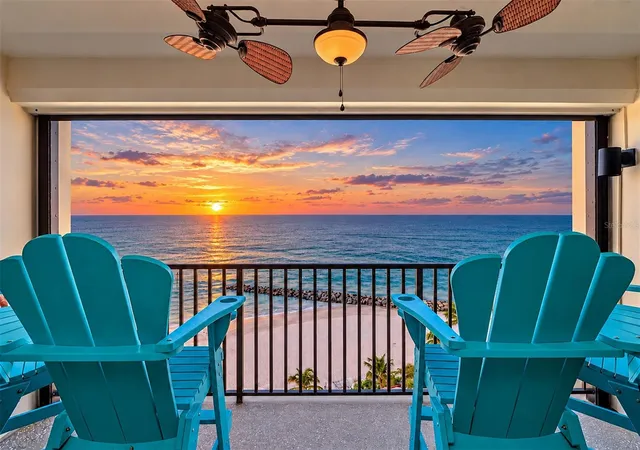
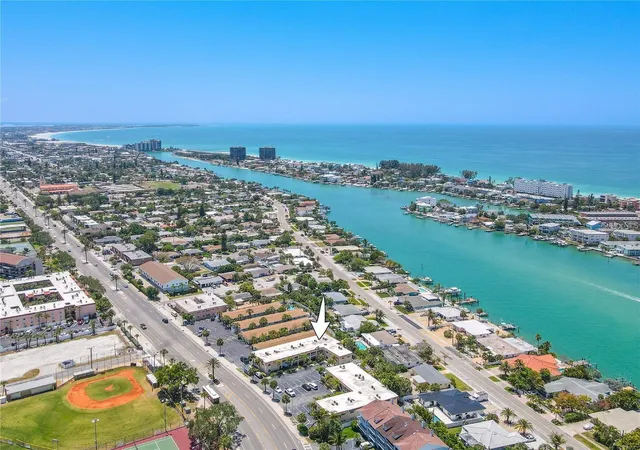
Favorable Owner Financing is Available to facilitate your purchase of this incredible condominium home, right on the sand of beautiful St. Pete Beach! With only 6 units, each of which span the entire floor from east to west, The Dunes on St Pete Beach is like no other. Owned by the Developer, this exquisite condominium home has only had one meticulous owner. Located on the sugary, white sand of St. Pete Beach, the oft-voted #1 beach in the USA and top 5 in the world, the vistas from the 486sf+ western-facing balcony are simply stunning. From this enviable vantage point, the setting sun is a highlight of every day. And yet, as if in competition, incredible sunrises grace the eastern balcony, which boasts another formidable 265sf of covered space with sweeping and vast views across the boulevard and over the water and beyond to the iconic skyline of Downtown St. Petersburg and the Sunshine Skyway Bridge. Indoors the expanse between the balconies is 4,245 acsf of exceptional living space: 3 bedrooms, 3 full baths, 1 half bath, a formal dining room, office, gym area, and media room. The centerpiece is an enormous room that would not be adequately described with the more common term of ‘great room.’ Spectacular Room is more fitting. There you will find a well-appointed open-floor plan, including the kitchen, large pantry, dining area, expansive living room and, of course, a stunning Gulf view which spans almost its full width of 23'. A true “Chef’s kitchen,” this area was painstakingly designed for form and function and features all-wood cabinetry, granite countertops, Sub-Zero and Wolfe appliances, dual sinks providing both a prep area and a cleanse and clear area and more, much more. The primary bedroom encompasses a suite of rooms, including a large bedroom area that also enjoys fabulous views of the Gulf, two walk-in closets with California Closet style built-ins and an enormous primary bath suite that is unique to this building. It has two separate water closets/toilets, a massive shower enjoying natural light, dual sinks and an abundance of cabinetry and granite countertop space. There are two additional guest bedrooms, both en suite. The larger is at the eastern boundary of the condo, as is an office and work-out area. The other guest bedroom was used as an office and features a custom-made bookcase. Unit 400, which is located on the fifth floor, has a single, very convenient under-building parking space. There is also a 1-car garage. This is a rare opportunity to realize your dream of The Beach Life at its finest. Please note that no units at The Dunes experienced any storm damage. And, with a whole-house generator powered by natural gas that services all six units, at The Dunes, you do not have to worry about electricity outages! Built in 2008, all living areas are above base flood and all homes here were high & dry. Unit 400 had new impact sliders installed beachside in the summer of 2024. (They are not featured in the photos here.) Only two other units have come to the market since their original sale. As you would expect, the Condominium Association is well-funded and the property is well-maintained. The home may be sold with furnishings. Note that some items are staged, including art & decor, which do not convey.
- Houzeo last checked: 3 hours ago
- Listing updated: August 3, 2026 at 6:21 pm
- Listing Provided by: Annie Fleeting (727) 504-1111 | NEXTHOME BEACH TIME REALTY (727) 363-3300
- Source: Stellar MLS-FL as distributed by MLS GRID | MLS#: TB8452831

This condo is in:
 Swimming Pool
 Security & Guard
Property Details
Status
Active
Type
Condominium
No. of Stories
7
County
City
Neighborhood
--
Year Built
2008
HOA Fees
-
Finished Area
4,245 sqft
Lot Size
21,089 sqft lot
Basement Area
- sqft
MLS Name
Stellar MLS
MLS Number
TB8452831
MLS Status
Active
Days on Market
306
Cumulative Days on Market
214

Continue Your Journey in App
Find your dream home, receive real-time updates, and many more!
Continue Your Journey in App
Find your dream home, receive real-time updates, and many more!
Location
HOA Management
Condominium Concepts Phillip Dvorak
HOA Fees
$-/
Amenities
 Amenities and services may be covered by one or multiple associations and service providers.
 Sewer
 Trash Pickup
 Pool
 Security Gate
 Insurance
 Elevator
 Gas
 Water
 Maintenance
 Common Area Taxes
Escrow Reserves Fund
Management
Disclaimer: Amenities are based on third-party information and may vary; buyers must independently verify all amenities, as information is deemed reliable but not guaranteed.
Facts & Features
Rooms
Bedrooms & bathrooms
Bedrooms: 3
Bathrooms: 4
Primary Bedroom
Level: First
Area: 351.54 Square Feet
Dimensions: 18.6x18.9
Primary Bathroom
Level: First
Area: 270.27 Square Feet
Dimensions: 14.3x18.9
Media Room
Level: First
Area: 327.24 Square Feet
Dimensions: 20.2x16.2
Bedroom 2
Level: First
Area: 275.40 Square Feet
Dimensions: 17x16.2
Bathroom 2
Level: First
Area: 90.20 Square Feet
Dimensions: 8.2x11
Bedroom 3
Level: First
Area: 299.49 Square Feet
Dimensions: 20.1x14.9
Bathroom 3
Level: First
Area: 74.97 Square Feet
Dimensions: 11.9x6.3
Bathroom 4
Level: First
Area: 41.60 Square Feet
Dimensions: 6.5x6.4
Great Room
Level: First
Area: 671.60 Square Feet
Dimensions: 29.2x23
Dining Room
Level: First
Area: 294.12 Square Feet
Dimensions: 17.2x17.1
Kitchen
Level: First
Area: 377.20 Square Feet
Dimensions: 16.4x23
Office
Level: First
Area: 137.76 Square Feet
Dimensions: 8.2x16.8
Gym
Level: First
Area: 143.96 Square Feet
Dimensions: 11.8x12.2
Interior
Appliances
Bar Fridge, Built In Oven, Convection Oven, Cooktop, Dishwasher, Disposal, Dryer, Electric Water Heater, Exhaust Fan, Ice Maker, Microwave, Range, Range Hood, Refrigerator, Washer, Water Filtration System, Water Softener, Wine Refrigerator
Flooring
Carpet, Hardwood, Marble, Tile
Interior Features
Accessibility Features, Built In Features, Central Vaccum, Coffered Ceiling(s), Eat In Kitchen, Elevator, High Ceilings, Kitchen/family Room Combo, Open Floorplan, Solid Wood Cabinets, Stone Counters, Tray Ceiling(s), Walk In Closet(s), Window Treatments
Cooling
Central Air
Window Features
Blinds, Rods, Shades, Storm Window(s), Window Treatments
Sewer
Public Sewer
Heating
Central, Electric, Zoned
Exterior Features
Balcony, Lighting, Outdoor Shower, Private Mailbox, Sliding Doors
Construction
Year Built
Year Built: 2008
Home type
Condominium
Construction Materials
Block
Roof
Membrane
Property Condition
Completed
Foundation Details
Stilt/on Piling
Utilities & Energy
Water Source
Public
Parking Features
Assigned, Covered, Garage Door Opener, Basement
Fireplace Features
Non Wood Burning
Association Amenities
Elevators, Gated, Pool
Laundry Features
Laundry Room
Utilities
Cable Connected, Natural Gas Connected, Phone Available, Public, Sewer Connected
Pool Features
Gunite, Heated, In Ground, Other
Security Features
Fire Alarm, Fire Sprinkler System, Gated Community, Secured Garage/parking, Smoke Detector(s)
Other Features
Lot Features
Coastal Construction Control Line, Flood Insurance Required, Flood Zone, City Limits, Near Golf Course, Near Marina, Near Public Transit, Sidewalk
Community Features
Buyer Approval Required, Gated Community No Guard, Pool, Wheelchair Access
Patio And Porch Features
Covered
Subdivision Name
Dunes On The Beach Condo The
Price History
| Date | Event | Price |
|---|---|---|
08/03/2026 Source: #MFRTB8452831 | Price Decreased | $3,975,000 -0.38% $936/sqft |
05/04/2026 Source: | Listed for Sale | $3,990,000 +19850.00% $940/sqft |
01/02/2026 Source: | Listing Removed | $20,000 -99.50% $5/sqft |
01/01/2026 Source: | Listed for Sale | $3,975,000 -0.50% $936/sqft |
01/01/2026 Source: | Price Decreased | $3,995,000 -4.88% $941/sqft |

Show more
Nearby Homes
Find Homes by Property Features in St Pete Beach, FL
Nearby New Homes For Sale

Based on information from Stellar MLS® through Nov 04, 2026, 12:45PM as submitted to and distributed by MLS GRID. All data is obtained from various sources and may not have been verified by the broker or MLS GRID. Supplied Open House Information is subject to change without notice. All information should be independently reviewed and verified for accuracy. Properties may or may not be listed by the office/agent presenting the information. IDX information is provided exclusively for consumers’ personal non-commercial use. It may not be used for any purpose other than to identify prospective properties consumers may be interested in purchasing. The data is deemed reliable but is not guaranteed by MLS GRID. The use of the MLS GRID Data may be subject to an end-user license agreement prescribed by the Member Participant’s applicable MLS, if any, and as amended from time to time. © 2026 Stellar MLS. All Rights Reserved.
 Advertising Broker: Fred McGill | Simple Showing, Inc
