- Overview
- Description
- Property Details
- Location
- Facts & Features
- Getting Around
- Nearby Homes
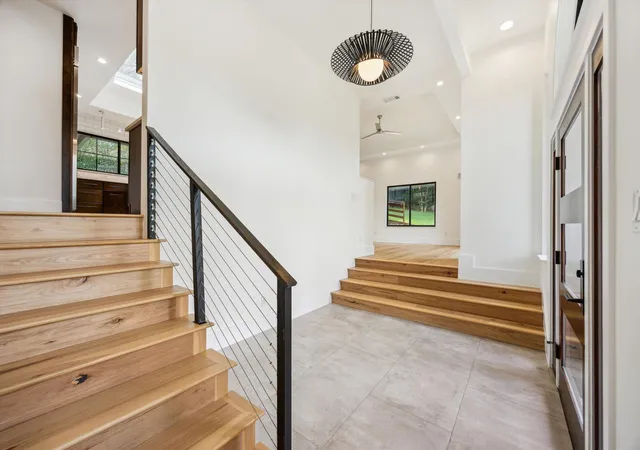

Street View
$1,375,000
Monthly Est:$6,844
 3 Beds
 3 Baths
2 full baths + 1 half bath
 2,124sqft
3911 Dry Crk Dr, Austin, TX 78731
$1,375,000
$6,844/moEst:
Get Pre-Approved
Single Family Residence
Built in 1985
$-- HOA
11,007.61 sqft lot
$647/sq.ft
Description
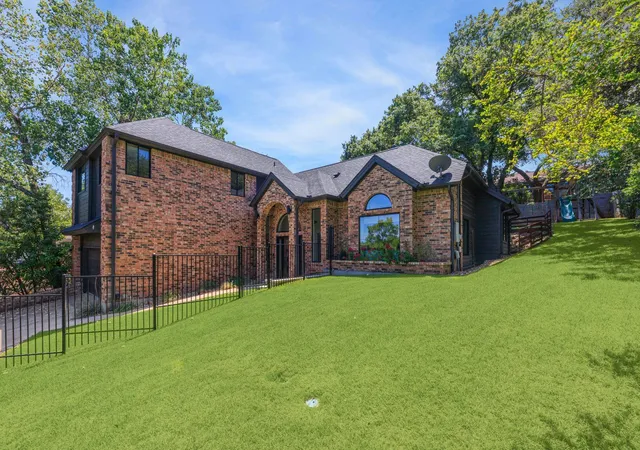
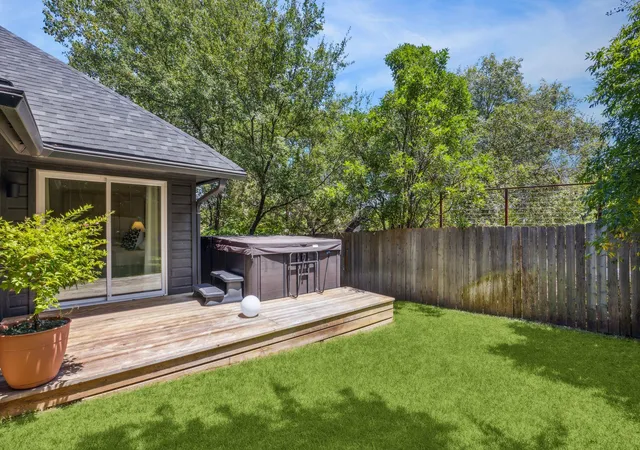
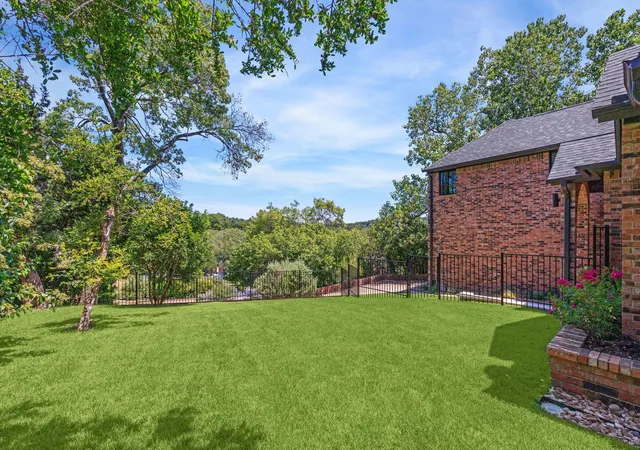
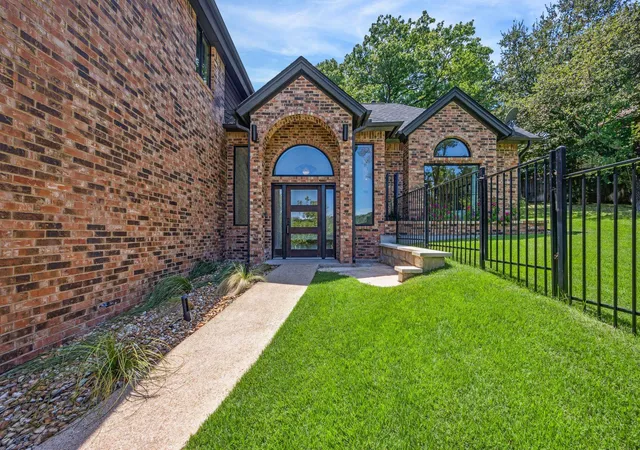
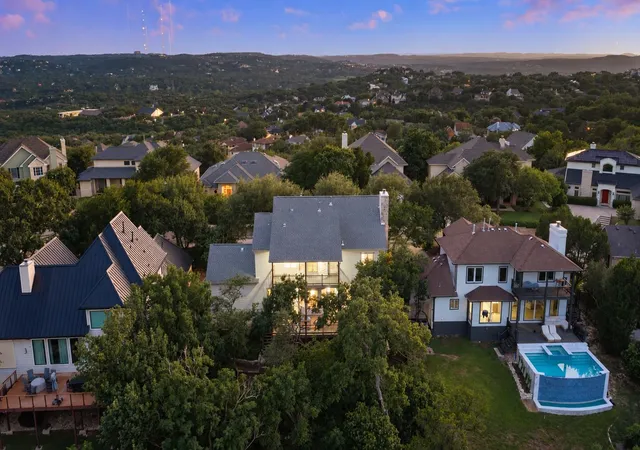
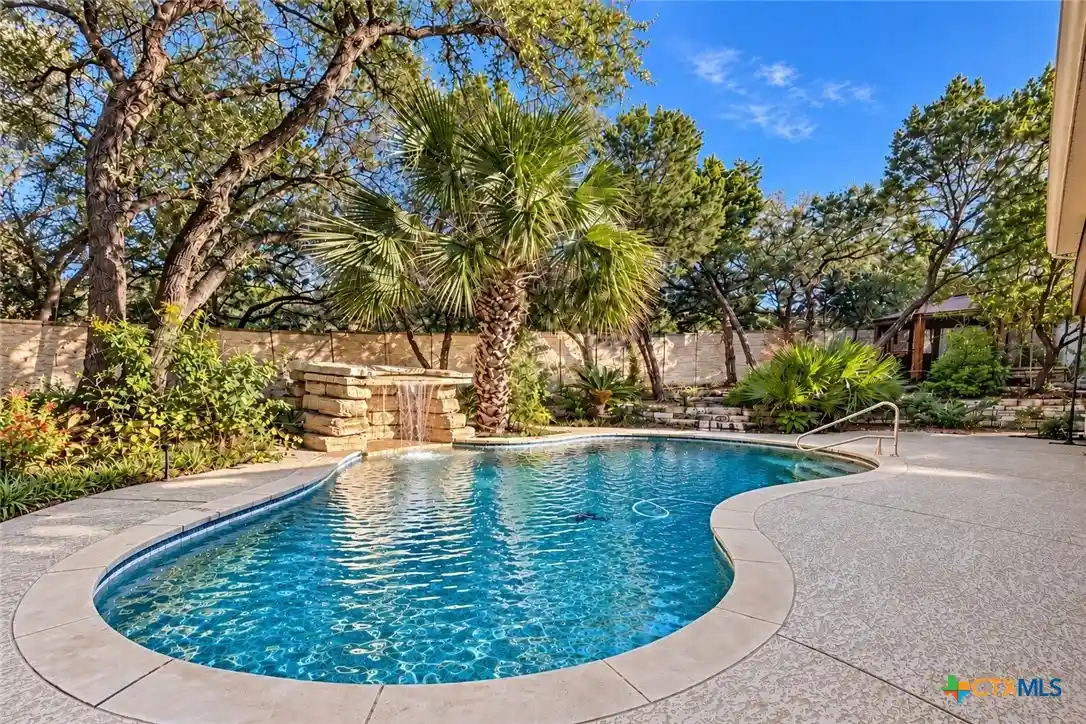
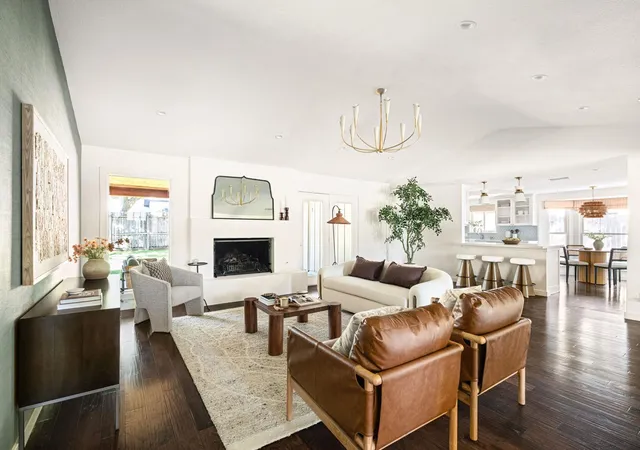
Located in the heart of Northwest Hills—just minutes from downtown Austin—this freshly renovated residence offers designer style, flexible indoor-outdoor living, and a prime location in one of the city’s most coveted neighborhoods. Set on a spacious quarter-acre lot, the home has undergone a full transformation. Nearly everything on the first floor has been updated, including brand-new plumbing inside the walls, custom cabinetry, quartz countertops, and beautiful hardwood flooring. Natural light pours through newly installed windows and thoughtfully placed skylights, enhancing the home's open layout and clean, contemporary aesthetic. The heart of the home is the chef’s kitchen—fully equipped with a Wolf | Sub-Zero built-in refrigerator, sleek quartz counters, ample cabinetry, and both an oversized island and peninsula with bar seating. Just off the kitchen, a formal dining space with a designer chandelier sets the stage for elegant meals and special occasions. The living room has been reimagined with thoughtful upgrades and fresh finishes, making it both comfortable and stylish. The spacious primary suite offers a true sanctuary with direct access to the private backyard and oversized Swim Spa hot tub. The en-suite bath features a frameless glass walk-in shower, double vanity, and custom storage. Two additional bedrooms and a fully updated second bath round out the home’s thoughtful layout. Outside, a new irrigation system, fresh sod, and added trees create a serene and private backyard oasis with plenty of room to add a pool. The covered back patio flows effortlessly from the kitchen and dining areas—perfect for alfresco entertaining or quiet evenings under the stars. With quick access to Mopac and 2222 and just moments from top-rated schools, local parks, and Austin’s best dining, this is a rare opportunity to own a move-in-ready, turnkey home in Northwest Hills.
- Houzeo last checked: 3 minutes ago
- Listing updated: September 13, 2026 at 8:02 pm
- Listing Provided by: Bridget Ramey (512) 796-2602 | Kuper Sotheby's Int'l Realty (512) 831-6577
- Source: Unlock MLS-TX as distributed by MLS GRID | MLS#: 9440116

Property Details
Status
Active
Type
Single Family Residence
No. of Stories
-
County
City
Neighborhood
--
Year Built
1985
HOA Fees
-
Finished Area
2,124 sqft
Lot Size
11,007.61 sqft lot
Basement Area
- sqft
MLS Name
Unlock MLS
MLS Number
9440116
MLS Status
Active
Days on Market
89

Continue Your Journey in App
Find your dream home, receive real-time updates, and many more!
Continue Your Journey in App
Find your dream home, receive real-time updates, and many more!
Location
Facts & Features
Rooms
Bedrooms & bathrooms
Bedrooms: 3
Bathrooms: 3
Interior
Heating
Central
Cooling
Central Air
Window Features
Energy Star Qualified Windows, Window Coverings
Flooring
Concrete, Tile, Wood
Exterior Features
Playground
Interior Features
Bookcases, Ceiling Fan(s), Ceiling High, Stone Counters, Eat In Kitchen, High Speed Internet, In Law Floorplan, Multiple Dining Areas, Multiple Living Areas, Open Floorplan, Primary Bedroom On Main, Walk In Closet(s)
Sewer
Public Sewer
Appliances
Free Standing Gas Oven, Refrigerator, Washer/dryer, Wine Refrigerator
Construction
Year Built
Year Built: 1985
Home type
Single Family Residence
Foundation Details
Slab
Property Condition
Resale
Construction Materials
Masonry – Partial
Roof
Shingle
Utilities & Energy
Utilities
Above Ground, Natural Gas Connected
Parking Features
Direct Access, Driveway, Garage Faces Front
Water Source
Public
Fireplace Features
None
Pool Features
Above Ground, Pool Cover, Pool/spa Combo
Other Features
Patio And Porch Features
Rear Porch
Subdivision Name
Shinoak Valley Sec 01
Community Features
Lock And Leave
Lot Features
Front Yard, Gentle Sloping, Landscaped, Sprinkler Automatic
Disclosures
See Remarks
Price History
| Date | Event | Price |
|---|---|---|
09/13/2026 Source: | Listed for Sale | $1,375,000 +22816.67% $647/sqft |
08/26/2025 Source: | Sold | $6,000 -4.00% $3/sqft |
07/10/2025 Source: | Price Increased | $6,250 +4.17% $3/sqft |
07/02/2025 Source: | Price Decreased | $6,000 -4.00% $3/sqft |
07/02/2025 Source: | Listed for Sale | $6,250 +4.17% $3/sqft |

Show more
Nearby Homes
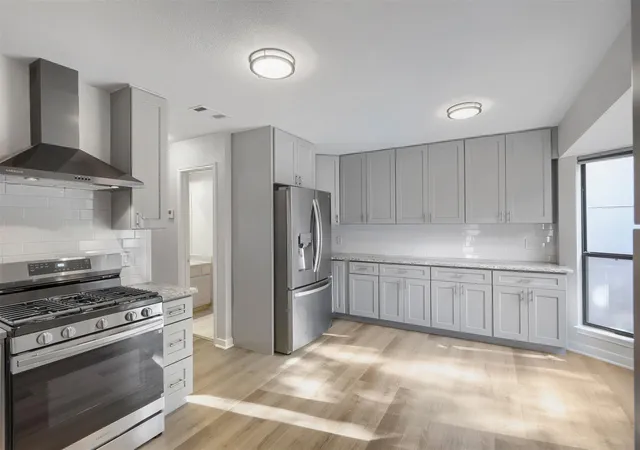
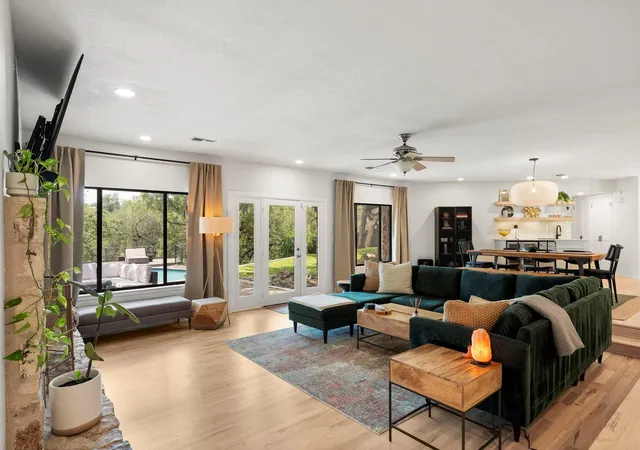
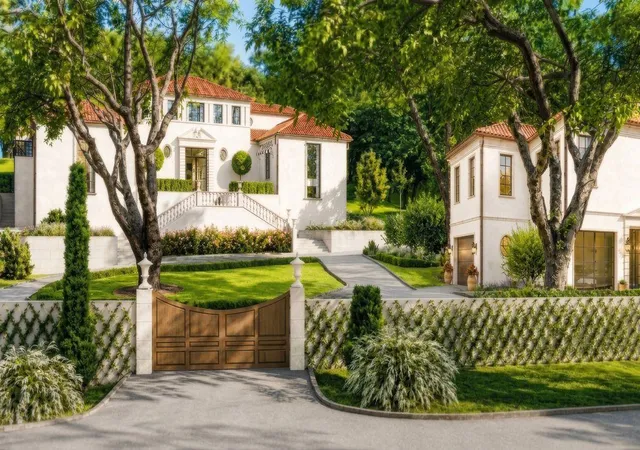


Find Homes by Property Features in Austin, TX
Nearby New Homes For Sale

Based on information submitted to the MLS GRID from Unlock MLS through Nov 01, 2026, 03:00PM. All information provided is deemed reliable but is not guaranteed and should be independently verified. Unlock MLS and its affiliates provide the MLS and all content therein “AS IS” and without any warranty, express or implied. All data is obtained from various sources and may not have been verified by broker or MLS GRID. Supplied Open House Information is subject to change without notice. All information should be independently reviewed and verified for accuracy. Properties may or may not be listed by the office/agent presenting the information. The information being provided is for consumers’ personal, non-commercial use. It may not be used for any purpose other than to identify prospective properties consumers may be interested in purchasing. © 2026 Unlock MLS. All Rights Reserved.
 Advertising Broker: Michelle Brecker | Pathway To Home Realty
