- Overview
- Description
- Property Details
- Location
- Facts & Features
- Getting Around
- Nearby Homes




$229,700
Monthly Est:$1,143
 3 Beds
 2 Baths
2 full baths
 1,633sqft
3914 Daner Dr, Fort Wayne, IN 46815
$229,700
$1,143/moEst:
Get Pre-Approved
Manufactured On Land
Built in 1955
$-- HOA
18,500 sqft lot
$141/sq.ft
Description
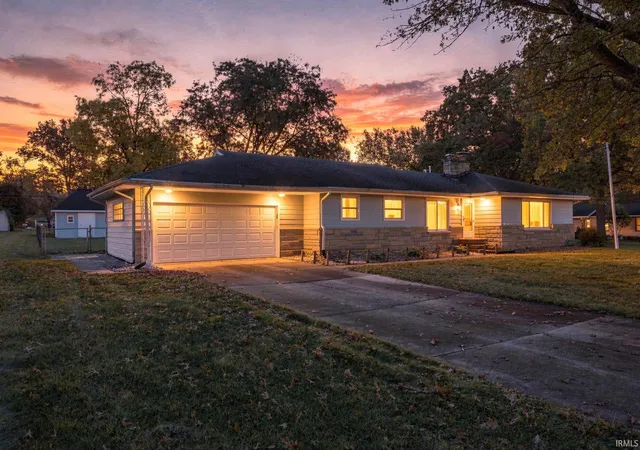
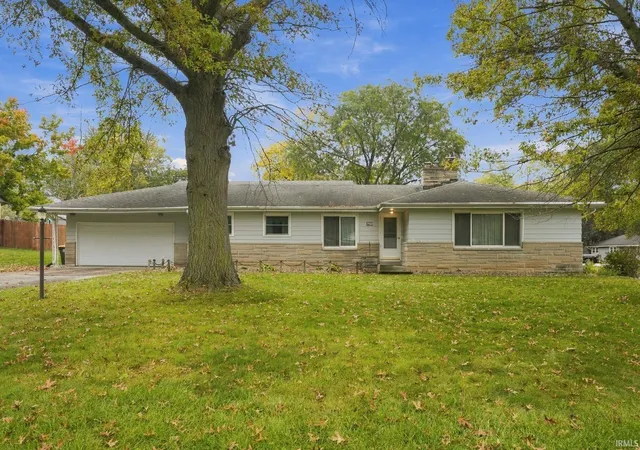
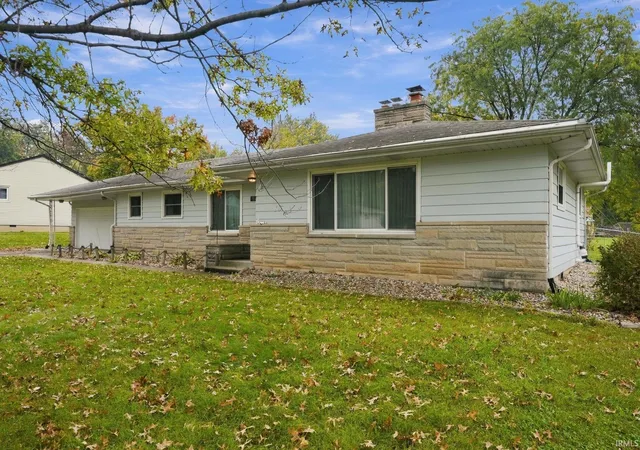
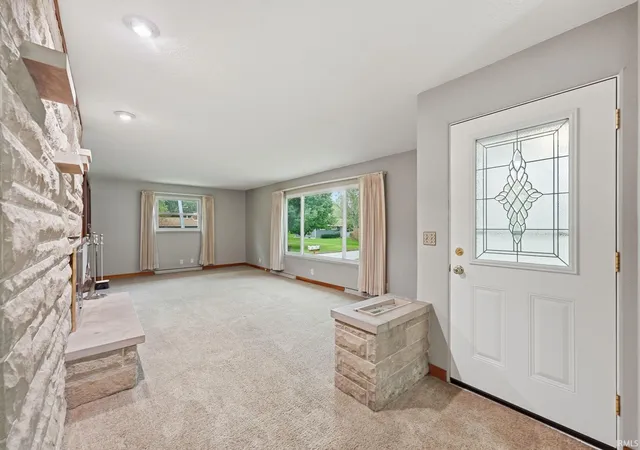
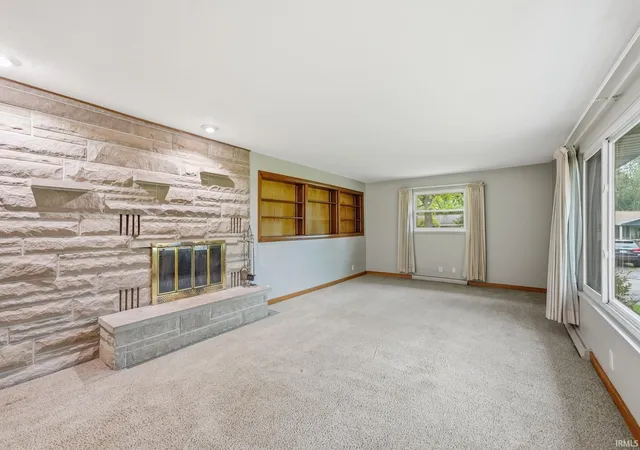
Dreaming of a Mid-Century Modern with Limestone trim and fireplace? You've found it here! This well maintained 3 Bedroom/2 Full Bath Ranch style home also includes unspoiled natural wood trim and doors! Large Living Room with a gorgeous Limestone fireplace, built in shelving/storage and great natural light plus an adjacent Dining Room. Eat in Kitchen includes a newer electric oven plus cooktop, dishwasher and Refrigerator included. Generous sized Bedrooms. The Primary Bedroom includes double closets for storage. Separate laundry room includes Washer and Dryer - and leads to the beautiful, relaxing 19x12 Three Season Room! You will love the back yard paradise on this .42 acre lot which includes a covered patio, newer fenced in rear yard PLUS a two story shed for storage of your riding mower and tools! Large 2 car attached Garage includes the charm and natural light of glass block windows - just what you're looking for in your MCM home! Freshly painted inside and out, New central air conditioning 2025. Crawl space is vapor wrapped, waterproofed and partially insulated. Sump pumps recently replaced. Conveniently located in the Snider High School area, just minutes from Purdue Fort Wayne and all the shopping and restaurants you need! Do not wait to schedule your showing - you will love all this home has to offer!
- Houzeo last checked: 3 minutes ago (November 8, 2026 at 5:15 am)
- Listing updated: October 30, 2026 at 9:19 pm
- Listing Provided by: Beth Walker (260) 492-7243 | Fairfield Group REALTORS, Inc.
- Source: Indiana Regional MLS-IN | MLS#: 202642950

Property Details
Status
Pending
Type
Manufactured Mobile Home
No. of Stories
-
County
--
City
Neighborhood
--
Year Built
1955
HOA Fees
-
Finished Area
1,633 sqft
Lot Size
18,500 sqft lot
Basement Area
- sqft
MLS Name
Indiana Regional MLS
MLS Number
202642950
MLS Status
Pending
Days on Market
22

Continue Your Journey in App
Find your dream home, receive real-time updates, and many more!
Continue Your Journey in App
Find your dream home, receive real-time updates, and many more!
Location
Facts & Features
Rooms
Bedrooms & bathrooms
Bedrooms: 3
Bathrooms: 2
Interior
Heating
Natural Gas, Forced Air
Interior Features
Ceiling Fan(s), Dryer Hook Up Electric, Eat In Kitchen, Entrance Foyer, Garage Door Opener, Natural Woodwork, Patio Covered, Porch Covered, Porch Enclosed, Sump Pump
Appliances
Dishwasher, Refrigerator, Washer, Window Treatments, Electric Cooktop, Dryer Electric, Oven Built In, Electric Oven, Sump Pump
Cooling
Central Air
Sewer
City
Construction
Year Built
Year Built: 1955
Home type
Manufactured On Land
Architectural Style
Ranch
Construction Materials
Vinyl Siding, Limestone
Utilities & Energy
Water Source
City
Basement
Crawl Space
Fireplace Features
Great Room
Association Amenities
None
Other Features
Lot Features
Corner Lot, Level
Subdivision Name
Greendale
Price History
| Date | Event | Price |
|---|---|---|
10/29/2026 Source: | Pending | $229,700 $141/sqft |
10/15/2026 Source: | Contingent (Active Under Contract) | $229,700 $141/sqft |

Nearby Homes
Find Homes by Property Features in Fort Wayne, IN


IDX information is provided exclusively for consumer's personal, non-commercial use and may not be used for any purpose other than to identify prospective properties that consumers may be interested in purchasing. Data is deemed reliable but is not guaranteed accurate by the MLS.
 Advertising Broker: Jonah Hartsburg | Hoosier Hub Realty
