- Overview
- Description
- Property Details
- Location
- Facts & Features
- Getting Around
- Nearby Homes


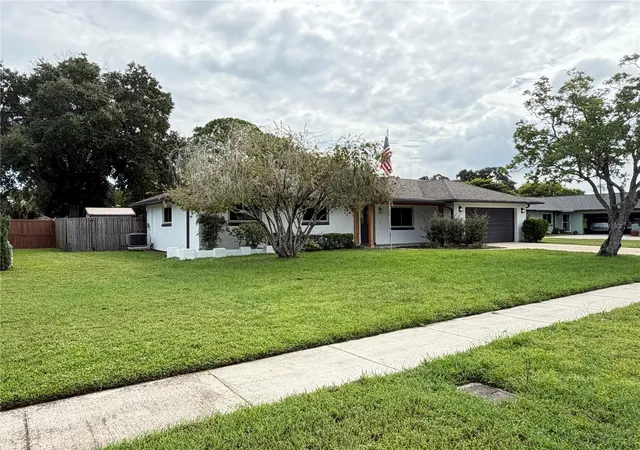


$444,900
Monthly Est:$2,214
 3 Beds
 2 Baths
2 full baths
 1,614sqft
3915 Port Simbor Ave, Orlando, FL 32817
$444,900
$2,214/moEst:
Get Pre-Approved
Single Family Residence
Built in 1983
$-- HOA
13,601 sqft lot
$276/sq.ft
Description
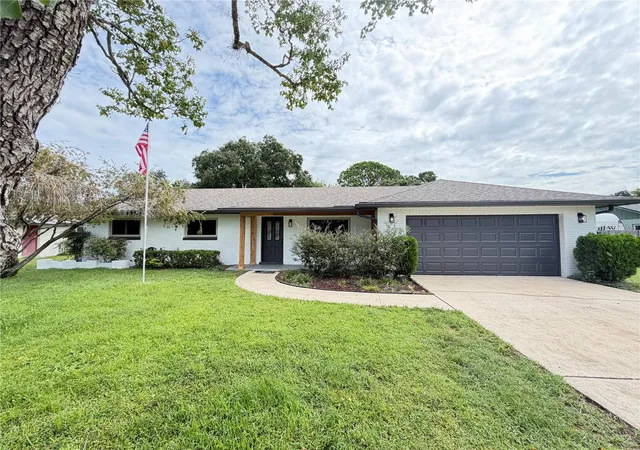
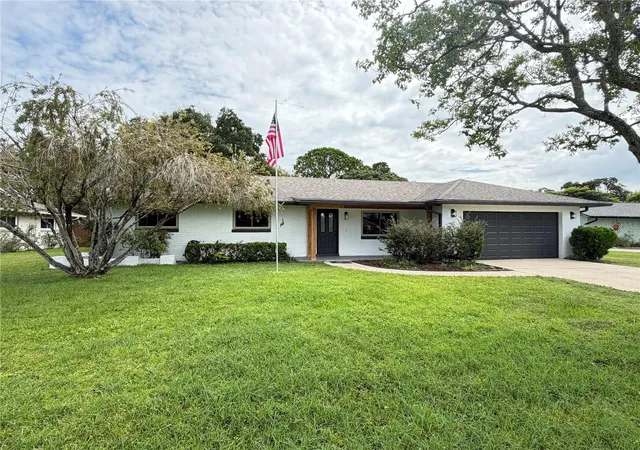
FULLY RENOVATED, MOVE-IN READY HOME WITH DESIGNER UPGRADES! Welcome to this beautifully renovated home, where modern style, comfort, and functionality come together. Thoughtfully redesigned with an inviting, practical floor plan, this home is perfect for both everyday living and entertaining.
At the heart of the home is a stunning, completely updated chef-inspired kitchen featuring all-new solid wood cabinetry, elegant quartz countertops, stainless steel appliances, and an impressive oversized island. The kitchen overlooks the spacious family room and offers beautiful views of the private backyard, creating the perfect gathering space for family and friends. Sliding glass doors lead to a large enclosed back porch, providing a wonderful extension of the living space and the perfect spot for year-round relaxation, morning coffee, family gatherings, or entertaining guests.
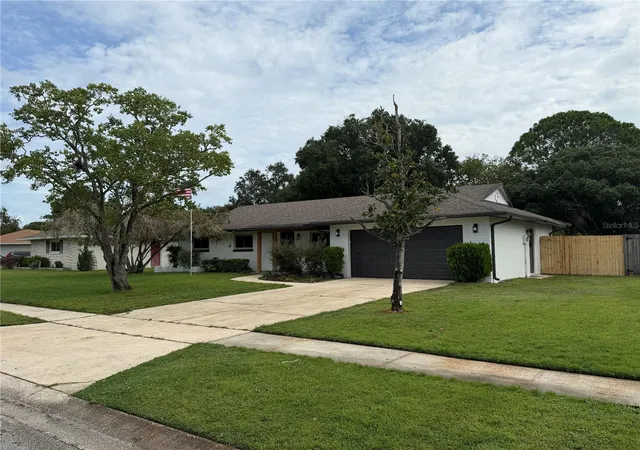
Step outside and enjoy the large, fully fenced backyard, offering plenty of room for pets, outdoor activities, gardening, or simply enjoying your own private outdoor retreat. A convenient storage shed provides additional space for lawn equipment, tools, and outdoor essentials.
The centrally located dining room is conveniently positioned between the kitchen, living room, and family room, creating a natural flow throughout the home. The spacious primary suite offers a beautifully updated ensuite bathroom and a generous walk-in closet with built-in shelving. Two additional bedrooms provide flexibility for family, guests, or a home office.
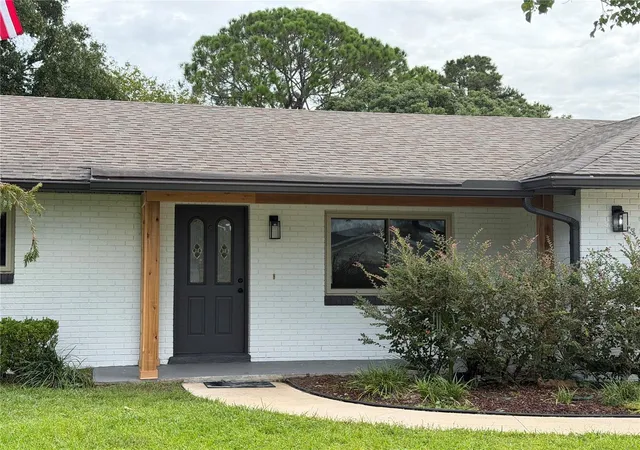
The extensive improvements include upgraded plumbing and electrical, complete new kitchen, all new knock-down ceiling texture, newer windows, luxury vinyl plank flooring, fresh interior and exterior paint, new solid wood baseboards, a 2024 HVAC system, brand new water heater, and a 2017 roof. The indoor laundry room is conveniently located between the garage and kitchen and offers additional space for pantry storage and organization.
With its beautiful new kitchen, stylish finishes, thoughtful layout, generous indoor and outdoor living spaces, and major updates already completed, this beautifully renovated home offers the ideal combination of modern living, comfort, and peace of mind. Simply move in and enjoy!
- Houzeo last checked: 2 hours ago
- Listing updated: October 5, 2026 at 5:58 pm
- Listing Provided by: Tony Nicolas (630) 514-9342 | COLDWELL BANKER REALTY (407) 333-8088
- Source: Stellar MLS-FL | MLS#: O6447155

Property Details
Status
Active
Type
Single Family Residence
No. of Stories
1
County
City
Neighborhood
--
Year Built
1983
HOA Fees
-
Finished Area
1,614 sqft
Lot Size
13,601 sqft lot
Basement Area
- sqft
MLS Name
Stellar MLS
MLS Number
O6447155
MLS Status
Active
Days on Market
4
Cumulative Days on Market
2

Continue Your Journey in App
Find your dream home, receive real-time updates, and many more!
Download App
Continue Your Journey in App
Find your dream home, receive real-time updates, and many more!
Location
Facts & Features
Rooms
Bedrooms & bathrooms
Bedrooms: 3
Bathrooms: 2
Living Room
Level: First
Area: 208.00 Square Feet
Dimensions: 13x16
Dining Room
Level: First
Area: 108.00 Square Feet
Dimensions: 9x12
Family Room
Level: First
Area: 216.00 Square Feet
Dimensions: 12x18
Kitchen
Level: First
Area: 130.00 Square Feet
Dimensions: 10x13
Primary Bedroom
Level: First
Area: 228.00 Square Feet
Dimensions: 12x19
Bedroom 2
Level: First
Area: 120.00 Square Feet
Dimensions: 10x12
Bedroom 3
Level: First
Area: 100.00 Square Feet
Dimensions: 10x10
Laundry
Level: First
Area: 70.00 Square Feet
Dimensions: 7x10
Balcony/Porch/Lanai
Level: First
Area: 348.00 Square Feet
Dimensions: 12x29
Interior
Cooling
Central Air
Appliances
Dishwasher, Disposal, Electric Water Heater, Exhaust Fan, Microwave, Range, Refrigerator
Exterior Features
Private Mailbox, Private Yard, Rain Gutters, Sidewalk, Storage
Heating
Central, Electric
Flooring
Vinyl
Sewer
Public Sewer
Interior Features
Ceiling Fans(s), Kitchen/family Room Combo, Open Floorplan, Primary Bedroom Main Floor, Solid Surface Counters, Solid Wood Cabinets, Stone Counters, Thermostat, Walk In Closet(s)
Construction
Year Built
Year Built: 1983
Home type
Single Family Residence
Roof
Shingle
Foundation Details
Concrete Perimeter, Slab
Construction Materials
Block, Brick
Utilities & Energy
Utilities
Electricity Connected, Sewer Connected, Water Connected
Laundry Features
Electric Dryer Hookup, Laundry Room, Washer Hookup
Water Source
Public
Other Features
Subdivision Name
Harbor East
Price History
| Date | Event | Price |
|---|---|---|
10/03/2026 Source: | Listed for Sale | $444,900 +106.93% $276/sqft |
01/01/2009 Source: | Listing Removed | $215,000 $133/sqft |

Nearby Homes
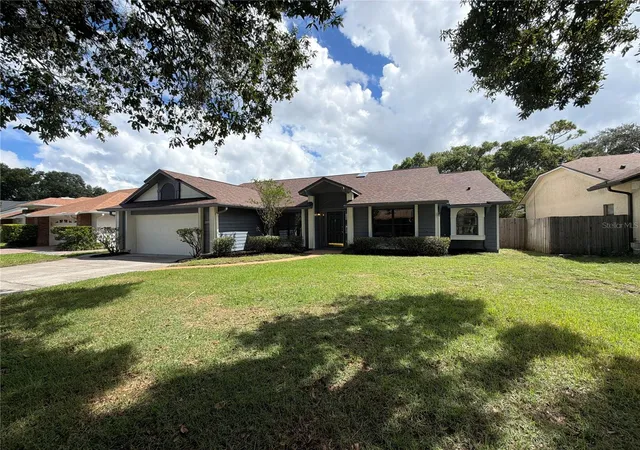
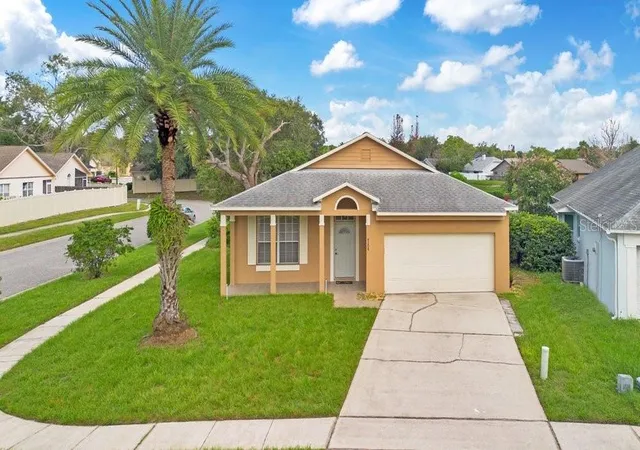
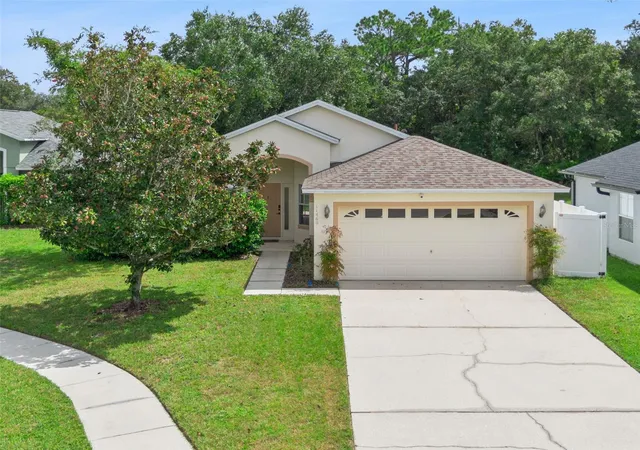
Find Homes by Property Features in Orlando, FL

Based on information from Stellar MLS® through Oct 08, 2026, 11:00AM as submitted to and distributed by MLS GRID. All data is obtained from various sources and may not have been verified by the broker or MLS GRID. Supplied Open House Information is subject to change without notice. All information should be independently reviewed and verified for accuracy. Properties may or may not be listed by the office/agent presenting the information. IDX information is provided exclusively for consumers’ personal non-commercial use. It may not be used for any purpose other than to identify prospective properties consumers may be interested in purchasing. The data is deemed reliable but is not guaranteed by MLS GRID. The use of the MLS GRID Data may be subject to an end-user license agreement prescribed by the Member Participant’s applicable MLS, if any, and as amended from time to time. © 2026 Stellar MLS. All Rights Reserved.
 Advertising Broker: Fred McGill | Simple Showing, Inc