- Overview
- Description
- Property Details
- Location
- HOA Management
- Facts & Features
- Getting Around
- Nearby Homes



$475,000
Monthly Est:$2,364
 4 Beds
 2 Baths
2 full baths
 2,242sqft
8830 Aspen Ave, Orlando, FL 32817
$475,000
$2,364/moEst:
Get Pre-Approved
Single Family Residence
Built in 1978
$67/mo HOA
10,202 sqft lot
$212/sq.ft
Description
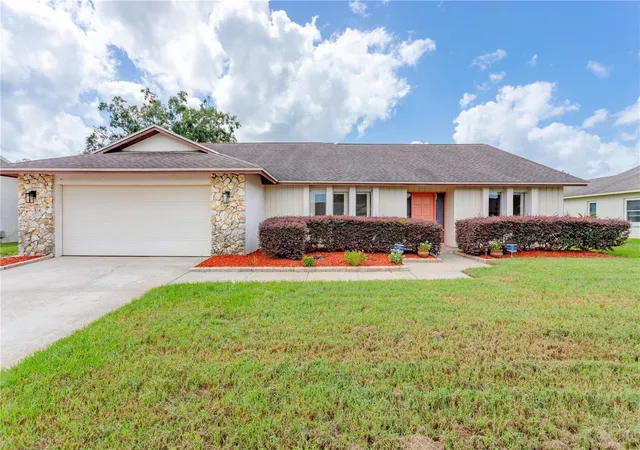
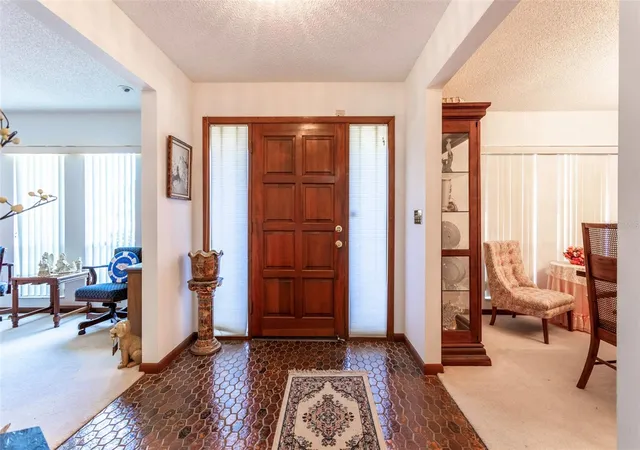
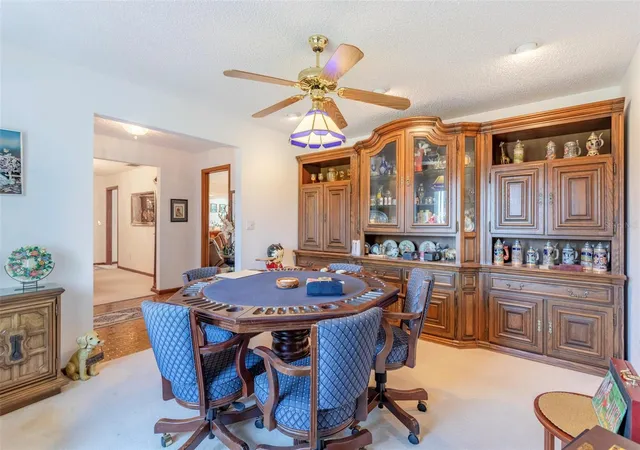
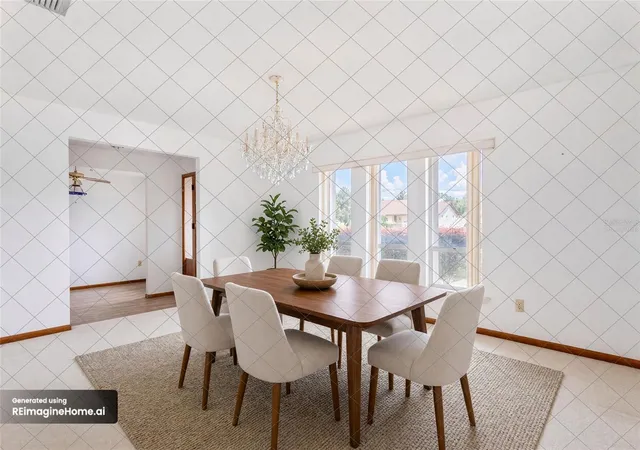
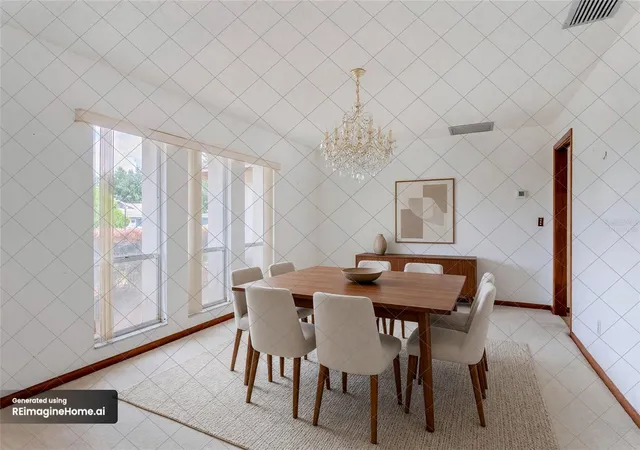
Under contract-accepting backup offers. Back on the market! Buyer's Offer Fell Through. Vacant and ready to show! This immaculate 4/2 pool home is located in the highly sought after Woodside Village Neighborhood. The split floor plan provides two separate areas both with pool access. The two front rooms provide flexible spaces for an office, formal living room, etc. The kitchen includes a breakfast bar and dinette with open access to the family room which features a skylight and wood burning fireplace. The home also includes inside laundry room, 2 car garage and screened porch. The backyard pool is open with a large pool deck ready for your outdoor living decor. NEW AC 2025, Roof 2016, property was repiped in 2000. The community features a community pool, tennis courts, playground plus fishing docks and boat ramp on Lake Pearl. The vibrant neighborhood holds community activities throughout the year including an Easter Egg Hunt, 4th of July Parade, Halloween Costume Party and Holiday Boat Parade. Woodside Village is conveniently located near UCF, Valencia College and Full Sail University with close access to 417 and 408. Come see this property today!
- Houzeo last checked: 39 minutes ago
- Listing updated: October 6, 2026 at 8:23 pm
- Listing Provided by: Meshele Conley (407) 948-8795 | KELLER WILLIAMS REALTY AT THE PARKS (407) 629-4420
- Source: Stellar MLS-FL | MLS#: O6433722

Property Details
Status
Active Under Contract
Type
Single Family Residence
No. of Stories
-
County
City
Neighborhood
--
Year Built
1978
HOA Fees
$67/mo
Finished Area
2,242 sqft
Lot Size
10,202 sqft lot
Basement Area
- sqft
MLS Name
Stellar MLS
MLS Number
O6433722
MLS Status
Pending
Days on Market
53
Cumulative Days on Market
41

Continue Your Journey in App
Find your dream home, receive real-time updates, and many more!
Download App
Continue Your Journey in App
Find your dream home, receive real-time updates, and many more!
Location
HOA Management
Sharon Hill/Great Communities
HOA Fees
$201/ Quarterly
Disclaimer: Amenities are based on third-party information and may vary; buyers must independently verify all amenities, as information is deemed reliable but not guaranteed.
Facts & Features
Rooms
Bedrooms & bathrooms
Bedrooms: 4
Bathrooms: 2
Primary Bedroom
Level: First
Area: 233.73 Square Feet
Dimensions: 14.7x15.9
Kitchen
Level: First
Area: 187.50 Square Feet
Dimensions: 12.5x15
Family Room
Level: First
Area: 264.00 Square Feet
Dimensions: 16x16.5
Dining Room
Level: First
Area: 184.00 Square Feet
Dimensions: 11.5x16
Dinette
Level: First
Interior
Cooling
Central Air
Flooring
Carpet, Ceramic Tile
Window Features
Skylight(s)
Exterior Features
Private Mailbox
Interior Features
Ceiling Fans(s), Eat In Kitchen, Kitchen/family Room Combo, Primary Bedroom Main Floor, Split Bedroom, Walk In Closet(s)
Heating
Central, Electric
Appliances
Dishwasher, Disposal, Dryer, Microwave, Range, Refrigerator, Washer
Sewer
Public Sewer
Construction
Year Built
Year Built: 1978
Home type
Single Family Residence
Construction Materials
Block, Stone, Stucco
Foundation Details
Slab
Roof
Shingle
Utilities & Energy
Pool Features
In Ground
Fireplace Features
Stone, Wood Burning
Water Source
Public
Laundry Features
Inside, Laundry Room
Utilities
Bb/hs Internet Available, Cable Available, Electricity Connected, Fiber Optics, Sewer Connected, Water Connected
Other Features
Subdivision Name
Woodside Village
Price History
| Date | Event | Price |
|---|---|---|
10/06/2026 Source: | Contingent (Active Under Contract) | $475,000 -4.81% $212/sqft |
08/15/2026 Source: | Listed for Sale | $499,000 $223/sqft |

Nearby Homes
Find Homes by Property Features in Orlando, FL

Based on information from Stellar MLS® through Oct 08, 2026, 11:00AM as submitted to and distributed by MLS GRID. All data is obtained from various sources and may not have been verified by the broker or MLS GRID. Supplied Open House Information is subject to change without notice. All information should be independently reviewed and verified for accuracy. Properties may or may not be listed by the office/agent presenting the information. IDX information is provided exclusively for consumers’ personal non-commercial use. It may not be used for any purpose other than to identify prospective properties consumers may be interested in purchasing. The data is deemed reliable but is not guaranteed by MLS GRID. The use of the MLS GRID Data may be subject to an end-user license agreement prescribed by the Member Participant’s applicable MLS, if any, and as amended from time to time. © 2026 Stellar MLS. All Rights Reserved.
 Advertising Broker: Fred McGill | Simple Showing, Inc