- Overview
- Description
- Property Details
- Location
- Facts & Features
- Getting Around
- Nearby Homes

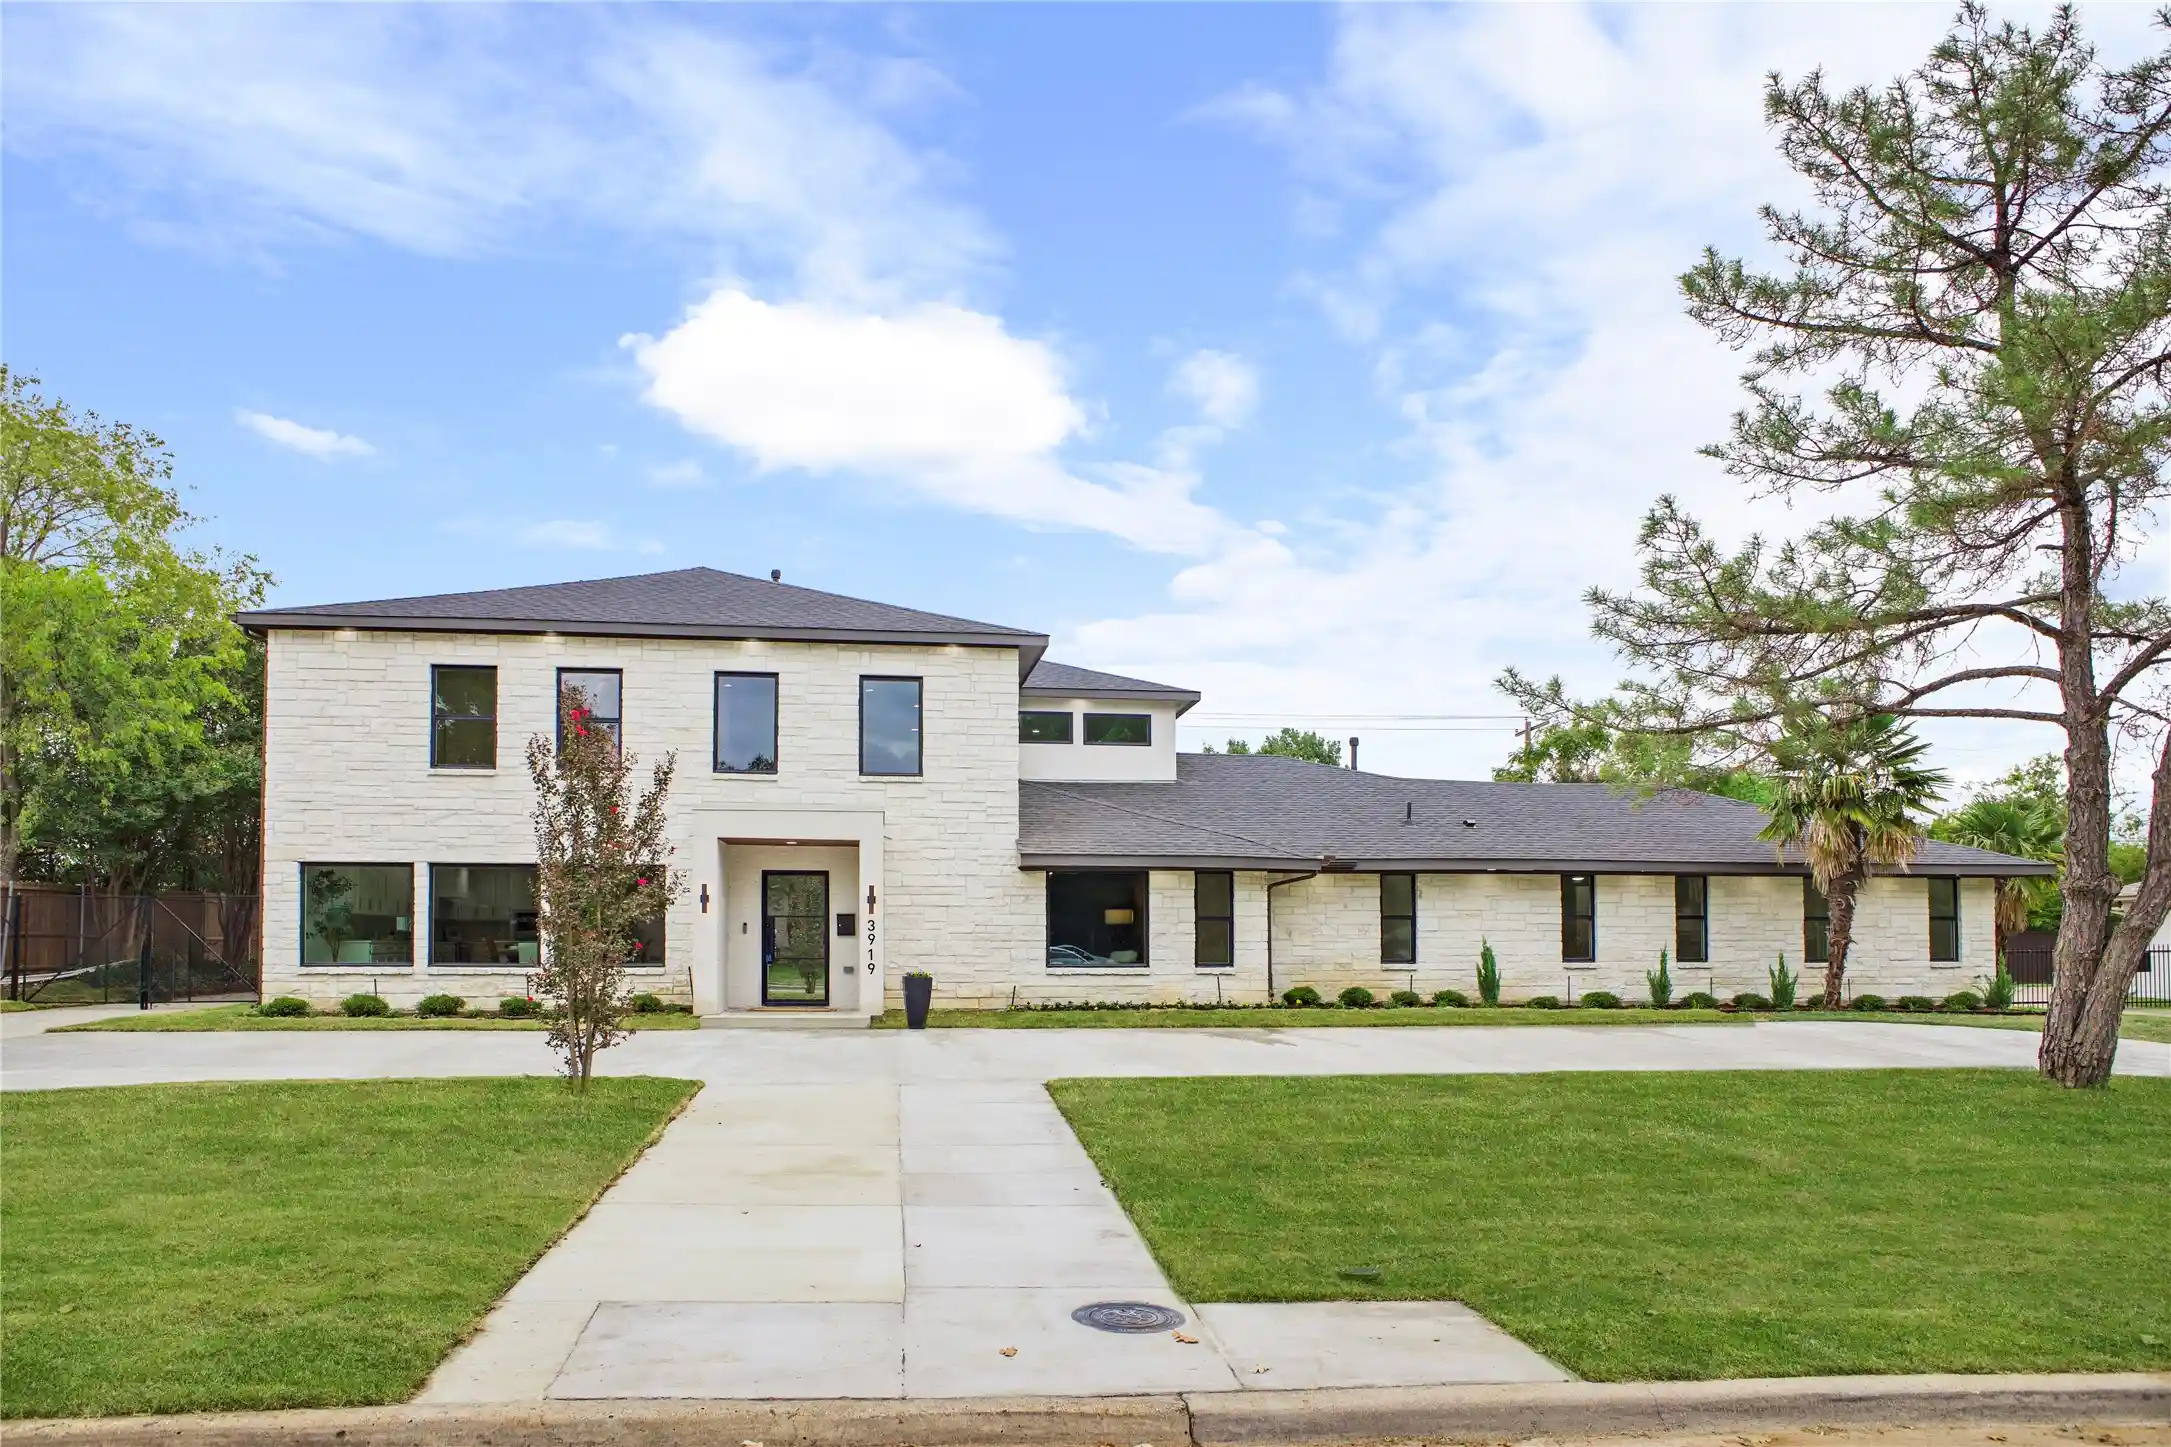


Street View
$1,950,000
Monthly Est:$9,706
 5 Beds
 5 Baths
5 full baths
 4,483sqft
3919 Goodfellow Dr, Dallas, TX 75229
$1,950,000
$9,706/moEst:
Get Pre-Approved
Single Family Residence
Built in 1966
$-- HOA
15,972 sqft lot
$435/sq.ft
Description
A masterclass in modern luxury and thoughtful design, this fully reimagined home sits on an expansive, oversized lot in the heart of Dallas's most coveted Private School Corridor — just minutes from Jesuit, ESD, Greenhill, Ursuline Academy, Hockaday, and Good Shepherd.
Rebuilt down to the studs and tastefully reimagined, this contemporary home welcomes you with a breathtaking open floor plan elevated by high-end designer finishes, light-filled interiors, and custom craftsmanship throughout. At the heart of the home, a chef-inspired kitchen is outfitted with top-of-the-line KitchenAid appliances, sleek custom cabinetry, a walk-in pantry, and premium surfaces built for effortless entertaining and everyday culinary life.
The sprawling layout offers exceptional versatility for modern living: 5 spacious bedrooms, 5 full bathrooms, 3 distinct living areas, and a dedicated private office. Upstairs, one living area features a dry bar with beverage fridge and ample space for a billiards table or additional entertainment options. Whether hosting large gatherings, unwinding in a casual family lounge, or working from home in a private office, every room delivers functional elegance.
The primary suite opens through sliding glass doors that dissolve the line between indoor luxury and outdoor serenity, leading directly into a beautifully landscaped backyard retreat — an ideal setting for private relaxation, play, and evening entertaining, with plenty of room to add a pool.
Just one block from a scenic greenbelt, this home blends natural beauty and outdoor recreation with unmatched convenience, centrally located near some of Dallas's finest restaurants and entertainment — including just minutes from Brookhaven Country Club and the new Dallas Mavericks Arena.
Beautifully executed inside and out, this rebuilt home is a rare, turnkey offering in a legendary location.
- Houzeo last checked: 9 minutes ago
- Listing updated: October 30, 2026 at 5:13 pm
- Listing Provided by: Arlene Kirkland (214) 477-7820 | Briggs Freeman Sotheby's Int'l (214) 351-7100
- Source: NTREIS MLS-TX | MLS#: 21374111

Property Details
Status
Active
Type
Single Family Residence
No. of Stories
2
County
City
Neighborhood
Year Built
1966
HOA Fees
-
Finished Area
4,483 sqft
Lot Size
15,972 sqft lot
Basement Area
- sqft
MLS Name
NTREIS MLS
MLS Number
21374111
MLS Status
Active
Open House

Continue Your Journey in App
Find your dream home, receive real-time updates, and many more!
Continue Your Journey in App
Find your dream home, receive real-time updates, and many more!
Location
Facts & Features
Rooms
Bedrooms & bathrooms
Bedrooms: 5
Bathrooms: 5
MediaRoom
Level: Second
Area: 408.00 Square Feet
Dimensions: 24 x 17
GameRoom
Level: Second
Area: 280.00 Square Feet
Dimensions: 20 x 14
UtilityRoom
Level: First
Area: 66.00 Square Feet
Dimensions: 11 x 6
Kitchen
Level: First
Area: 294.00 Square Feet
Dimensions: 21 x 14
FullBath
Level: First
Area: 56.00 Square Feet
Dimensions: 7 x 8
PrimaryBathroom
Level: First
Area: 132.00 Square Feet
Dimensions: 11 x 12
Bedroom
Level: Second
Area: 273.00 Square Feet
Dimensions: 21 x 13
Bedroom
Level: First
Area: 132.00 Square Feet
Dimensions: 11 x 12
Bedroom
Level: First
Area: 168.00 Square Feet
Dimensions: 12 x 14
PrimaryBedroom
Level: First
Area: 180.00 Square Feet
Dimensions: 15 x 12
PrimaryBedroom
Level: First
Area: 221.00 Square Feet
Dimensions: 17 x 13
Interior
Cooling
Central Air, Ceiling Fans
Flooring
Ceramic Tile, Hardwood
Sewer
Public Sewer
Heating
Central
Interior Features
Built In Features, Chandelier, Cathedral Ceilings, Decorative Designer Lighting Fixtures, Eat In Kitchen, Kitchen Island, Multiple Master Suites, Open Floorplan, Pantry, Wired For Sound
Appliances
Built In Gas Range, Built In Refrigerator, Convection Oven, Dishwasher, Electric Oven, Electric Range, Gas Cooktop, Disposal, Microwave, Refrigerator
Construction
Year Built
Year Built: 1966
Home type
Single Family Residence
Architectural Style
Traditional, Detached
Construction Materials
Brick
Roof
Composition
Foundation Details
Slab
Property Condition
New Construction
Utilities & Energy
Parking Features
Additional Parking, Circular Driveway, Carport, Garage Faces Front, Garage, Garage Door Opener, Inside Entrance
Pool Features
None
Security Features
Prewired
Laundry Features
Washer Hookup, Electric Dryer Hookup, Laundry In Utility Room
Utilities
Sewer Available, Water Available
Fireplace Features
Living Room
Water Source
Public
Other Features
Lot Features
Landscaped
Patio And Porch Features
Rear Porch, Patio, Covered
Subdivision Name
Midway Hills 06 01 Inst
Community Features
Curbs, Park, Sidewalks, Trails Paths
Price History
| Date | Event | Price |
|---|---|---|
10/30/2026 Source: | Listed for Sale | $1,950,000 $435/sqft |

Preston Hollow Ranks #1 in Dallas, TX


Homes

Rental Prices

Median Home Price
Nearby Homes
Find Homes by Property Features in Dallas, TX
Nearby New Homes For Sale

Based on information from the North Texas Real Estate Information Systems, Inc., through Oct 30, 2026, 06:45PM. Information is provided exclusively for consumers’ personal, non-commercial use. It may not be used for any purpose other than to identify prospective properties consumers may be interested in purchasing. Data is deemed reliable but is not guaranteed accurate. This website may not include listings or property addresses of sellers who have directed their listing brokers to withhold their listing or their property address from display on the Internet. ©2026 North Texas Real Estate Information Systems, Inc. All Rights Reserved.
 Advertising Broker: Michelle Brecker | Pathway To Home Realty
