- Overview
- Description
- Property Details
- Location
- HOA Management
- Facts & Features
- Getting Around
- Nearby Homes




$284,900
Monthly Est:$1,418
 3 Beds
 2 Baths
2 full baths
 1,176sqft
3920 Edgemont Dr, New Port Richey, FL 34652
$284,900
$1,418/moEst:
Get Pre-Approved
Single Family Residence
Built in 1978
$-- HOA
8,100 sqft lot
$242/sq.ft
Description
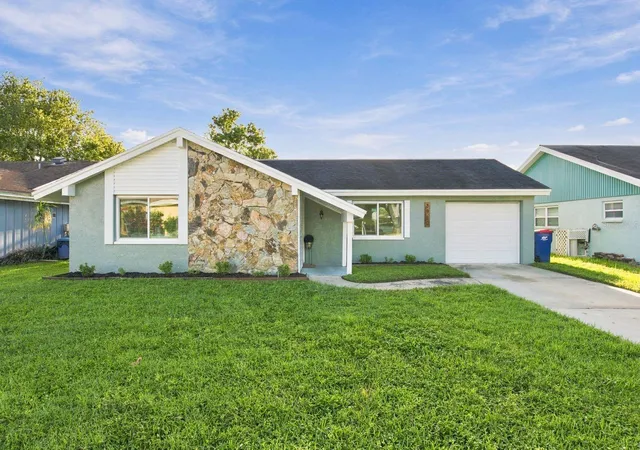
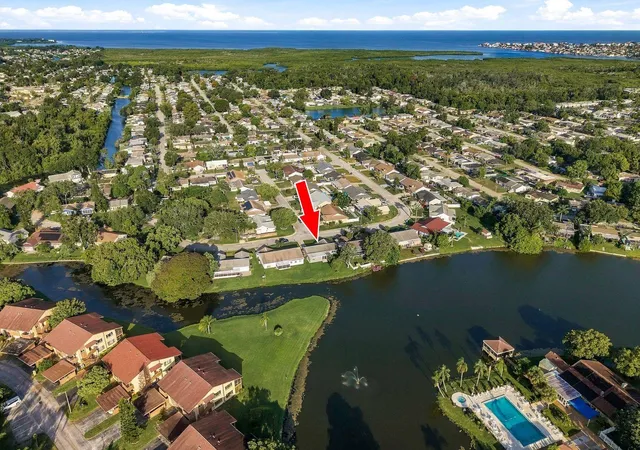
Under contract-accepting backup offers. WATERFRONT LIVING WITHOUT THE HEFTY PRICE TAG! Welcome to this truly move-in-ready 3-bedroom, 2-bath waterfront home in Beacon Square, New Port Richey, where the work has been done and the relaxing Florida lifestyle can begin. With approximately 60 feet of peaceful pond frontage, a fresh neutral interior and an impressive list of major improvements already addressed, this home offers an incredible combination of condition, setting and lifestyle.
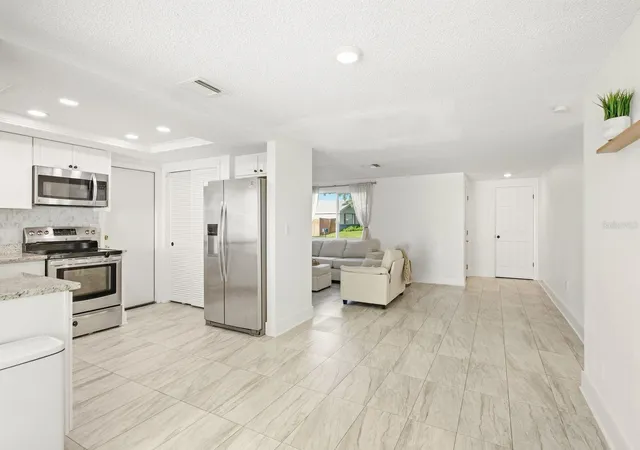
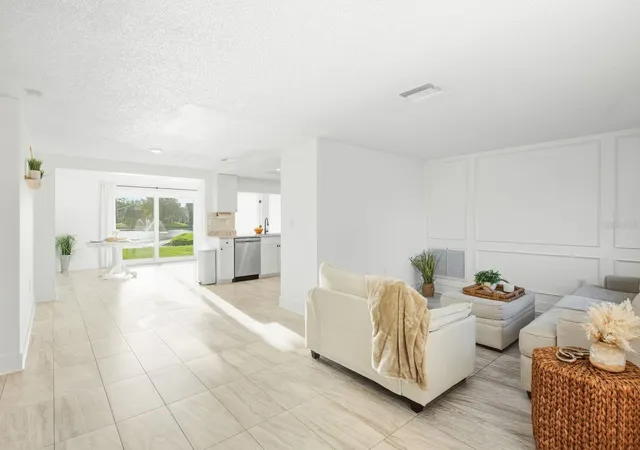
Inside, consistent large-format modern neutral tile flows throughout, creating a clean, cohesive look that's also wonderfully low maintenance. The spacious kitchen features granite countertops, stainless steel appliances, a serving bar, large pantry and abundant cabinetry, providing plenty of room for everyday living and entertaining. Light, neutral finishes throughout make this home truly ready to unpack and enjoy from day one.
The improvements go well beyond what you see. The flat roof was replaced in 2025. Impact windows, impact sliding glass door and impact exterior doors were installed in 2021. A whole-home water filtration system was added in 2025. The HVAC and water heater are both 2019, with the HVAC professionally serviced and maintained.
Step outside and you'll understand what really sets this New Port Richey waterfront home apart. The backyard opens directly to a peaceful pond with approximately 60 feet of waterfront, creating a relaxing Florida backdrop for morning coffee, evening drinks, entertaining friends or simply watching the ducks go by.
BOAT OR RV OWNER? Another Beacon Square perk worth knowing about is the opportunity for remarkably affordable boat and RV storage through the optional Beacon Square Civic Association, subject to membership, availability, current rates and association requirements. It's another great complement to the laid-back Florida lifestyle this home offers.
Freshened landscaping and curb appeal complete a home that's been thoughtfully cared for inside and out. An Elevation Certificate is available for buyer review.
WATERFRONT. MOVE-IN READY. LOW MAINTENANCE. BOAT & RV STORAGE OPTIONS. BIG-TICKET IMPROVEMENTS ALREADY IN PLACE. Come see just how much home, waterfront and laid-back Florida lifestyle you can find at 3920 Edgemont Drive in New Port Richey.
BUYER BONUS: Qualified buyers may receive a complimentary 1/0 rate buydown through the Listing Agent’s preferred lender, reducing the interest rate for the first year at no cost to buyer or seller. Ask for details!
- Houzeo last checked: 8 minutes ago
- Listing updated: October 8, 2026 at 8:38 pm
- Listing Provided by: Michelle Dinsmore (727) 365-1480 | KELLER WILLIAMS REALTY- PALM HARBOR (727) 772-0772
- Source: Stellar MLS-FL | MLS#: TB8548258

Property Details
Status
Active Under Contract
Type
Single Family Residence
No. of Stories
1
County
City
Neighborhood
--
Year Built
1978
HOA Fees
-
Finished Area
1,176 sqft
Lot Size
8,100 sqft lot
Basement Area
- sqft
MLS Name
Stellar MLS
MLS Number
TB8548258
MLS Status
Pending
Days on Market
24
Cumulative Days on Market
17

Continue Your Journey in App
Find your dream home, receive real-time updates, and many more!
Download App
Continue Your Journey in App
Find your dream home, receive real-time updates, and many more!
Location
HOA Management
N/A
HOA Fees
$275/
Disclaimer: Amenities are based on third-party information and may vary; buyers must independently verify all amenities, as information is deemed reliable but not guaranteed.
Facts & Features
Rooms
Bedrooms & bathrooms
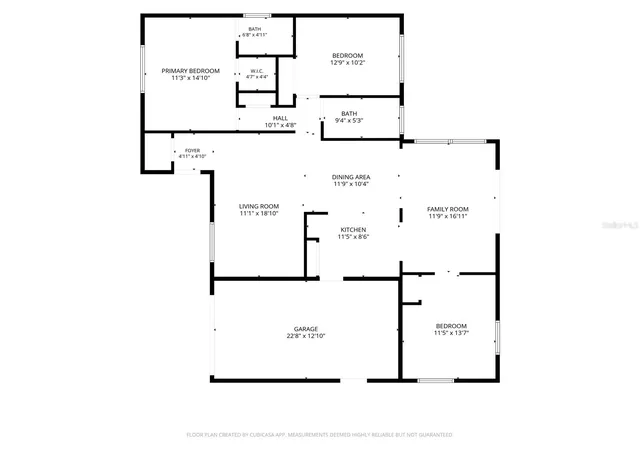
Bedrooms: 3
Bathrooms: 2
Primary Bedroom
Level: First
Area: 154.00 Square Feet
Dimensions: 14x11
Bedroom 1
Level: First
Area: 120.00 Square Feet
Dimensions: 10x12
Bedroom 2
Level: First
Kitchen
Level: First
Living Room
Level: First
Area: 324.00 Square Feet
Dimensions: 18x18
Interior
Sewer
Public Sewer
Exterior Features
Dog Run, Private Entrance, Private Mailbox
Interior Features
Ceiling Fans(s), Eat In Kitchen, Kitchen/family Room Combo, Open Floorplan, Primary Bedroom Main Floor, Solid Surface Counters, Split Bedroom, Walk In Closet(s), Window Treatments
Window Features
Storm Window(s)
Flooring
Tile
Cooling
Central Air
Heating
Electric
Appliances
Dishwasher, Disposal, Electric Water Heater, Exhaust Fan, Microwave, Range, Refrigerator, Water Filtration System
Construction
Year Built
Year Built: 1978
Home type
Single Family Residence
Foundation Details
Block
Architectural Style
Traditional
Roof
Membrane, Shingle
Property Condition
Completed
Construction Materials
Concrete
Utilities & Energy
Parking Features
Driveway, Garage Door Opener, Off Street
Water Source
Public
Utilities
Bb/hs Internet Available, Cable Available, Electricity Connected, Public, Sewer Connected, Water Connected
Laundry Features
Electric Dryer Hookup, In Garage, Washer Hookup
Other Features
Vegetation
Trees/landscaped
Lot Features
Cul De Sac, Sidewalk, Street Dead End
Subdivision Name
Beacon Square
Community Features
Street Lights
Patio And Porch Features
Covered, Front Porch, Patio
Price History
| Date | Event | Price |
|---|---|---|
10/08/2026 Source: | Contingent (Active Under Contract) | $284,900 $242/sqft |
09/29/2026 Source: | Price Decreased | $284,900 -4.72% $242/sqft |
09/20/2026 Source: | Listed for Sale | $299,000 $254/sqft |
09/14/2026 Source: | Coming Soon | $299,000 +12.87% $254/sqft |
03/31/2025 Source: | Sold | $264,900 -5.05% $225/sqft |

Show more
Nearby Homes
Find Homes by Property Features in New Port Richey, FL
Nearby New Homes For Sale

Based on information from Stellar MLS® through Oct 09, 2026, 04:45AM as submitted to and distributed by MLS GRID. All data is obtained from various sources and may not have been verified by the broker or MLS GRID. Supplied Open House Information is subject to change without notice. All information should be independently reviewed and verified for accuracy. Properties may or may not be listed by the office/agent presenting the information. IDX information is provided exclusively for consumers’ personal non-commercial use. It may not be used for any purpose other than to identify prospective properties consumers may be interested in purchasing. The data is deemed reliable but is not guaranteed by MLS GRID. The use of the MLS GRID Data may be subject to an end-user license agreement prescribed by the Member Participant’s applicable MLS, if any, and as amended from time to time. © 2026 Stellar MLS. All Rights Reserved.
 Advertising Broker: Fred McGill | Simple Showing, Inc