- Overview
- Description
- Property Details
- Location
- HOA Management
- Facts & Features
- Getting Around
- Nearby Homes


$439,990
Monthly Est:$2,190
 3 Beds
 2 Baths
2 full baths
 1,969sqft
3921 Bluestem Blvd, Argyle, TX 76226
$439,990
$2,190/moEst:
Get Pre-Approved
Single Family Residence
Built in 2024
$100/mo HOA
0.14 acre lot
$223/sq.ft
Description
Why wait 8 months for a home that still won’t give you what this one already has?
What if you could skip the construction delays, design-center markups, and uncertainty—and move into a beautifully maintained home with the upgrades, yard, privacy, and space you actually want today?
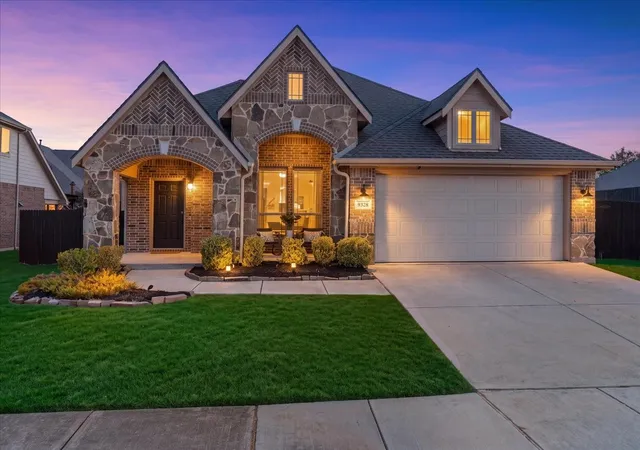
This exceptional, 2-year-old, 3-bedroom, 2-bath home is truly better than new. It out-specifications the neighborhood base models and sits on a rare premium lot backing directly to a protected greenbelt, giving you something new construction simply can’t promise: permanent backyard privacy with no future homes being built behind you.
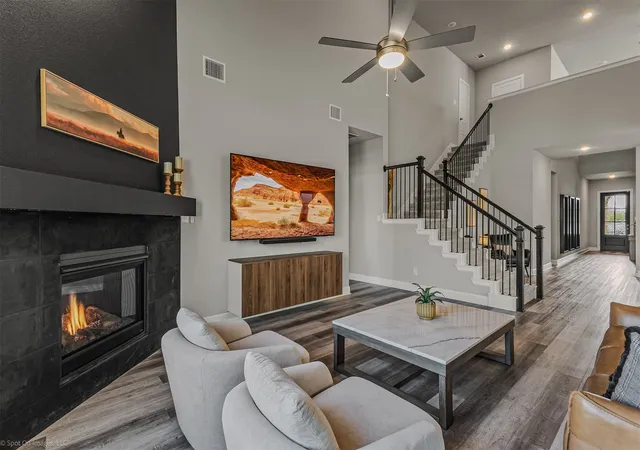
Inside, upgraded fixtures and a spacious, flowing layout create a home that feels both comfortable and elevated, while the extended concrete patio makes it easy to step outside and enjoy quiet evenings in your private backyard.
And if extra garage space matters to you, the rare 2.5-car garage delivers valuable room for vehicles, storage, tools, or hobbies—something standard new builds often force you to sacrifice.
Best of all, the yard is already finished and the thoughtful upgrades are already in place, potentially saving you thousands of dollars and months of time after closing.
So the real question is: Would you rather wait months for a new build and spend more getting it to this level—or move into the home that’s already finished, upgraded, private, and ready for you?
Skip the construction noise. Skip the surprises. Move in now and enjoy what others are still waiting to build.
Schedule your private tour today and see why this home is truly better than new.
- Houzeo last checked: 6 minutes ago
- Listing updated: October 10, 2026 at 12:34 pm
- Listing Provided by: Kelly Naderi , Nicholetta Vilhauer | Keller Williams Legacy (972) 599-7000
- Source: NTREIS MLS-TX | MLS#: 21381856

Property Details
Status
Active
Type
Single Family Residence
No. of Stories
1
County
City
Neighborhood
--
Year Built
2024
HOA Fees
$100/mo
Finished Area
1,969 sqft
Lot Size
0.14 acre lot
Basement Area
- sqft
MLS Name
NTREIS MLS
MLS Number
21381856
MLS Status
Active
Cumulative Days on Market
44
Open House

Continue Your Journey in App
Find your dream home, receive real-time updates, and many more!
Download App
Continue Your Journey in App
Find your dream home, receive real-time updates, and many more!
Location
HOA Management
Singer
HOA Fees
$1,200/ Annually
Amenities
 Amenities and services may be covered by one or multiple associations and service providers.
 AssociationManagement
Disclaimer: Amenities are based on third-party information and may vary; buyers must independently verify all amenities, as information is deemed reliable but not guaranteed.
Facts & Features
Rooms
Bedrooms & bathrooms
Bedrooms: 3
Bathrooms: 2
Office
Level: First
Area: 110.00 Square Feet
Dimensions: 10 x 11
Laundry
Level: First
Area: 56.00 Square Feet
Dimensions: 7 x 8
FullBath
Level: First
Area: 72.00 Square Feet
Dimensions: 8 x 9
Bedroom
Level: First
Area: 120.00 Square Feet
Dimensions: 10 x 12
Bedroom
Level: First
Area: 130.00 Square Feet
Dimensions: 10 x 13
PrimaryBathroom
Level: First
Area: 50.00 Square Feet
Dimensions: 10 x 5
PrimaryBedroom
Level: First
Area: 256.00 Square Feet
Dimensions: 16 x 16
DiningRoom
Level: First
Area: 100.00 Square Feet
Dimensions: 10 x 10
Kitchen
Level: First
Area: 160.00 Square Feet
Dimensions: 10 x 16
LivingRoom
Level: First
Area: 320.00 Square Feet
Dimensions: 20 x 16
Interior
Sewer
Public Sewer
Interior Features
Chandelier, Decorative Designer Lighting Fixtures, Double Vanity, Eat In Kitchen, Kitchen Island, Open Floorplan, Pantry, Cable Tv, Walk In Closets
Cooling
Central Air, Ceiling Fans, Gas
Flooring
Carpet, Tile
Heating
Central, Natural Gas
Exterior Features
Lighting, Rain Gutters
Appliances
Dishwasher, Disposal, Gas Oven, Gas Range, Gas Water Heater, Microwave
Construction
Year Built
Year Built: 2024
Home type
Single Family Residence
Property Condition
Resale
Roof
Shingle
Architectural Style
Traditional, Detached
Foundation Details
Slab
Construction Materials
Brick
Utilities & Energy
Water Source
Public
Utilities
Electricity Connected, Natural Gas Available, Sewer Available, Separate Meters, Water Available, Cable Available
Pool Features
None
Security Features
Security System Owned, Smoke Detectors
Parking Features
Driveway, Garage, Garage Door Opener
Other Features
Subdivision Name
Sagebrook
Lot Features
Landscaped, Subdivision, Sprinkler System
Patio And Porch Features
Covered
Community Features
Curbs
Price History
| Date | Event | Price |
|---|---|---|
10/08/2026 Source: | Price Decreased | $439,990 -2.22% $223/sqft |
09/22/2026 Source: | Price Increased | $450,000 +4.65% $229/sqft |
08/27/2026 Source: | Listed for Sale | $430,000 $218/sqft |
08/27/2026 Source: | Off Market | $430,000 $218/sqft |

Nearby Homes



Find Homes by Property Features in Argyle, TX
Nearby New Homes For Sale

Based on information from the North Texas Real Estate Information Systems, Inc., through Oct 10, 2026, 04:45PM. Information is provided exclusively for consumers’ personal, non-commercial use. It may not be used for any purpose other than to identify prospective properties consumers may be interested in purchasing. Data is deemed reliable but is not guaranteed accurate. This website may not include listings or property addresses of sellers who have directed their listing brokers to withhold their listing or their property address from display on the Internet. ©2026 North Texas Real Estate Information Systems, Inc. All Rights Reserved.
 Advertising Broker: Michelle Brecker | Pathway To Home Realty