- Overview
- Description
- Property Details
- Location
- Facts & Features
- Getting Around
- Nearby Homes



$379,000
Monthly Est:$1,886
 4 Beds
 2 Baths
2 full baths
 2,299sqft
3925 SE 17th Street, Ocala, FL 34471
$379,000
$1,886/moEst:
Get Pre-Approved
Single Family Residence
Built in 1977
$-- HOA
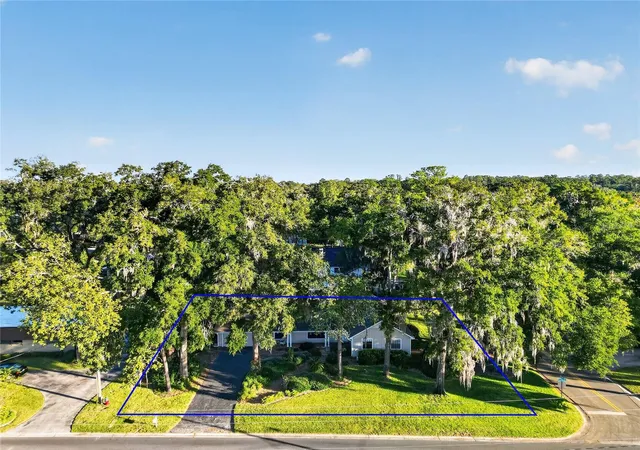
18,730 sqft lot
$165/sq.ft
Description
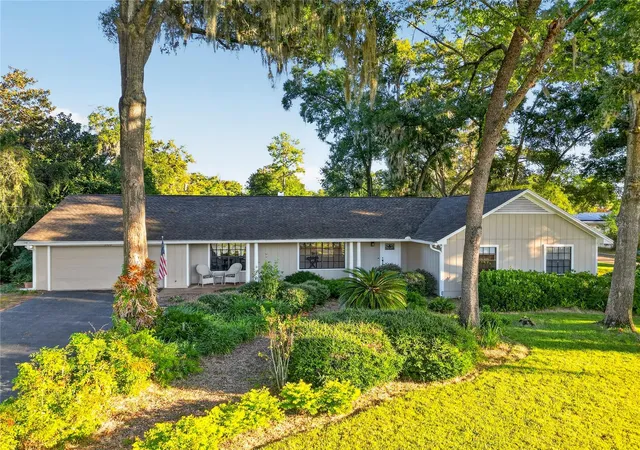
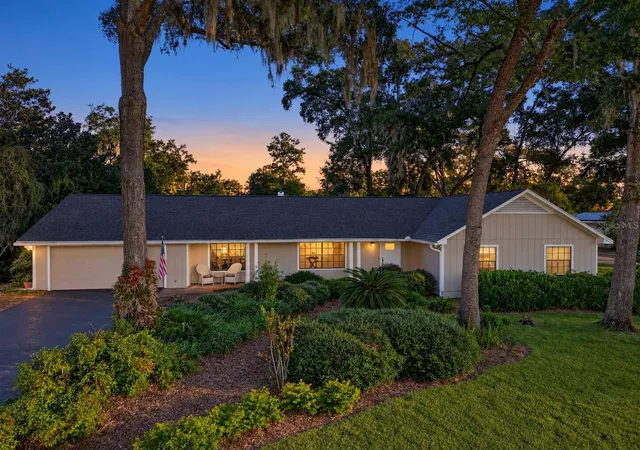
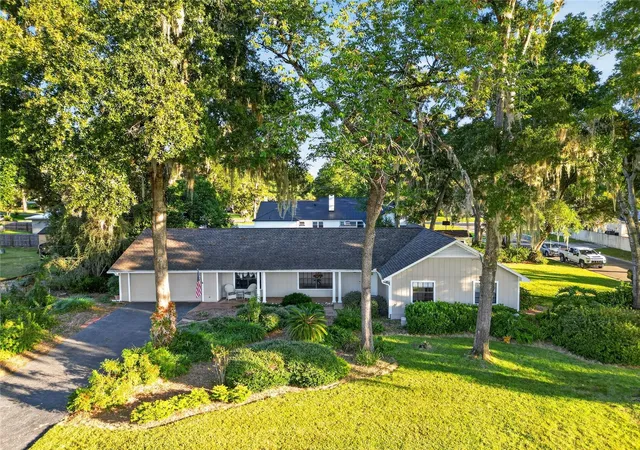
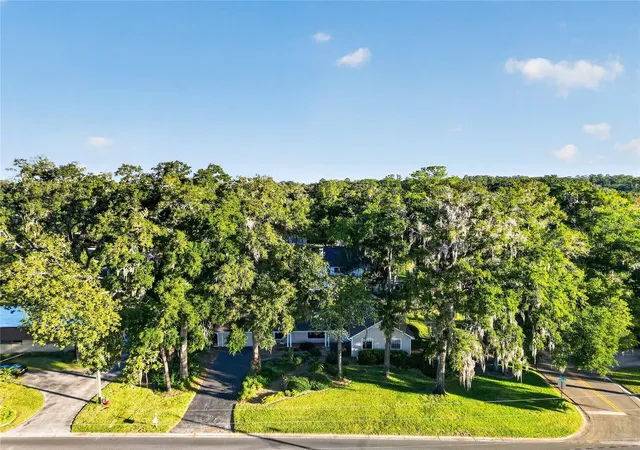
Timeless character, beautifully maintained interiors, and lush landscaping welcome you to this spacious four-bedroom, two-bath residence in Crestwood, one of Southeast Ocala’s desirable established neighborhoods. Freshly painted inside and out, with a roof replaced in 2022, this inviting home blends distinctive architectural details with thoughtful updates throughout.
A custom plank-and-beam ceiling makes a striking impression in the main living room, where a stone-surround gas fireplace creates a warm and elegant gathering space. A separate formal living room offers additional flexibility, with expansive front windows filling the space with natural light. Designed for both everyday enjoyment and entertaining, the generous kitchen features abundant hardwood cabinetry, updated stainless steel appliances, and a casual eat-in dining area. A separate formal dining room provides a lovely setting for special occasions, while updated luxury vinyl plank flooring enhances the kitchen and dining spaces.
The spacious primary suite offers a relaxing retreat with a remodeled bathroom featuring a walk-in, roll-in shower. Each of the generously sized guest bedrooms provides ample room for larger furnishings. Storage is equally impressive, with a 12-by-16-foot utility room offering substantial space beyond the garage, plus a large backyard utility shed. Gas heat and a gas water heater add to the home’s practical comforts.
Outdoors, tasteful mature landscaping, established shrubs, and fragrant gardenias create a beautifully secluded backyard setting. Enjoy the convenience of being approximately five minutes or less from the YMCA, Publix, Walmart Neighborhood Market, and a variety of restaurants and shopping destinations.
Exceptionally well cared for and rich in character, this Crestwood residence offers space, comfort, and an outstanding Southeast Ocala location. Sellers are offering a $3,000 credit toward buyer closing costs or personal updates, subject to financing terms.
- Houzeo last checked: 13 minutes ago
- Listing updated: October 26, 2026 at 12:28 pm
- Listing Provided by: Randy Barnes (352) 817-0578 | RE/MAX PREMIER REALTY (352) 732-3222
- Source: Stellar MLS-FL as distributed by MLS GRID | MLS#: OM734668

Property Details
Status
Active
Type
Single Family Residence
No. of Stories
1
County
City
Neighborhood
--
Year Built
1977
HOA Fees
-
Finished Area
2,299 sqft
Lot Size
18,730 sqft lot
Basement Area
- sqft
MLS Name
Stellar MLS
MLS Number
OM734668
MLS Status
Active
Days on Market
14
Cumulative Days on Market
93

Continue Your Journey in App
Find your dream home, receive real-time updates, and many more!
Continue Your Journey in App
Find your dream home, receive real-time updates, and many more!
Location
Facts & Features
Rooms
Bedrooms & bathrooms
Bedrooms: 4
Bathrooms: 2
Interior
Heating
Central, Natural Gas
Exterior Features
Rain Gutters
Flooring
Carpet, Laminate, Luxury Vinyl
Interior Features
Ceiling Fans(s), Chair Rail, Eat In Kitchen, Primary Bedroom Main Floor, Solid Wood Cabinets, Thermostat, Vaulted Ceiling(s), Walk In Closet(s)
Cooling
Central Air, Attic Fan
Sewer
Public Sewer
Appliances
Cooktop, Dishwasher, Dryer, Electric Water Heater, Exhaust Fan, Microwave, Range, Range Hood, Refrigerator, Washer
Construction
Year Built
Year Built: 1977
Home type
Single Family Residence
Foundation Details
Slab
Construction Materials
Wood Siding
Roof
Shingle
Utilities & Energy
Water Source
Public
Fireplace Features
Family Room, Gas, Stone
Parking Features
Driveway, Garage Door Opener
Laundry Features
Electric Dryer Hookup, Inside, Laundry Room, Washer Hookup
Security Features
Closed Circuit Camera(s), Security Lights
Utilities
Bb/hs Internet Available, Electricity Connected, Fiber Optics, Natural Gas Connected, Public, Sewer Connected, Sprinkler Meter, Water Connected
Other Features
Subdivision Name
Crestwood
Community Features
Street Lights
Price History
| Date | Event | Price |
|---|---|---|
10/25/2026 Source: | Listed for Sale | $379,000 $165/sqft |
10/15/2026 Source: | Listing Removed | $379,000 $165/sqft |
09/18/2026 Source: | Price Decreased | $379,000 -2.82% $165/sqft |
07/14/2026 Source: | Listed for Sale | $390,000 -2.50% $170/sqft |
05/01/2026 Source: | Listing Removed | $399,999 $174/sqft |

Show more
Nearby Homes
Find Homes by Property Features in Ocala, FL

Based on information from Stellar MLS® through Nov 09, 2026, 09:30AM as submitted to and distributed by MLS GRID. All data is obtained from various sources and may not have been verified by the broker or MLS GRID. Supplied Open House Information is subject to change without notice. All information should be independently reviewed and verified for accuracy. Properties may or may not be listed by the office/agent presenting the information. IDX information is provided exclusively for consumers’ personal non-commercial use. It may not be used for any purpose other than to identify prospective properties consumers may be interested in purchasing. The data is deemed reliable but is not guaranteed by MLS GRID. The use of the MLS GRID Data may be subject to an end-user license agreement prescribed by the Member Participant’s applicable MLS, if any, and as amended from time to time. © 2026 Stellar MLS. All Rights Reserved.
 Advertising Broker: Fred McGill | Simple Showing, Inc
