Realty Solution
Powered by 
- 0
- 11
- Overview
- Description
- Property Details
- Location
- Facts & Features
- Getting Around
- Nearby Homes




Listed by: Mania Arakelian (818) 395-6951 DRE #01944815 | 121 Properties Inc (818) 261-3604
$1,599,900
Monthly Est:$7,963
 4 Beds
 3 Baths
2 full baths + 1 half bath
 2,130sqft
3929 El Moreno, La Crescenta, CA 91214
$1,599,900
$7,963/moEst:
Get Pre-Approved
Single Family Residence
Built in 1964
$-- HOA
5,299 sqft lot
$751/sq.ft
Description
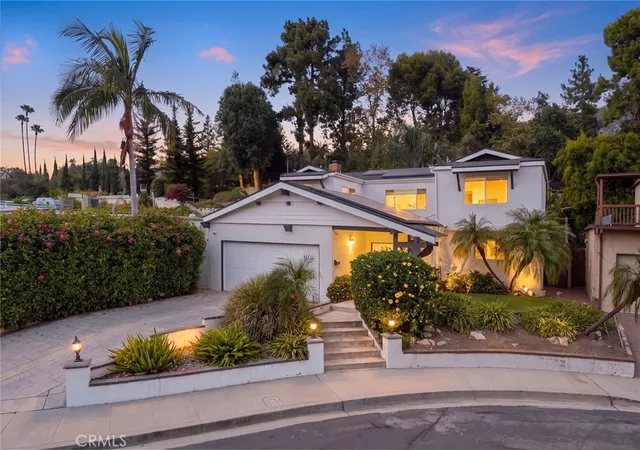
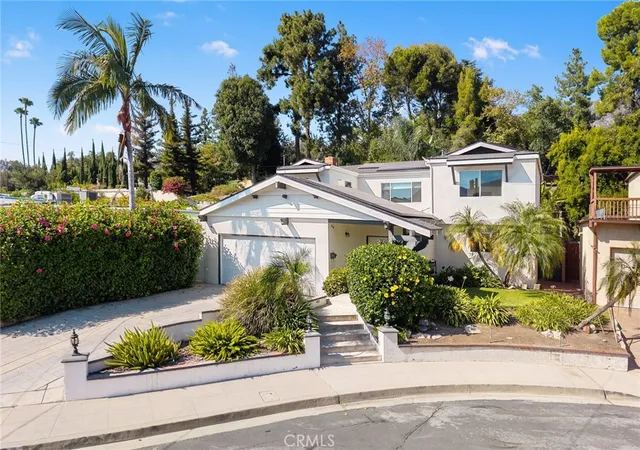
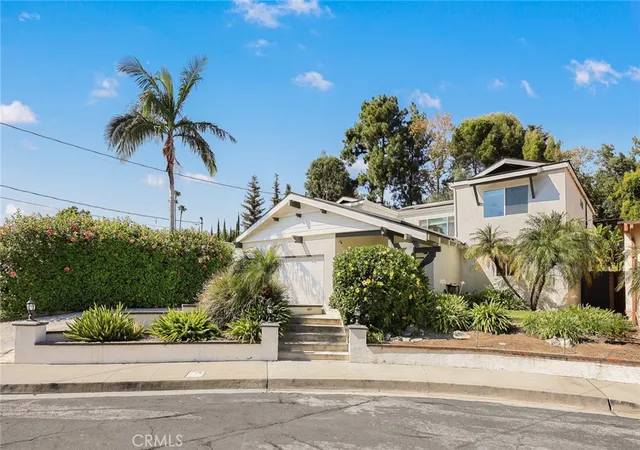
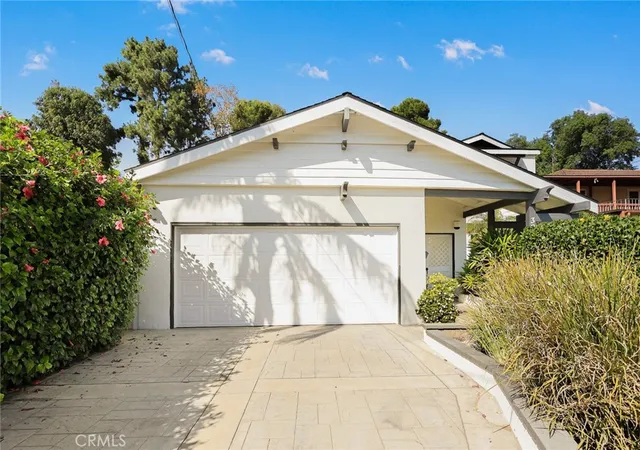
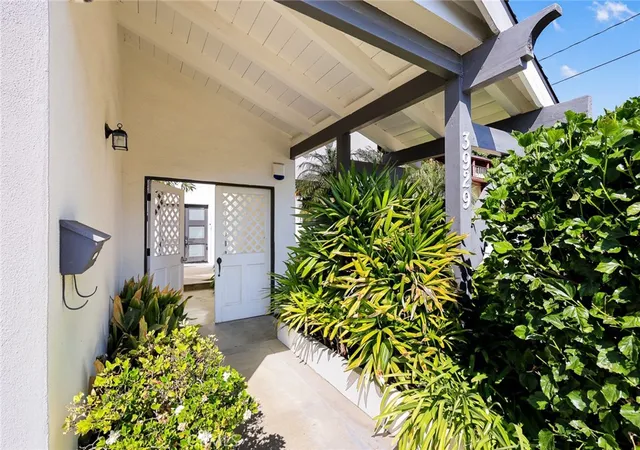
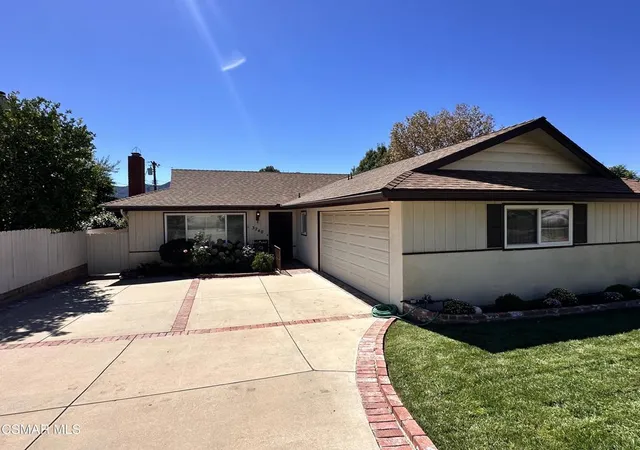
Welcome to 3929 El Moreno Street, a beautifully updated two-story home tucked away on a peaceful cul-de-sac in the hills of La Crescenta. Offering approximately 2,130 square feet of living space, this four-bedroom, three-bathroom residence combines thoughtful updates with inviting indoor-outdoor living. Enter through a spacious open-air atrium and into a light-filled interior featuring an open floor plan designed for both everyday living and entertaining. The updated kitchen features modern appliances and flows into a bright family room with a fireplace. Upstairs, the spacious primary suite offers a walk-in closet and en-suite bathroom. Significant improvements include a newer roof, updated plumbing and electrical systems, a water purification system, an anchored foundation reinforced and 21 Tesla solar panels. The backyard is designed for entertaining and relaxation, featuring a swimming pool with waterfall, outdoor kitchen with built-in BBQ, and an upper sun deck. A detached two-car garage completes the property. Conveniently located near local shopping, dining, parks, and access to the 210 Freeway, this La Crescenta home offers a wonderful combination of comfort, thoughtful upgrades, and Southern California indoor-outdoor living.
- Houzeo last checked: 12 hours ago
- Listing updated: September 27, 2026 at 11:55 pm
- Source: California Regional MLS-CA | MLS#: GD26179144

Property Details
Status
Active
Type
Single Family Residence
No. of Stories
2
County
City
Neighborhood
--
Year Built
1964
HOA Fees
-
Finished Area
2,130 sqft
Lot Size
5,299 sqft lot
Basement Area
- sqft
MLS Name
California Regional MLS
MLS Number
GD26179144
MLS Status
Active
Days on Market
55
Cumulative Days on Market
40

Continue Your Journey in App
Find your dream home, receive real-time updates, and many more!
Download App
Continue Your Journey in App
Find your dream home, receive real-time updates, and many more!
Location
Facts & Features
Rooms
Bedrooms & bathrooms
Bedrooms: 4
Bathrooms: 3
Interior
Exterior Features
Barbecue
Appliances
Dishwasher, Free Standing Range, Disposal, Microwave, Refrigerator, Tankless Water Heater, Water To Refrigerator, Dryer, Washer
Flooring
Wood
Sewer
Public Sewer
Cooling
Central Air
Heating
Central
Window Features
Double Pane Windows, Energy Star Qualified Windows
Interior Features
All Bedrooms Up, Walk In Closets
Construction
Year Built
Year Built: 1964
Home type
Single Family Residence
Property Condition
Turnkey
Foundation Details
Slab
Construction Materials
Drywall, Stucco
Utilities & Energy
Security Features
Carbon Monoxide Detectors, Smoke Detectors
Fireplace Features
Living Room
Pool Features
Filtered, In Ground, Private
Laundry Features
Inside, Laundry Room
Water Source
Public
Utilities
Electricity Connected, Natural Gas Connected, Water Connected
Parking Features
Door Single, Garage Faces Front, Garage
Other Features
Lot Features
Cul De Sac, Sprinklers In Rear, Sprinklers In Front, Sprinkler System
Community Features
Curbs, Sidewalks
Patio And Porch Features
Concrete
Price History
| Date | Event | Price |
|---|---|---|
08/18/2026 Source: | Price Decreased | $1,599,900 -5.88% $751/sqft |
08/18/2026 Source: | Listed for Sale | $1,699,900 $798/sqft |

Nearby Homes






Find Homes by Property Features in La Crescenta, CA


Based on information from California Regional Multiple Listing Service, Inc. as of Oct 12, 2026, 10:30AM and /or other sources. All data, including all measurements and calculations of area, is obtained from various sources and has not been, and will not be, verified by broker or MLS. All information should be independently reviewed and verified for accuracy. Properties may or may not be listed by the office/agent presenting the information. Information being provided is for consumers’ personal, non-commercial use and may not be used for any purpose other than to identify prospective properties consumers may be interested in purchasing. This website may not include listings or property addresses of sellers who have directed their listing brokers to withhold their listing or their property address from display on the Internet. © 2026 California Regional Multiple Listing Service. All Rights Reserved.
 Advertising Broker: William Johnson DRE #01463271 | William Johnson Brokerage