The Greene Realty
Powered by 
- 0
- 11
- Overview
- Description
- Property Details
- Location
- Facts & Features
- Getting Around
- Nearby Homes


Street View
$4,749,000
Monthly Est:$23,637
 5 Beds
 6 Baths
4 full baths + 2 half baths
 5,368sqft
393 Commonwealth, Chestnut Hill, MA 02467
$4,749,000
$23,637/moEst:
Get Pre-Approved
Single Family Residence
Built in 1930
$-- HOA
0.7 acre lot
$885/sq.ft
Description
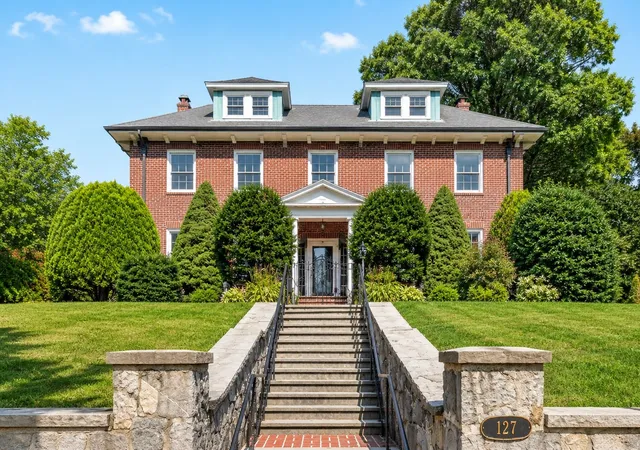
Set on a corner lot of over 30,000 square feet of beautifully manicured, level grounds along Commonwealth Avenue’s coveted carriage lane at the crest of Heartbreak Hill, this distinguished brick Georgian seamlessly blends classic architecture with refined modern updates. Enter the gracious foyer to find a sweeping staircase crowned by a majestic crystal chandelier. The formal dining room boasts a striking gas Onyx Marble fireplace and flows effortlessly into a sun-filled conservatory, while the formal living room conveniently adjoins a sophisticated classic bar lounge. The reimagined main level is designed for today’s lifestyle, featuring a stunning open-concept kitchen and a spacious family room that serve as the heart of the home, ideal for both intimate family life and large-scale entertaining. A private home office with custom built-ins, a beautifully renovated mudroom, and two powder rooms complete this level.The second floor offers a luxurious primary suite complete with an exceptional custom walk-in closet and a fully renovated, spa-inspired bath with a steam shower, accompanied by two additional bedrooms and a full bath. The third floor provides a versatile and private teen suite featuring two generously sized bedrooms and a renovated full bath, offering exceptional flexibility for guests, family members, or dedicated home officesOutside, the impressive grounds showcase mature landscaping, extensive stonework, a renovated heated in-ground pool, and a fully equipped professional chef’s outdoor kitchen, creating a private backyard retreat designed for effortless entertaining. Situated within the highly sought-after Ward School district, this exceptional property offers convenient access to Newton Centre, the Mass Pike, premier local schools, shopping, dining, and downtown Boston.
- Houzeo last checked: 12 hours ago
- Listing updated: October 4, 2026 at 2:55 pm
- Listing Provided by: The Power of Two Holly & Jerry (617) 230-3131 | Classic Realty (617) 232-3001
- Source: MLS Property Information Network-MA | MLS#: 73584123

Property Details
Status
Active Under Contract
Type
Single Family Residence
No. of Stories
-
County
City
Neighborhood
--
Year Built
1930
HOA Fees
-
Finished Area
5,368 sqft
Lot Size
0.7 acre lot
Basement Area
- sqft
MLS Name
MLS Property Information Network
MLS Number
73584123
MLS Status
Contingent
Days on Market
10

Continue Your Journey in App
Find your dream home, receive real-time updates, and many more!
Download App
Continue Your Journey in App
Find your dream home, receive real-time updates, and many more!
Location
Facts & Features
Rooms
Bedrooms & bathrooms
Bedrooms: 5
Bathrooms: 6
Interior
Cooling
Central Air, Heat Pump
Appliances
Gas Water Heater
Exterior Features
Deck Wood, Patio, Pool Inground Heated, Storage, Professional Landscaping, Sprinkler System, Decorative Lighting, Fenced Yard
Sewer
Public Sewer
Heating
Hot Water, Heat Pump, Natural Gas
Construction
Year Built
Year Built: 1930
Home type
Single Family Residence
Foundation Details
Concrete Perimeter
Construction Materials
Brick
Roof
Slate, Rubber
Architectural Style
Colonial, Georgian
Utilities & Energy
Electric
110 Volts, Circuit Breakers, 200+ Amp Service
Pool Features
Pool Inground Heated
Basement
Full
Parking Features
Attached, Off Street
Water Source
Public
Other Features
Disclosures
Radon Mitigation In Place, Sump Pump, Jan Close Date Please, Garage Equipment & Memorabilia Excluded. Broker Is Owner
Lot Features
Corner Lot, Level
Patio And Porch Features
Deck Wood, Patio
Price History
| Date | Event | Price |
|---|---|---|
10/04/2026 Source: | Contingent (Active Under Contract) | $4,749,000 $885/sqft |
09/30/2026 Source: | Listed for Sale | $4,749,000 $885/sqft |

Nearby Homes


Find Homes by Property Features in Chestnut Hill, MA

Based on information provided to and compiled by MLS Property Information Network, Inc. covering through Oct 09, 2026, 02:30PM. The property listing data and information, or the Images, set forth herein were provided to MLS Property Information Network, Inc. from third-party sources, including sellers, lessors and public records, and were compiled by MLS Property Information Network, Inc. The property listing data and information, and the Images, are for the personal, non-commercial use of consumers having a good faith interest in purchasing or leasing listed properties of the type displayed to them and may not be used for any purpose other than to identify prospective properties which such consumers may have a good faith interest in purchasing or leasing. MLS Property Information Network, Inc. and its subscribers disclaim any and all representations and warranties as to the accuracy of the property listing data and information, or as to the accuracy of any of the Images, set forth herein. All information provided is deemed reliable, but is not guaranteed to be accurate and should be independently verified. © 2026 MLS Property Information Network, Inc. All Rights Reserved.
 Advertising Broker: Derek Greene | The Greene Realty Group