Andover RE
Powered by 
- 0
- 1
- Overview
- Description
- Property Details
- Location
- Facts & Features
- Getting Around
- Nearby Homes

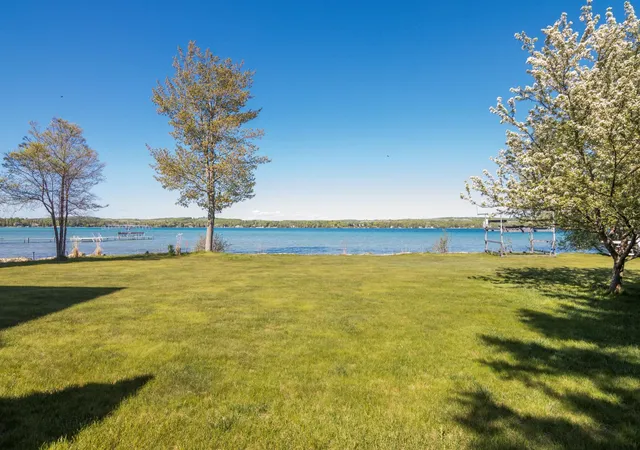


$2,380,000
Monthly Est:$11,846
 4 Beds
 4 Baths
3 full baths + 1 half bath
 4,200sqft
3930 Thierry Cir, Kewadin, MI 49648
$2,380,000
$11,846/moEst:
Get Pre-Approved
Single Family Residence
Built in 2002
$-- HOA
21,780 sqft lot
$567/sq.ft
Description
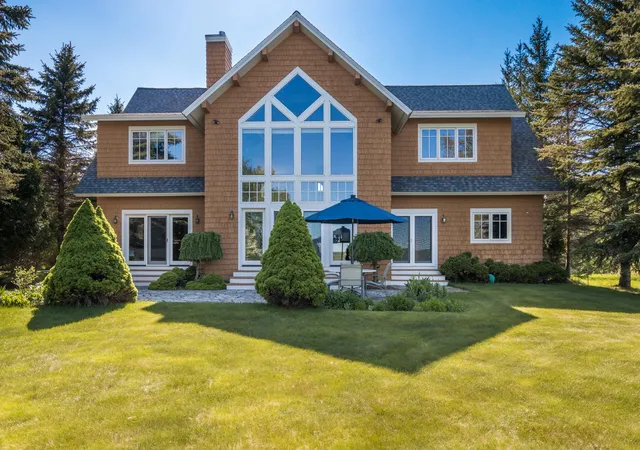
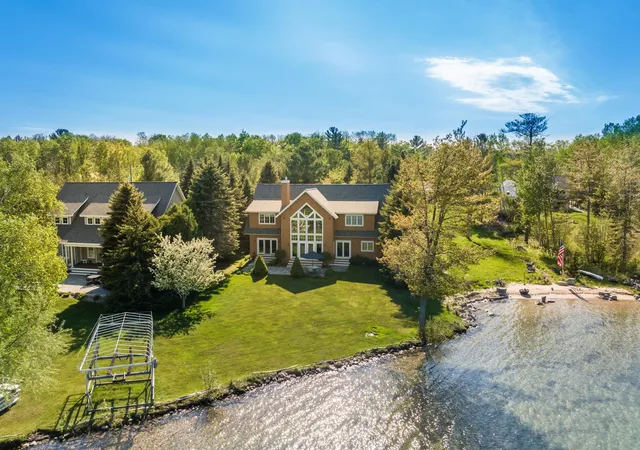
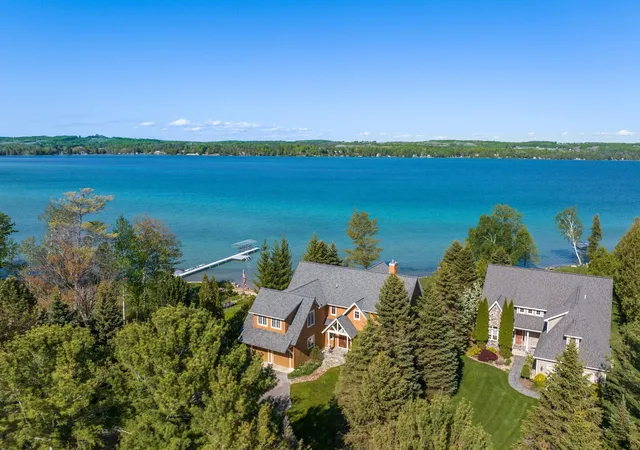
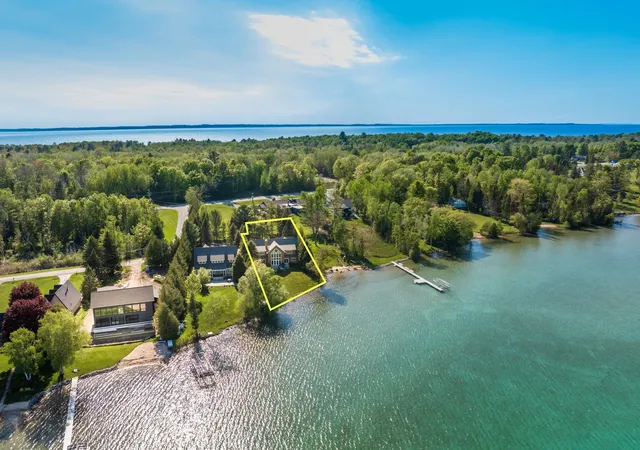
Experience luxury waterfront living on the crystal-clear shores of Torch Lake, just minutes north of Elk Rapids. With 101 feet of private frontage and rare hard-sand bottom, this exceptional Craftsman-style home offers over 4,000 square feet of refined living space, including 4 bedrooms, 3.5 baths, and expansive lake views throughout. Rich hardwood floors, floor-to-ceiling windows, and multiple fireplaces create a warm yet sophisticated Northern Michigan retreat. Designed for both entertaining and everyday comfort, the home features a chefs kitchen with a large island and granite countertops, spacious indoor and outdoor gathering areas, and a dedicated office with fiber optic internet for seamless remote work. Enjoy breathtaking views of Torch Lakes Caribbean-blue waters from the lakeside patio, upper balcony, or the beautifully manicured lawn stretching to the waters edge.
- Houzeo last checked: 12 hours ago
- Listing updated: June 16, 2026 at 2:36 pm
- Listing Provided by: Wayne A Toteff | REO - Elk Rapids-101308 (231) 264-6604
- Source: Realcomp MLS-MI | MLS#: 78080068917

- Originating MLS: Aspire North REALTORS
Property Details
Status
Active Under Contract
Type
Single Family Residence
No. of Stories
-
County
City
Neighborhood
--
Year Built
2002
HOA Fees
-
Finished Area
4,200 sqft
Lot Size
21,780 sqft lot
Basement Area
- sqft
MLS Name
Realcomp MLS
MLS Number
78080068917
MLS Status
Accepting Backup Offers
Days on Market
132
Cumulative Days on Market
6

Continue Your Journey in App
Find your dream home, receive real-time updates, and many more!
Download App
Continue Your Journey in App
Find your dream home, receive real-time updates, and many more!
Location
Facts & Features
Rooms
Bedrooms & bathrooms
Bedrooms: 4
Bathrooms: 4
Interior
Cooling
Ceiling Fans, Central Air, Exhaust Fan
Sewer
Septic Tank
Appliances
Dishwasher, Disposal, Dryer, Microwave, Oven, Range, Washer, Water Softener Owned
Window Features
Bay Windows, Skylights
Interior Features
Cathedral Ceilings, Entrance Foyer, Pantry, Walk In Closets
Heating
Hot Water, Natural Gas, Radiant
Construction
Year Built
Year Built: 2002
Home type
Single Family Residence
Foundation Details
Block, Crawl Space
Construction Materials
Wood Siding
Utilities & Energy
Water Source
Well
Basement
Block
Parking Features
Two Car Garage, Attached, Garage
Other Features
Subdivision Name
None
Patio And Porch Features
Deck, Patio, Porch
Disclosures
Taxes Homestead Exempt
Lot Features
Cleared, Water View, Sprinklers
Price History
| Date | Event | Price |
|---|---|---|
07/09/2026 Source: | Sold | $2,271,500 -4.56% $541/sqft |
06/16/2026 Source: | Contingent (Active Under Contract) | $2,380,000 $567/sqft |
05/28/2026 Source: | Listed for Sale | $2,380,000 -4.61% $567/sqft |
10/15/2025 Source: | Price Increased | $2,495,000 +78.85% $594/sqft |
07/06/2025 Source: | Listing Removed | $1,395,000 -44.09% $332/sqft |


Show more
Nearby Homes
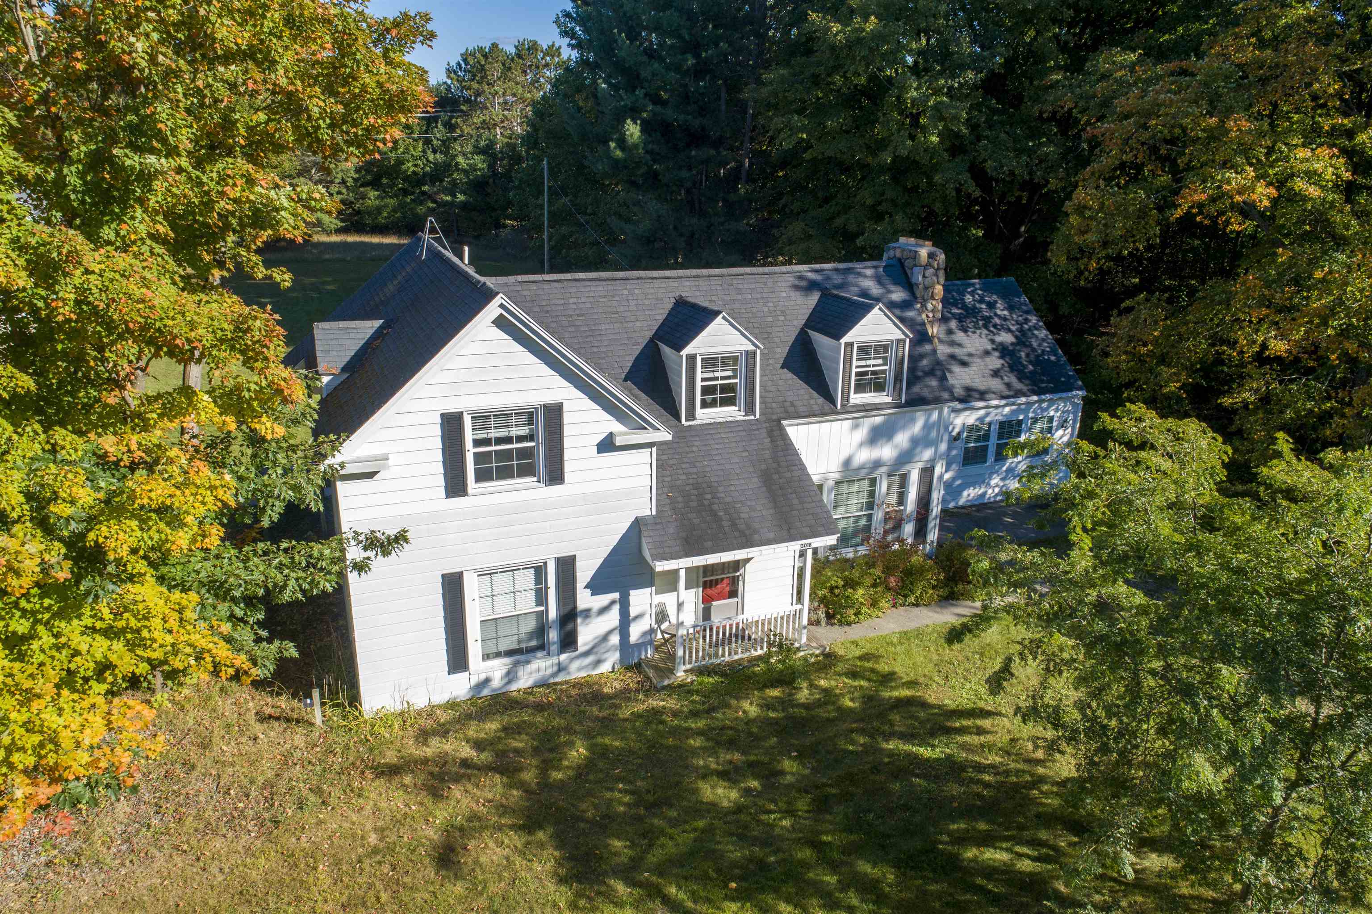

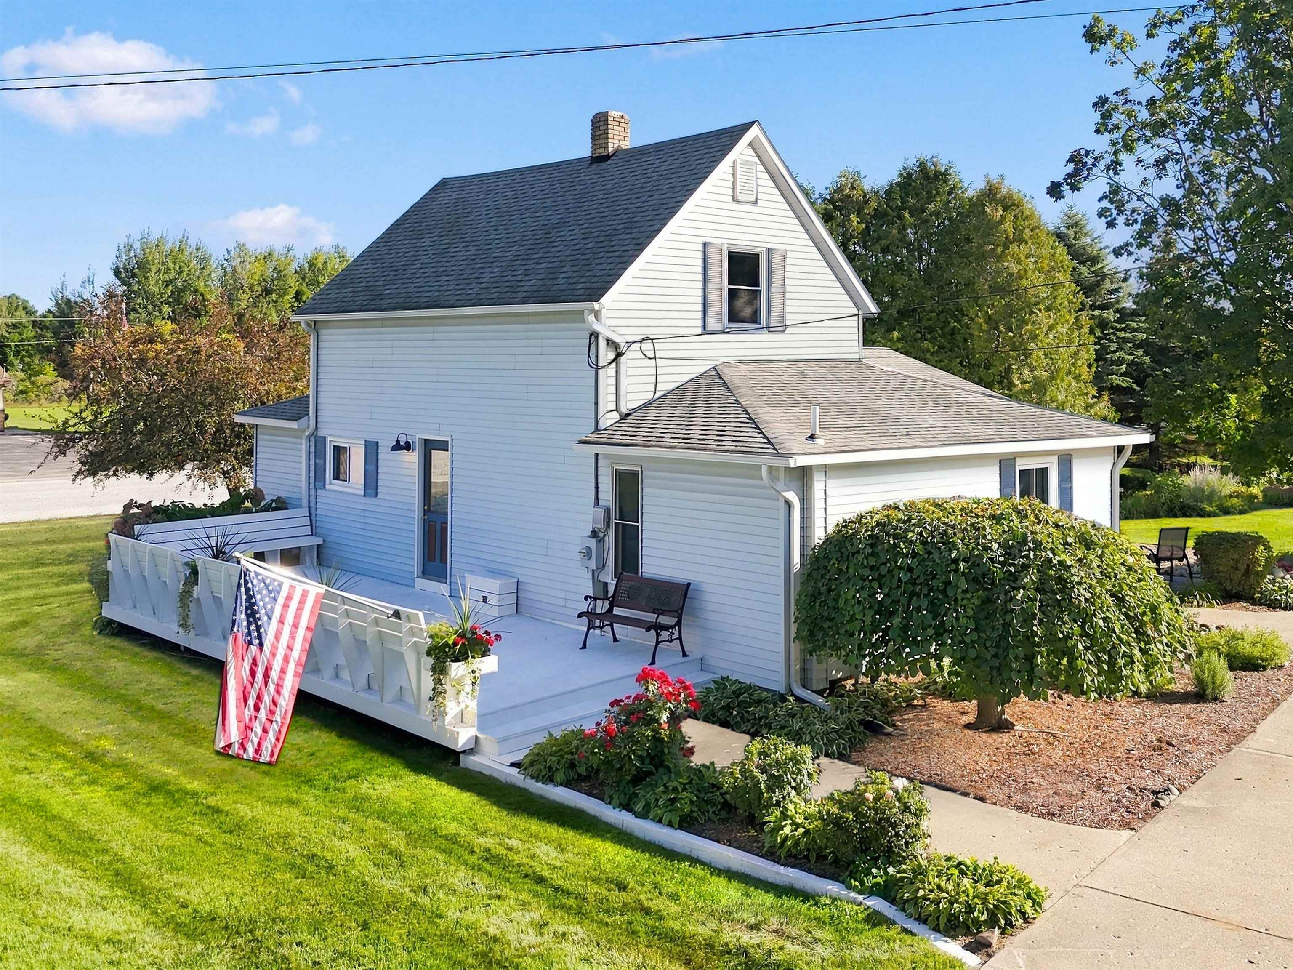
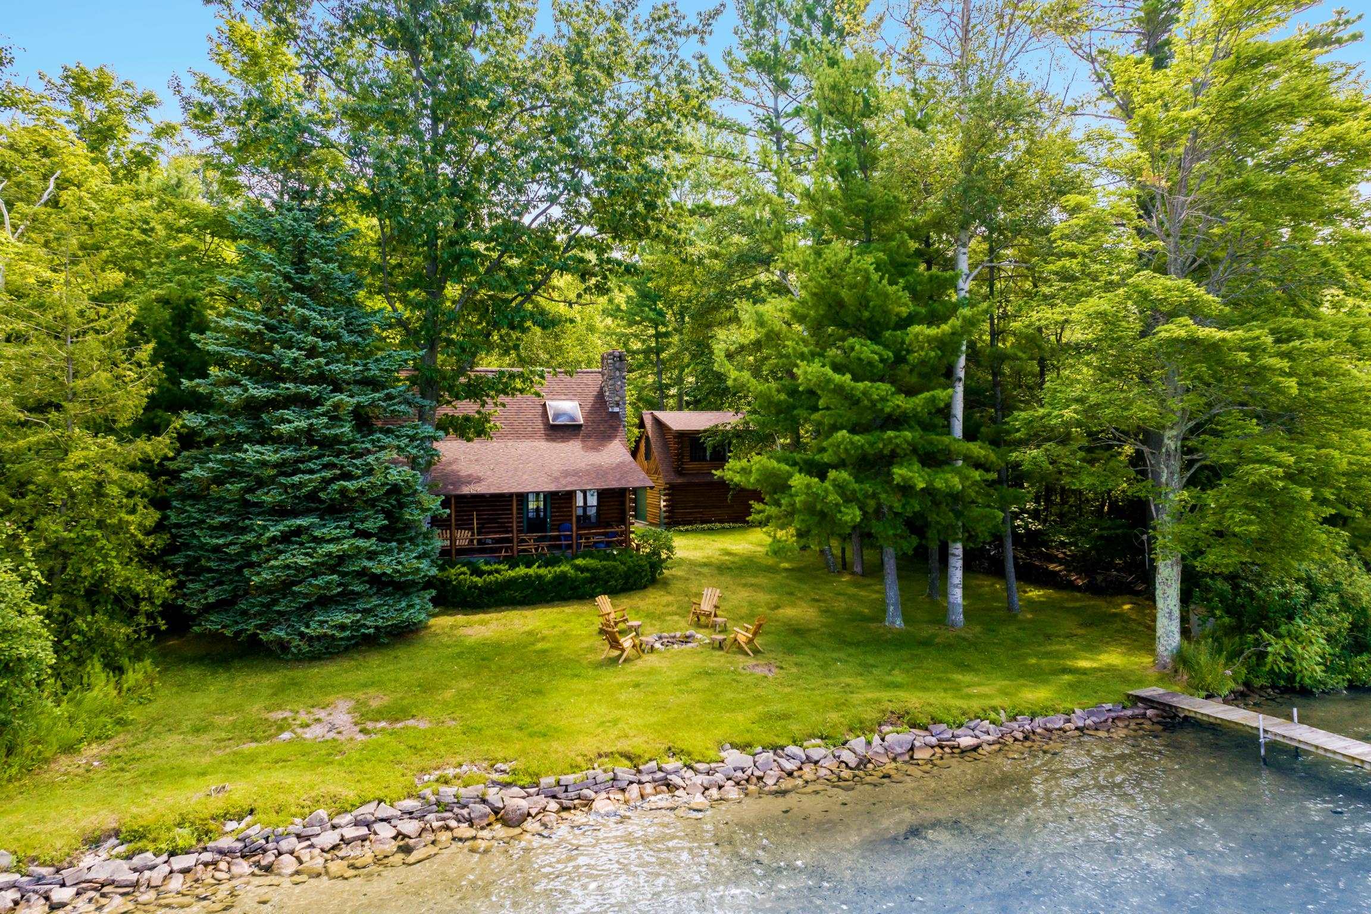
Find Homes by Property Features in Kewadin, MI


Based on information from the Board/Association of REALTORS® (alternatively, from the Realcomp II Ltd. MLS) through Oct 07, 2026, 06:00AM. All information provided is deemed reliable, but is not guaranteed to be accurate and should be independently verified. IDX provided courtesy of Realcomp II Ltd. via Andover Real Estate & Houzeo, Copyright 2026 Realcomp II Ltd. Shareholders Any use of search facilities of data on the site, other than by a consumer looking to purchase real estate, is prohibited. IDX information is provided exclusively for consumers' personal, noncommercial use and may not be used for any purpose other than to identify prospective properties consumers may be interested in purchasing. The accuracy of all information, regardless of source, is not guaranteed or warranted. All information should be independently verified. Listing Information presented by local MLS brokerage: Andover Real Estate, local REALTOR®- Scott Rubin - (248)206-3666 . Any use of search facilities of data on the site, other than by a consumer looking to purchase real estate, is prohibited. © 2024 Realcomp II Ltd. MLS. All Rights Reserved.
 Advertising Broker: Andover Real Estate | Andover Real Estate