Andover RE
Powered by 
- 1
- Overview
- Description
- Property Details
- Location
- Facts & Features
- Getting Around
- Nearby Homes


Street View
 3 Beds
 2 Baths
2 full baths
 1,616sqft
7160 Cherry Ave, Kewadin, MI 49648
Single Family Residence
Built in 1935
$-- HOA
21,344.4 sqft lot
$222/sq.ft
Description
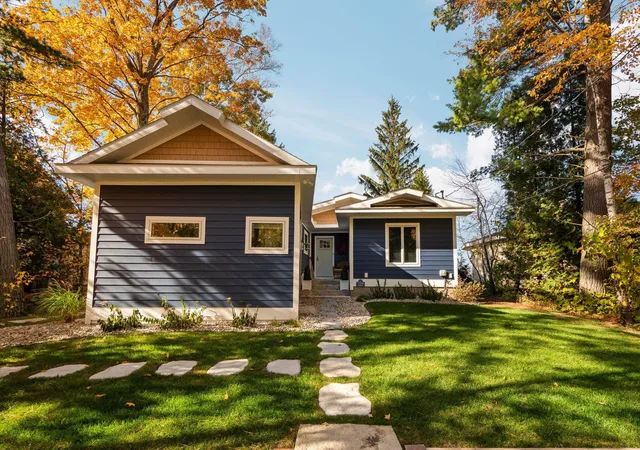
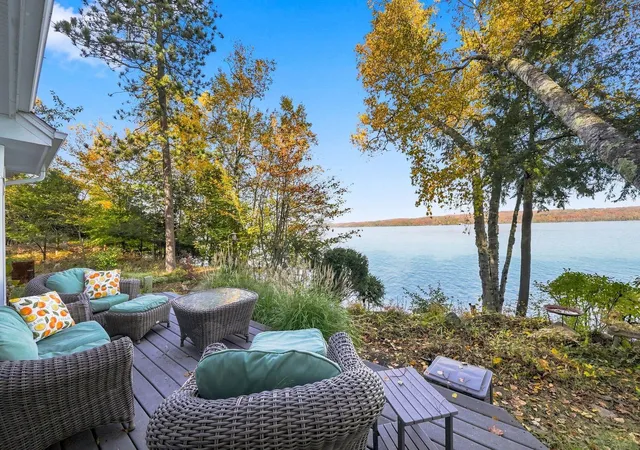
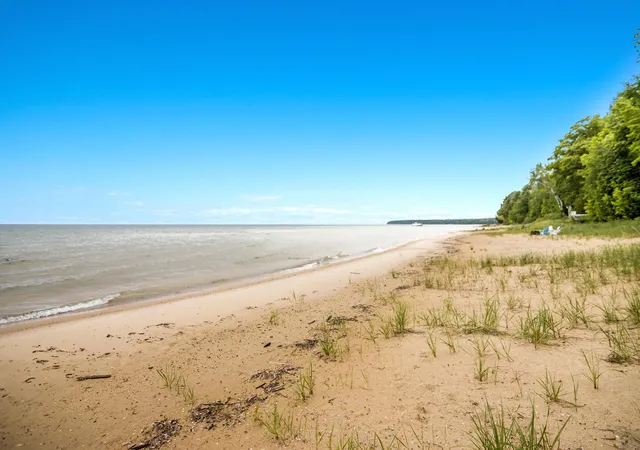
Move-in ready Northern Michigan gem, fully remodeled with a stunning new primary suite, modern kitchen featuring granite countertops and ample cabinetry with soft-close doors & drawers. A brand new full main floor bathroom and tasteful upgrades throughout. Finished walk-out basement along with multiple decks. Prime location-walk across the street to the Milton Township Park with pickleball, tennis and basketball courts, playgrounds and trails. A leisurely stroll will put you at a second Milton Twp. waterfront park, with boat and kayak dock and launch, beach, picnic pavilion and restrooms. Just minutes from the charming Village of Elk Rapids and beautiful Torch Lake. Short-term rentals permitted per Milton Township rules. Ideal for your dream getaway or year-round home!
- Houzeo last checked: 1 hour ago
- Listing updated: November 18, 2025 at 9:23 pm
- Listing Provided by: Christian Nelson | REMAX Of Elk Rapids (231) 264-5400
- Source: Realcomp MLS-MI | MLS#: 78080058465

- Originating MLS: Aspire North REALTORS
Property Details
Status
Off Market
Type
Single Family Residence
No. of Stories
-
County
City
Neighborhood
--
Year Built
1935
HOA Fees
-
Finished Area
1,616 sqft
Lot Size
21,344.4 sqft lot
Basement Area
- sqft
MLS Name
Realcomp MLS
MLS Number
78080058465
MLS Status
Active
Cumulative Days on Market
158

Continue Your Journey in App
Find your dream home, receive real-time updates, and many more!
Continue Your Journey in App
Find your dream home, receive real-time updates, and many more!
Location
Facts & Features
Rooms
Bedrooms & bathrooms
Bedrooms: 3
Bathrooms: 2
Interior
Appliances
Dishwasher, Dryer, Microwave, Oven, Refrigerator, Range, Washer
Cooling
Ceiling Fans
Sewer
Septic Tank
Interior Features
Walk In Closets
Heating
Electric, Forced Air, Natural Gas
Construction
Year Built
Year Built: 1935
Home type
Single Family Residence
Construction Materials
Stone, Vinyl Siding
Property Condition
Site Condo
Foundation Details
Block
Utilities & Energy
Basement
Block, Concrete
Water Source
Well
Other Features
Patio And Porch Features
Deck, Porch
Subdivision Name
No Bad Days Condominium
Disclosures
Taxes Not Homestead Exempt
Price History
| Date | Event | Price |
|---|---|---|
09/14/2026 Source: | Price Decreased | $314,900 -12.28% $195/sqft |
08/24/2025 Source: | Price Decreased | $359,000 -1.37% $222/sqft |
07/22/2025 Source: | Price Decreased | $364,000 -1.36% $225/sqft |
06/13/2025 Source: | Listed for Sale | $369,000 +2.79% $228/sqft |
06/13/2025 Source: | Off Market | $359,000 +84.10% $222/sqft |

Show more
Nearby Homes

Find Homes by Property Features in Kewadin, MI


Based on information from the Board/Association of REALTORS® (alternatively, from the Realcomp II Ltd. MLS) through Nov 04, 2026, 12:45PM. All information provided is deemed reliable, but is not guaranteed to be accurate and should be independently verified. IDX provided courtesy of Realcomp II Ltd. via Andover Real Estate & Houzeo, Copyright 2026 Realcomp II Ltd. Shareholders Any use of search facilities of data on the site, other than by a consumer looking to purchase real estate, is prohibited. IDX information is provided exclusively for consumers' personal, noncommercial use and may not be used for any purpose other than to identify prospective properties consumers may be interested in purchasing. The accuracy of all information, regardless of source, is not guaranteed or warranted. All information should be independently verified. Listing Information presented by local MLS brokerage: Andover Real Estate, local REALTOR®- Scott Rubin - (248)206-3666 . Any use of search facilities of data on the site, other than by a consumer looking to purchase real estate, is prohibited. © 2024 Realcomp II Ltd. MLS. All Rights Reserved.
 Advertising Broker: Andover Real Estate | Andover Real Estate
