- Overview
- Description
- Property Details
- Location
- HOA Management
- Facts & Features
- Getting Around
- Nearby Homes


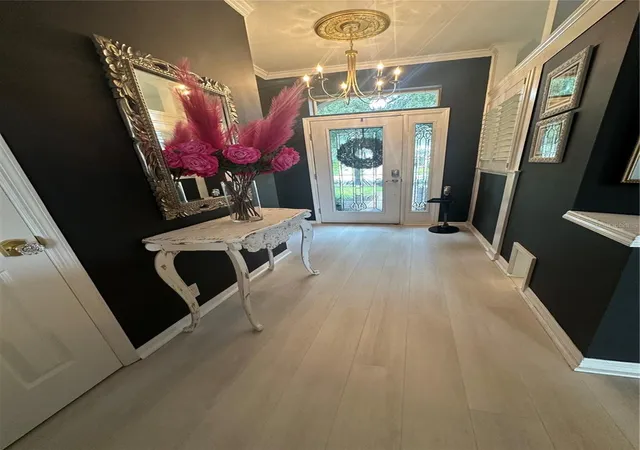


$389,900
Monthly Est:$1,941
 3 Beds
 2 Baths
2 full baths
 1,704sqft
3934 Windchime Ln, Lakeland, FL 33811
$389,900
$1,941/moEst:
Get Pre-Approved
Single Family Residence
Built in 2000
$294/mo HOA
6,983 sqft lot
$229/sq.ft
Description
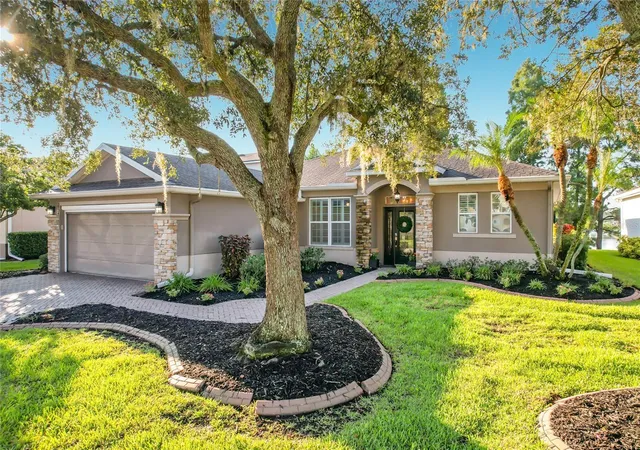
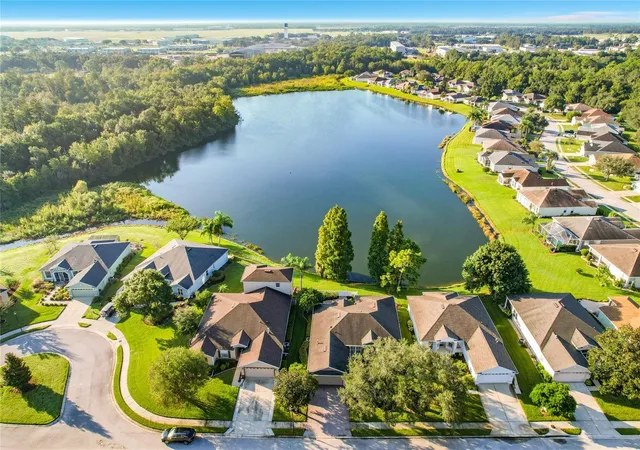
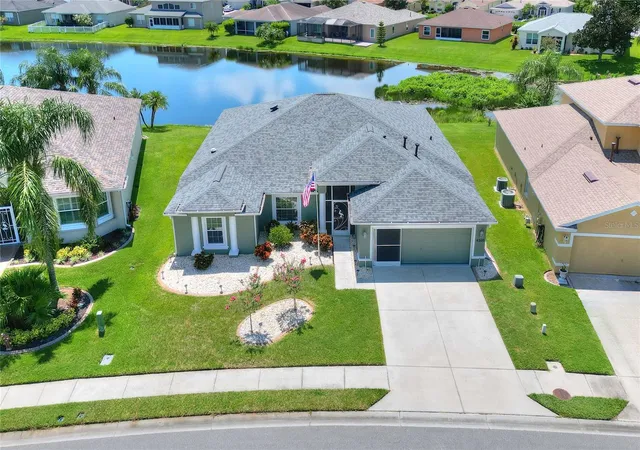
Discover this charming lakefront home at 3934 Windchime Lane, ideally located on a quiet cul-de-sac in
gated Carillon Lakes. The subdivision features a guard-attended entry 24 hours a day, seven days a
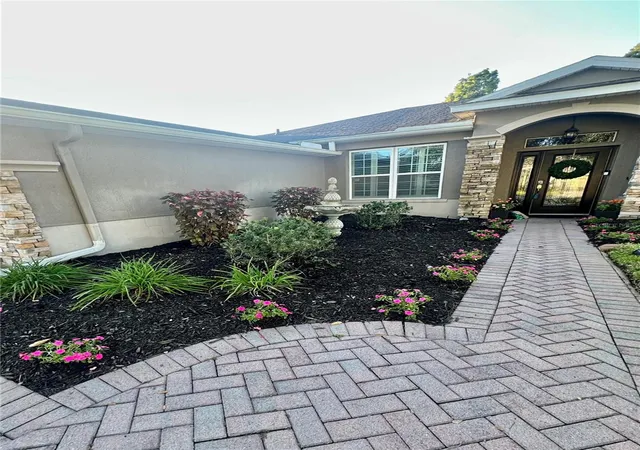
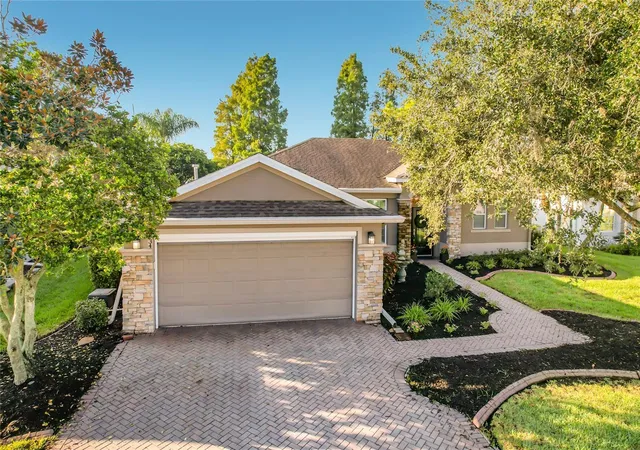
week. Distinctive curb appeal includes a paver driveway, fieldstone accents, decorative stucco trim,
mature landscaping, and towering oak trees. Inside, oversized windows with plantation shutters fill the
home with natural light, while crown molding, updated shaker-style cabinets, granite countertops, and
updated lighting add timeless appeal. Major improvements include a 2019 roof replacement and a new
3.5-ton heat pump HVAC system installed in 2022.
A custom glass rear entry door frames beautiful lake views, while the covered, screened porch and
expansive paver patio provide inviting spaces for relaxing and entertaining. The fenced backyard
extends to the water’s edge and is surrounded by lush landscaping. During Lakeland’s annual SUN ’n
FUN Aerospace Expo, enjoy a spectacular backyard vantage point for the aerial performances. Residents
enjoy a beautifully appointed clubhouse, fitness center, resort-style pool and spa, tennis, pickleball, and
basketball courts, scenic walking paths, and gorgeous lakes throughout the community. Conveniently
located just one mile from Polk Parkway and four miles from I-4, this home offers easy access west to
Tampa and east to Orlando. With direct lake frontage, thoughtful updates, and exceptional outdoor
living, welcome home to your own piece of Florida paradise
- Houzeo last checked: 6 minutes ago
- Listing updated: November 6, 2026 at 6:49 pm
- Listing Provided by: Rob Lucido (863) 224-0317 | HARPER REALTY FL, LLC (863) 687-8020
- Source: Stellar MLS-FL as distributed by MLS GRID | MLS#: L4965709

Property Details
Status
Active
Type
Single Family Residence
No. of Stories
-
County
City
Neighborhood
--
Year Built
2000
HOA Fees
$294/mo
Finished Area
1,704 sqft
Lot Size
6,983 sqft lot
Basement Area
- sqft
MLS Name
Stellar MLS
MLS Number
L4965709
MLS Status
Active
Days on Market
33
Cumulative Days on Market
23

Continue Your Journey in App
Find your dream home, receive real-time updates, and many more!
Continue Your Journey in App
Find your dream home, receive real-time updates, and many more!
Location
HOA Management
Carillon Lakes Darla Watts
HOA Fees
$294/ Monthly
Amenities
 Amenities and services may be covered by one or multiple associations and service providers.
 Club House
 Gym
 Pool
 Basket Ball
 Security Guard
 Security Gate
 Sports Court
Disclaimer: Amenities are based on third-party information and may vary; buyers must independently verify all amenities, as information is deemed reliable but not guaranteed.
Facts & Features
Rooms
Bedrooms & bathrooms
Bedrooms: 3
Bathrooms: 2
Primary Bedroom
Level: First
Area: 264.00 Square Feet
Dimensions: 12x22
Living Room
Level: First
Area: 308.00 Square Feet
Dimensions: 14x22
Bedroom 2
Level: First
Area: 132.00 Square Feet
Dimensions: 12x11
Bedroom 3
Level: First
Area: 144.00 Square Feet
Dimensions: 12x12
Office
Level: First
Area: 110.25 Square Feet
Dimensions: 10.5x10.5
Bathroom 1
Level: First
Area: 54.00 Square Feet
Dimensions: 9x6
Kitchen
Level: First
Area: 117.00 Square Feet
Dimensions: 9x13
Interior
Exterior Features
Sidewalk
Appliances
Dishwasher, Disposal, Electric Cooktop, Electric Water Heater, Range
Sewer
Public Sewer
Heating
Central, Electric
Flooring
Laminate
Cooling
Central Air
Interior Features
Solid Surface Counters, Walk In Closet(s)
Construction
Year Built
Year Built: 2000
Home type
Single Family Residence
Roof
Shingle
Foundation Details
Slab
Construction Materials
Block, Stucco
Property Condition
Completed
Utilities & Energy
Utilities
Cable Connected, Electricity Connected, Sewer Connected, Underground Utilities, Water Connected
Water Source
Public
Security Features
Gated Community, Security Gate
Laundry Features
Inside
Association Amenities
Basketball Court, Clubhouse, Fitness Center, Gated, Pickleball Court(s), Pool
Other Features
Subdivision Name
Carillon Lakes
Community Features
Clubhouse, Community Mailbox, Fitness Center, Gated Community Guard, Irrigation Reclaimed Water, Playground, Pool, Sidewalks
Price History
| Date | Event | Price |
|---|---|---|
10/14/2026 Source: | Listed for Sale | $389,900 +50.25% $229/sqft |
10/23/2020 Source: | Price Decreased | $259,500 -0.19% $152/sqft |
10/23/2020 Source: | Sold | $260,000 $153/sqft |

Nearby Homes
Find Homes by Property Features in Lakeland, FL
Nearby New Homes For Sale

Based on information from Stellar MLS® through Nov 17, 2026, 12:30AM as submitted to and distributed by MLS GRID. All data is obtained from various sources and may not have been verified by the broker or MLS GRID. Supplied Open House Information is subject to change without notice. All information should be independently reviewed and verified for accuracy. Properties may or may not be listed by the office/agent presenting the information. IDX information is provided exclusively for consumers’ personal non-commercial use. It may not be used for any purpose other than to identify prospective properties consumers may be interested in purchasing. The data is deemed reliable but is not guaranteed by MLS GRID. The use of the MLS GRID Data may be subject to an end-user license agreement prescribed by the Member Participant’s applicable MLS, if any, and as amended from time to time. © 2026 Stellar MLS. All Rights Reserved.
 Advertising Broker: Fred McGill | Simple Showing, Inc
