- Overview
- Description
- Property Details
- Location
- HOA Management
- Facts & Features
- Getting Around
- Nearby Homes


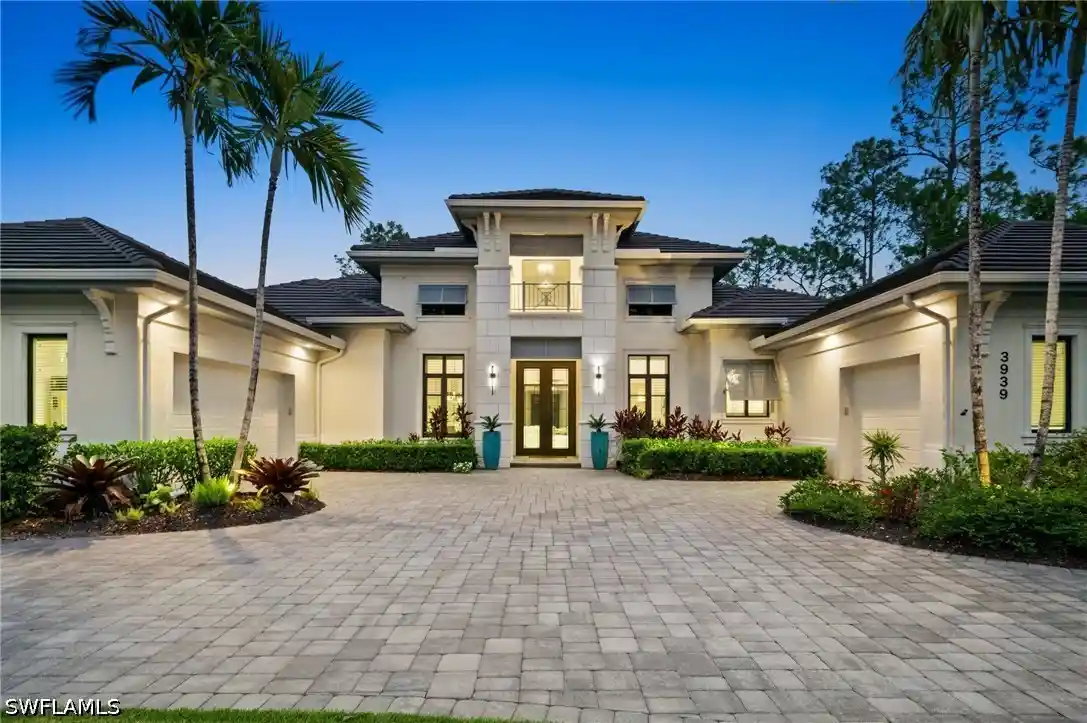


$3,425,000
Monthly Est:$17,047
 4 Beds
 5 Baths
4 full baths + 1 half bath
 3,476sqft
3939 Brynwood Dr, Naples, FL 34119
$3,425,000
$17,047/moEst:
Get Pre-Approved
Single Family Residence
Built in 2018
$766.67/mo HOA
0.66 acre lot
$985/sq.ft
Description
Built in 2018 by Stock, this Signature Muirfield VI residence offers refined luxury living on a beautiful lot overlooking the 5th hole, par 5 of Quail West’s Preserve Golf Course. Impeccably maintained, this four-bedroom-plus-den, four-and-a-half-bath home features more than 3,400 square feet of air-conditioned living space and over 750 square feet of outdoor living. Warm neutral finishes, an open and inviting floor plan, and quality craftsmanship create an elegant yet comfortable atmosphere. A circular driveway and three oversized garages provide an impressive arrival and generous space for vehicles and storage.
Soaring ceilings and expansive golf course views welcome you into the light-filled interior. The private den offers an ideal home office or quiet retreat, while the beautifully appointed gourmet kitchen features an oversized center island, gas cooktop, abundant custom cabinetry, generous prep space, and a walk-in pantry. Designed for both everyday living and entertaining, the open living areas flow seamlessly toward the outdoor spaces.
Fully pocketing sliding glass doors open to the expansive screened lanai, creating a seamless indoor-outdoor living experience. Covered lounge and dining areas, a fully equipped outdoor kitchen, built-in bar with seating, gas fireplace, and outdoor sound system create an inviting setting for entertaining or relaxing. The sparkling pool and integrated spa, enhanced by elegant water bowl features, complete this outdoor retreat, while sweeping golf course views provide a beautiful backdrop.
The spacious primary suite serves as a private sanctuary, featuring two walk-in closets and a spa-inspired bath with dual vanities, a soaking tub, and an oversized walk-in shower. Three additional generously sized guest suites provide comfort and privacy for family and visitors. Impact-resistant windows and sliding glass doors, prewiring for a whole-house generator, and attractive furnishings further enhance this move-in-ready residence.
Set within the prestigious Quail West Golf & Country Club, this home offers an exceptional country club lifestyle featuring a magnificent clubhouse, three distinctive dining venues, a state-of-the-art fitness center, full-service spa, tennis, pickleball, bocce, and a vibrant year-round social calendar. A distinguished combination of elegant interiors, inviting outdoor living, and sweeping golf course views, this residence captures the best of luxury living in one of Naples’ most sought-after communities.
- Houzeo last checked: 5 minutes ago
- Listing updated: November 4, 2026 at 9:41 pm
- Listing Provided by: Regina Shephard (304) 692-2929 DRE #249530363, Brooke Walker (865) 659-0856 DRE #249530431 | John R Wood Properties (239) 498-9200
- Source: Florida Gulf Coast MLS, Fort Myers-FL | MLS#: 226036110

Property Details
Status
Active
Type
Single Family Residence
No. of Stories
1
County
City
Neighborhood
--
Year Built
2018
HOA Fees
$766.67/mo
Finished Area
3,476 sqft
Lot Size
0.66 acre lot
Basement Area
- sqft
MLS Name
Florida Gulf Coast MLS, Fort Myers
MLS Number
226036110
MLS Status
Active
Days on Market
1

Continue Your Journey in App
Find your dream home, receive real-time updates, and many more!
Continue Your Journey in App
Find your dream home, receive real-time updates, and many more!
Location
HOA Management
N/A
HOA Fees
$9,200/ Annually
Amenities
 Amenities and services may be covered by one or multiple associations and service providers.
 Club House
 Tennis
 Pool
 Park Playground
 Gym
 Cable TV
 Bike Trails
 Security Guard
 Golf
 Internet
 Spa
 Road Maintenance
 Sports Court
Walk path
Restaurant
LegalAccounting
PuttingGreens
BusinessCenter
PrivateMembership
Barbecue
StreetLights
Concierge
Management
PicnicArea
Disclaimer: Amenities are based on third-party information and may vary; buyers must independently verify all amenities, as information is deemed reliable but not guaranteed.
Facts & Features
Rooms
Bedrooms & bathrooms
Bedrooms: 4
Bathrooms: 5
Interior
Appliances
Built In Oven, Double Oven, Dryer, Dishwasher, Freezer, Gas Cooktop, Disposal, Ice Maker, Microwave, Refrigerator, Refrigerator With Ice Maker, Self Cleaning Oven, Washer
Exterior Features
Security High Impact Doors, Irrigation Sprinklers, Outdoor Kitchen, Gas Grill
Sewer
Public Sewer
Cooling
Central Air, Ceiling Fans, Electric, Zoned
Heating
Central, Electric, Zoned
Window Features
Sliding, Impact Glass
Flooring
Carpet, Tile, Wood
Interior Features
Breakfast Bar, Built In Features, Breakfast Area, Bathtub, Tray Ceilings, Coffered Ceilings, Separate Formal Dining Room, Dual Sinks, Entrance Foyer, French Doors Atrium Doors, High Ceilings, Kitchen Island, Pantry, Sitting Area In Primary, Separate Shower, Cable Tv, Walk In Closets, High Speed Internet, Split Bedrooms
Construction
Year Built
Year Built: 2018
Home type
Single Family Residence
Property Condition
Resale
Roof
Tile
Architectural Style
Ranch, One Story
Construction Materials
Block, Concrete, Stone, Stucco
Utilities & Energy
Utilities
Cable Available, Natural Gas Available, High Speed Internet Available, Underground Utilities
Fireplace Features
Outside
Security Features
Security System Owned, Security Gate, Gated With Guard, Gated Community, Security Guard, Security System, Smoke Detectors
Association Amenities
Business Center, Clubhouse, Concierge, Fitness Center, Golf Course, Barbecue, Picnic Area, Playground, Pickleball, Park, Private Membership, Pool, Putting Greens, Restaurant, Sauna, Spa Hot Tub, Sidewalks, Tennis Courts, Trails, Management
Pool Features
Gas Heat, Heated, In Ground, Pool Equipment, Screen Enclosure, Community, Pool Spa Combo
Water Source
Public
Parking Features
Attached, Circular Driveway, Driveway, Garage, Paved, Garage Door Opener
Laundry Features
Inside, Laundry Tub
Other Features
Patio And Porch Features
Lanai, Porch, Screened
Community Features
Golf, Gated, Tennis Courts, Street Lights
Disclosures
Rv Restrictions, Seller Disclosure
Lot Features
Rectangular Lot, Sprinklers Automatic
Subdivision Name
Quail West
Price History
| Date | Event | Price |
|---|---|---|
11/04/2026 Source: | Listed for Sale | $3,425,000 +149.09% $985/sqft |
12/14/2020 Source: | Price Decreased | $1,375,000 -1.72% $396/sqft |
07/11/2020 Source: | Price Increased | $1,399,000 +9.30% $402/sqft |
09/04/2018 Source: | Sold | $1,280,000 $368/sqft |

Nearby Homes
Find Homes by Property Features in Naples, FL
Nearby New Homes For Sale


Based on information from the Florida Gulf Coast Multiple Listing Service, Inc. through Nov 04, 2026, 11:00PM. IDX information is provided exclusively for consumers’ personal, non-commercial use, that it may not be used for any purpose other than to identify prospective properties consumers may be interested in purchasing. All information provided is deemed reliable but is not guaranteed and should be independently verified. Some IDX listings have been excluded from this website. © 2026 Florida Gulf Coast Multiple Listing Service - All Rights Reserved.
 Advertising Broker: Moe Mossa (Savvy Avenue) | Savvy Avenue, LLC
