- Overview
- Description
- Property Details
- Location
- Facts & Features
- Getting Around
- Nearby Homes

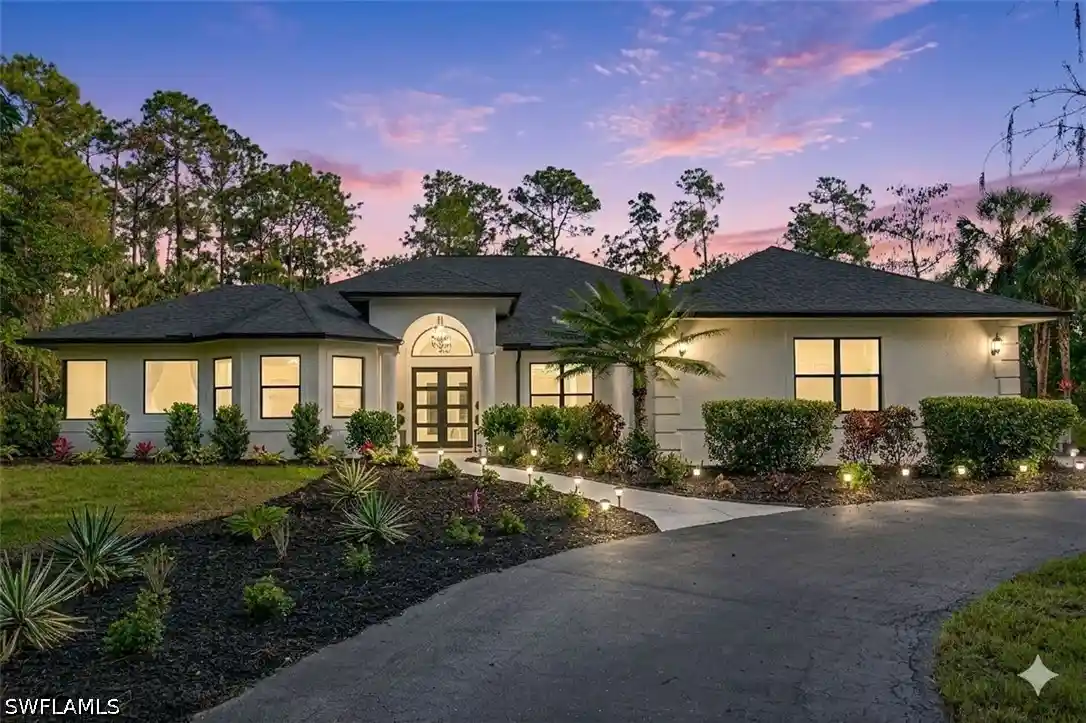


$2,475,000
Monthly Est:$12,319
 6 Beds
 6 Baths
3 full baths + 3 half baths
 4,741sqft
4075 1st Avenue SW, Naples, FL 34119
$2,475,000
$12,319/moEst:
Get Pre-Approved
Single Family Residence
Built in 2001
$-- HOA
2.5 acres lot
$522/sq.ft
Description
BETTER THAN NEW...2 HOMES...2.5 ACRE SQUARE LOT...NEW ROOFS, NEW IMPACT DOORS/WINDOWS, NEW A/C's, NEW SCREEN ENCLOSURE...NEW REVERSE OSMOSIS-both homes...NEW ELECTRIC FRONT GATE...NEW RENOVATION...6 CAR GARAGE...IMPECCABLE LANDSCAPING...AND THE LIST GOES ON AND ON!
Welcome to this Palatial Estate sprawling on 2.5 acres (331' x 331') of lushing landscaped prime property, west of 951! A square lot gives more usable space and privacy over the long and narrow lots. The curb appeal does not stop as you enter through the new gate and take the winding freshly paved driveway through the lush landscaping to either of the 2 homes. Circular driveways to both homes and the out building in the back.
MAIN HOME:
From the moment you walk into the main home through the stunning new impact glass doors an abundance of natural ight, the views of the sparkling pool, and outdoors surround you. The main home is 3721 sf under air with 5 spacious bedrooms sprawled out into 3 wings for the utmost in privacy. Three of the guest bedrooms have sliders out to a beautiful courtyard, while the Primary bedroom, complete with walk-in closets opens up to the screened pool area. Ensuite primary bath with dual sinks, separate walk-in shower, and soaker tub.
The 5th bedroom is located near the Primary and can be used as a bedroom, nursery, office, den, etc.
A large CHEF'S KITCHEN with waterfall quartz counters, designer backsplash, plenty of white solid wood cabinetry, Viking gas stove, GE Profile wall oven, stainless appliances, large pantry, separate built-in desk, and long breakfast bar + breakfast room all opening up to the family room with a cozy fireplace. An additional formal dining room/entertaining rooms with wet bar & wine fridge all opening up to the spacious lanai make this the perfect home to entertain and enjoy your family.
Luxury vinyl throughout the home complemented by new plumping/lighting fixtures, 2 bathrooms + two 1/2 baths.
Brand new impact sliders from Primary, Living, and Family Rooms to the spacious tiled lanai with refurbished pool/new equipment, brand new "picture" screened lanai with great outdoor views, a convenient 1/2 bath, Tiki Hut with gas grill hook-up & sink, plus an additional screened area with hot tub. Two additional bathrooms, an oversized 2 car garage with extra storage area complete this extraordinary Main Home.
GUEST HOME:
1020 sq ft. under air with full kitchen, 1 bedroom (room for another bedroom upstairs), 1 + 1/2 bath, Great Room, screened lanai, new roof, new a/c, and a large 4 car garage with front & back tall garage doors and workshop, plus an additional storage building, also with garage door. Truly a multi-generational estate, perfect for guests, parents, family, or renters!
The combined sf = 4741 living area with 5985 total sf.
Sold furnished. A+ Schools.
The possibilities are endless in this beautiful home.
Must be seen to be appreciated...priced below appraised value...FOR THE MOST DISCERNING BUYER!
- Houzeo last checked: 10 hours ago
- Listing updated: November 1, 2026 at 6:41 pm
- Listing Provided by: Janice Matter, PA (239) 850-5447 DRE #249512273, Joe Pelak, PA (239) 641-7388 DRE #249511459 | Premiere Plus Realty Company (239) 732-7837
- Source: Florida Gulf Coast MLS, Fort Myers-FL | MLS#: 226011878

Property Details
Status
Active
Type
Single Family Residence
No. of Stories
1
County
City
Neighborhood
--
Year Built
2001
HOA Fees
-
Finished Area
4,741 sqft
Lot Size
2.5 acres lot
Basement Area
- sqft
MLS Name
Florida Gulf Coast MLS, Fort Myers
MLS Number
226011878
MLS Status
Active
Days on Market
214
Cumulative Days on Market
213

Continue Your Journey in App
Find your dream home, receive real-time updates, and many more!
Continue Your Journey in App
Find your dream home, receive real-time updates, and many more!
Location
Facts & Features
Rooms
Bedrooms & bathrooms
Bedrooms: 6
Bathrooms: 6
Interior
Appliances
Built In Oven, Dryer, Dishwasher, Freezer, Gas Cooktop, Microwave, Refrigerator, Self Cleaning Oven, Wine Cooler, Water Purifier, Washer
Sewer
Septic Tank
Cooling
Central Air, Ceiling Fans, Electric
Heating
Central, Electric
Interior Features
Breakfast Bar, Built In Features, Bedroom On Main Level, Breakfast Area, Bathtub, Closet Cabinetry, Cathedral Ceilings, Coffered Ceilings, Separate Formal Dining Room, Dual Sinks, Entrance Foyer, Family Dining Room, Fireplace, High Ceilings, Kitchen Island, Living Dining Room, Main Level Primary, Multiple Primary Suites, Pantry, Sitting Area In Primary, See Remarks
Exterior Features
Courtyard, Deck, Fruit Trees, Security High Impact Doors, Irrigation Sprinklers, Outdoor Shower, Patio, Storage
Window Features
Sliding, Impact Glass
Flooring
Vinyl
Construction
Year Built
Year Built: 2001
Home type
Single Family Residence
Roof
Slate, Tile
Property Condition
Resale
Architectural Style
Ranch, One Story
Construction Materials
Block, Concrete, Stucco
Utilities & Energy
Pool Features
In Ground
Association Amenities
Guest Suites, Barbecue, Picnic Area, Playground, Storage
Security Features
Security Gate, Gated Community, Key Card Entry, Phone Entry
Water Source
Well
Utilities
Cable Available, Natural Gas Available, High Speed Internet Available
Laundry Features
Inside, Laundry Tub
Parking Features
Attached, Circular Driveway, Driveway, Garage, Guest, Paved, Two Spaces, Garage Door Opener
Other Features
Subdivision Name
Collier Woods
Community Features
Non Gated
Lot Features
Multiple Lots, Oversized Lot, Dead End, Sprinklers Automatic
Patio And Porch Features
Deck, Lanai, Patio, Porch, Screened
Price History
| Date | Event | Price |
|---|---|---|
08/05/2026 Source: | Price Decreased | $2,475,000 -0.96% $522/sqft |
04/02/2026 Source: | Listed for Sale | $2,499,000 -3.85% $527/sqft |
04/02/2026 Source: | Price Increased | $2,599,000 +4.00% $548/sqft |
04/02/2026 Source: | Price Decreased | $2,499,000 -10.40% $527/sqft |
11/22/2025 Source: | Off Market | $2,789,000 $588/sqft |

Nearby Homes
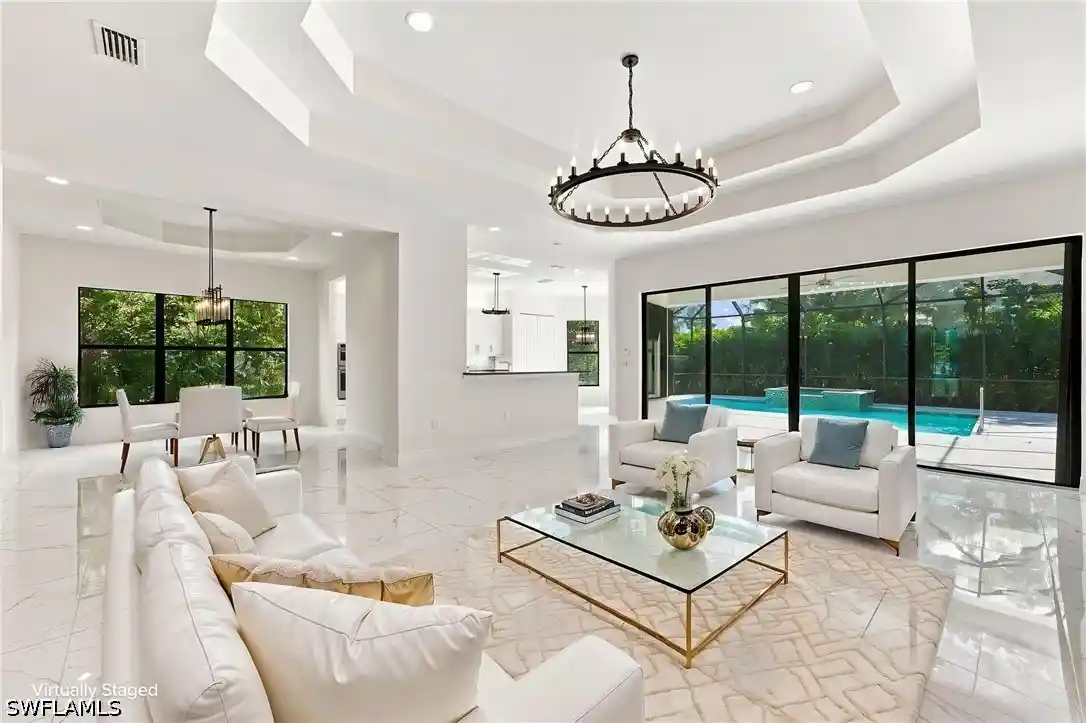
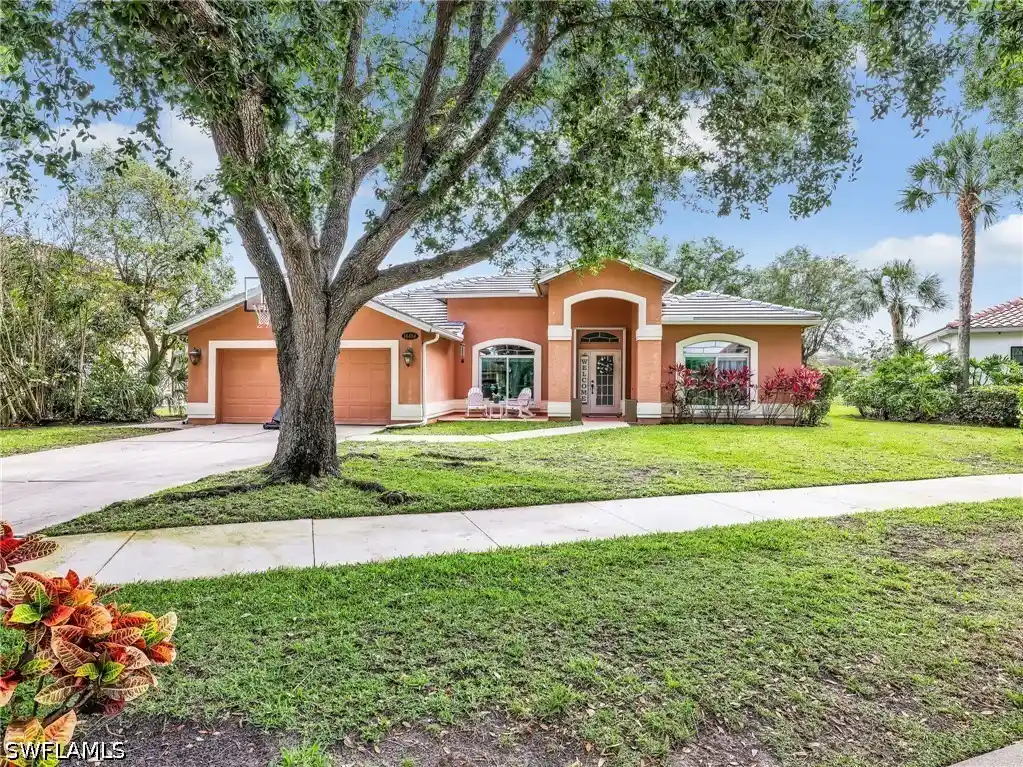
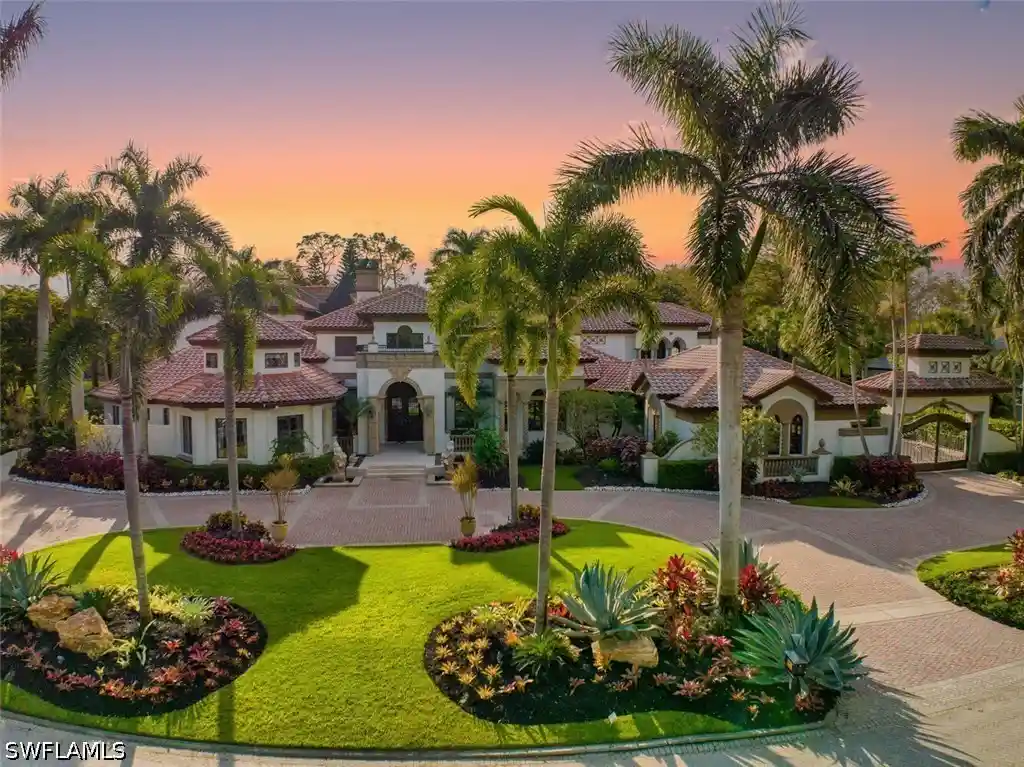
Find Homes by Property Features in Naples, FL
Nearby New Homes For Sale


Based on information from the Florida Gulf Coast Multiple Listing Service, Inc. through Nov 02, 2026, 02:15PM. IDX information is provided exclusively for consumers’ personal, non-commercial use, that it may not be used for any purpose other than to identify prospective properties consumers may be interested in purchasing. All information provided is deemed reliable but is not guaranteed and should be independently verified. Some IDX listings have been excluded from this website. © 2026 Florida Gulf Coast Multiple Listing Service - All Rights Reserved.
 Advertising Broker: Moe Mossa (Savvy Avenue) | Savvy Avenue, LLC
