Realty Solution
Powered by 
- 7
- Overview
- Description
- Property Details
- Location
- HOA Management
- Facts & Features
- Getting Around
- Nearby Homes



Listed by: Charles Chacon (951) 283-7008 DRE #00800790, Carlos Chacon DRE #02011199 | Keller Williams Realty (951) 271-3000
$979,900
Monthly Est:$4,877
 5 Beds
 3 Baths
3 full baths
 3,273sqft
3939 Holly Springs, Corona, CA 92881
$979,900
$4,877/moEst:
Get Pre-Approved
Single Family Residence
Built in 2002
$114/mo HOA
12,197 sqft lot
$299/sq.ft
Description
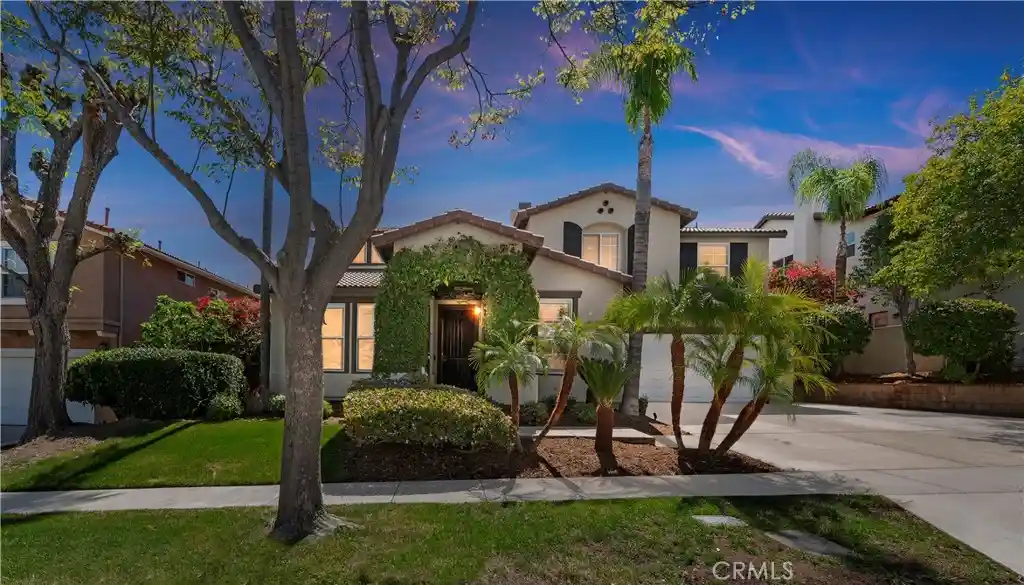
Motivated Sellers! Welcome to 3939 Holly Springs Drive in Corona, a beautifully upgraded home nestled in the scenic hills of South Corona offering an incredible blend of privacy, luxury, and breathtaking natural surroundings. Located in the prestigious Mountain Gate Heights community, this expansive residence features approximately 3,273 square feet of living space with 5 bedrooms, 3 full bathrooms, and sits on an impressive 12,196 square foot lot. Surrounded by multimillion-dollar estates, rolling green hills, orange and avocado groves, this exceptional property captures sweeping panoramic views of the Cleveland National Forest and surrounding valleys from multiple vantage points throughout the home. With land extending to the bottom of the hillside and a city-owned reservoir directly behind the property, the setting provides a rare sense of openness and privacy. A gated front courtyard creates a warm and private entry, while the recently painted interior and exterior give the home a crisp, move-in-ready feel. Inside, you’ll find elegant crown moulding, plantation-style wood shutters throughout the first floor, newer carpeting upstairs, and a spacious floorplan designed for modern living. The beautifully appointed kitchen features rich walnut-colored cabinetry, granite countertops, stainless steel appliances, and a butler’s pantry with additional storage and a wine fridge. Multiple downstairs living spaces offer flexibility for a home office, playroom, media room, gym, or additional bedrooms. Upstairs, generously sized bedrooms are complemented by a luxurious primary suite featuring French doors that open to an approximately 250 square foot private deck with sweeping mountain and city light views. The spacious primary bath offers dual vanities, abundant cabinetry, a soaking tub, separate shower, and an oversized walk-in closet. Additional upgrades include a whole house water filtration system, newer water heater, custom garage cabinetry with overhead storage, and thoughtfully designed outdoor spaces. The backyard features custom colored concrete, two spacious paved side yards, a cozy fire pit area, and a large swinging gate that opens to the hillside behind the property, creating a unique private driving range experience. Ideally located near top-rated schools, parks, hiking and biking trails, shopping, dining, and convenient access into Orange County via Green River, Foothill Parkway, the 91, and the 15 freeway. Schedule a tour today!
- Houzeo last checked: 10 minutes ago
- Listing updated: July 14, 2026 at 10:40 pm
- Source: California Regional MLS-CA | MLS#: IG26104284

Property Details
Status
Pending
Type
Single Family Residence
No. of Stories
2
County
City
Neighborhood
Year Built
2002
HOA Fees
$114/mo
Finished Area
3,273 sqft
Lot Size
12,197 sqft lot
Basement Area
- sqft
MLS Name
California Regional MLS
MLS Number
IG26104284
MLS Status
Pending
Days on Market
170
Cumulative Days on Market
62

Continue Your Journey in App
Find your dream home, receive real-time updates, and many more!
Continue Your Journey in App
Find your dream home, receive real-time updates, and many more!
Location
HOA Management
Main St at Mountain Gate
HOA Fees
$114/ Monthly
Amenities
 Amenities and services may be covered by one or multiple associations and service providers.
 Other
Disclaimer: Amenities are based on third-party information and may vary; buyers must independently verify all amenities, as information is deemed reliable but not guaranteed.
Facts & Features
Rooms
Bedrooms & bathrooms
Bedrooms: 5
Bathrooms: 3
Interior
Sewer
Public Sewer
Cooling
Central Air
Heating
Central
Interior Features
Primary Suite, Walk In Closets
Utilities & Energy
Laundry Features
Inside, Laundry Room, Upper Level
Water Source
Public
Association Amenities
Other
Fireplace Features
Family Room
Pool Features
None
Other Features
Subdivision Name
None
Community Features
Biking, Curbs, Foothills, Golf, Gutters, Hiking, Near National Forest, Storm Drains, Street Lights, Suburban, Sidewalks
Lot Features
Sprinklers In Rear, Sprinklers In Front, Lawn, Landscaped, Street Level, Yard
Price History
| Date | Event | Price |
|---|---|---|
07/14/2026 Source: | Pending | $979,900 $299/sqft |
07/08/2026 Source: | Price Decreased | $979,900 -2.00% $299/sqft |
06/26/2026 Source: | Price Decreased | $999,900 -4.76% $305/sqft |
06/10/2026 Source: | Price Decreased | $1,049,900 -3.67% $321/sqft |
06/04/2026 Source: | Price Decreased | $1,089,900 -0.91% $333/sqft |

Show more
Nearby Homes




Find Homes by Property Features in Corona, CA


Based on information from California Regional Multiple Listing Service, Inc. as of Oct 31, 2026, 06:15AM and /or other sources. All data, including all measurements and calculations of area, is obtained from various sources and has not been, and will not be, verified by broker or MLS. All information should be independently reviewed and verified for accuracy. Properties may or may not be listed by the office/agent presenting the information. Information being provided is for consumers’ personal, non-commercial use and may not be used for any purpose other than to identify prospective properties consumers may be interested in purchasing. This website may not include listings or property addresses of sellers who have directed their listing brokers to withhold their listing or their property address from display on the Internet. © 2026 California Regional Multiple Listing Service. All Rights Reserved.
 Advertising Broker: William Johnson DRE #01463271 | William Johnson Brokerage
