- Overview
- Description
- Property Details
- Location
- Facts & Features
- Getting Around
- Nearby Homes




$2,195,000
Monthly Est:$10,925
 3 Beds
 4 Baths
3 full baths + 1 half bath
 2,856sqft
3941 Hamilton Clb Cir #9, Sarasota, FL 34242
$2,195,000
$10,925/moEst:
Get Pre-Approved
Condominium
Built in 1989
$-- HOA
-- sqft lot
$769/sq.ft
Description
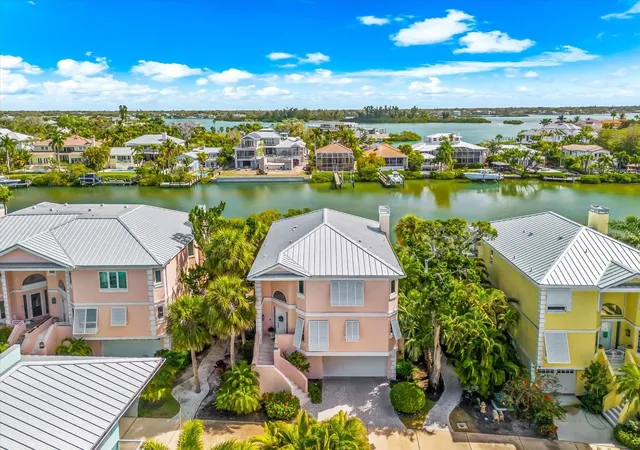
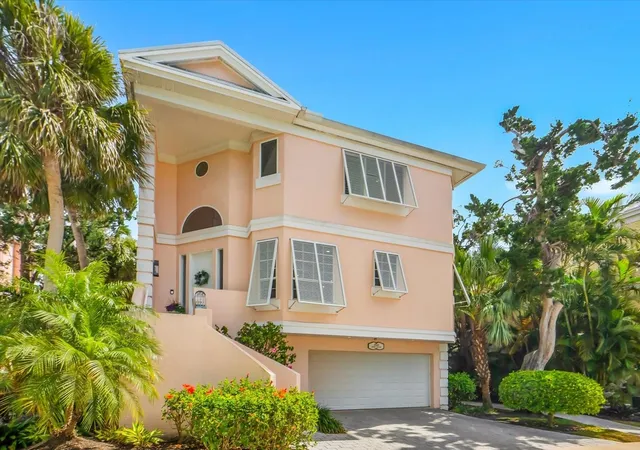
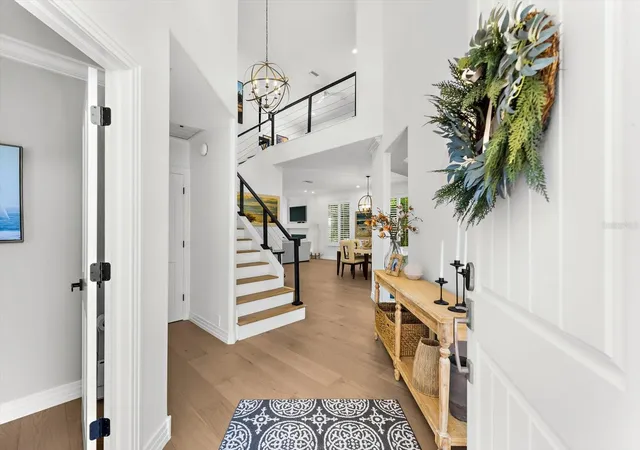
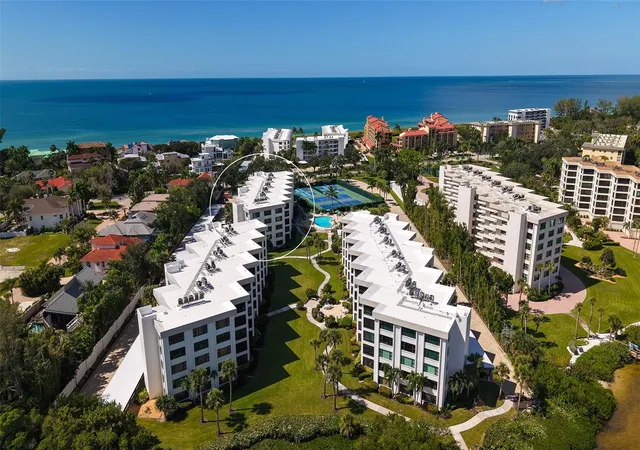
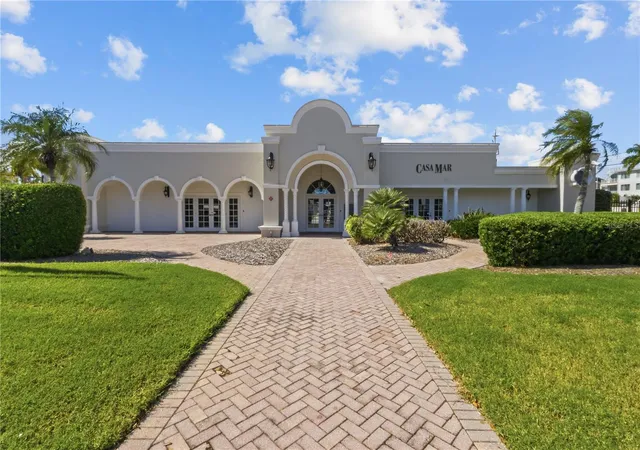
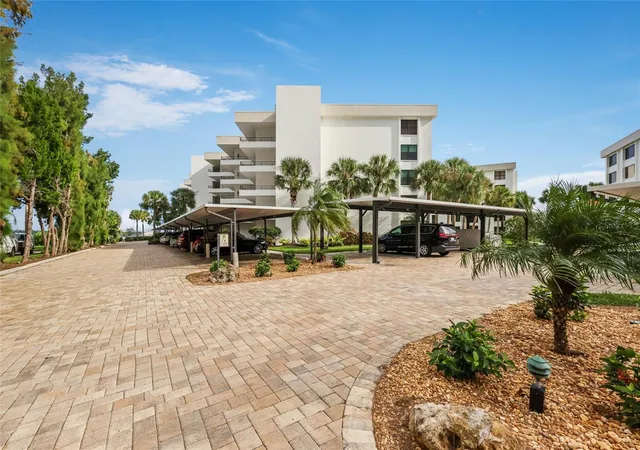
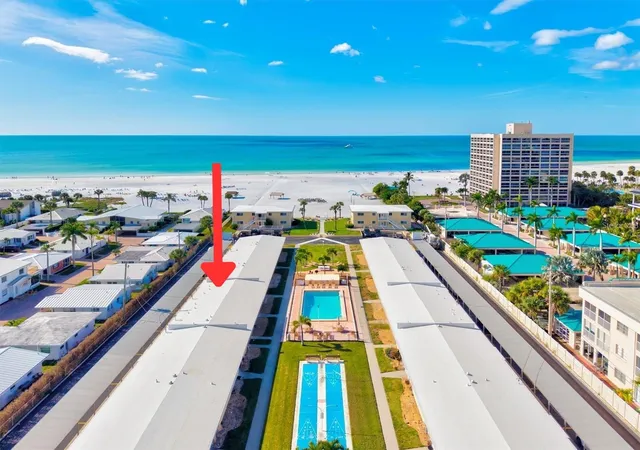
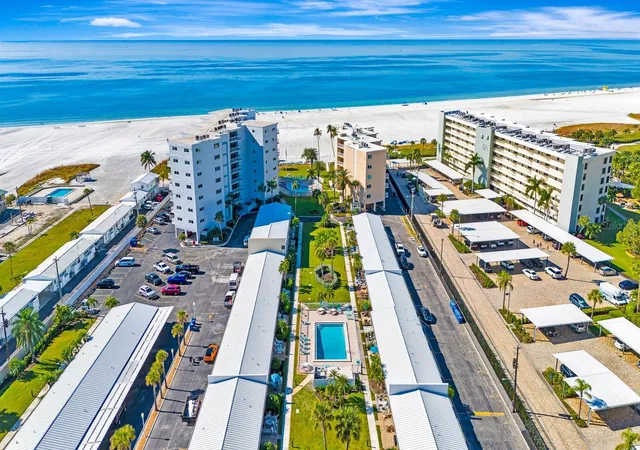
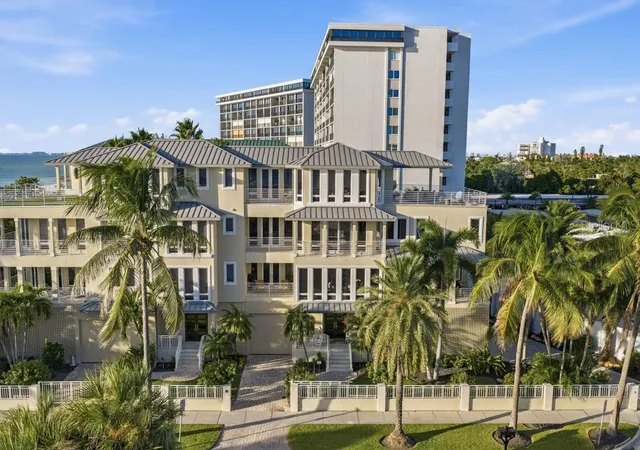
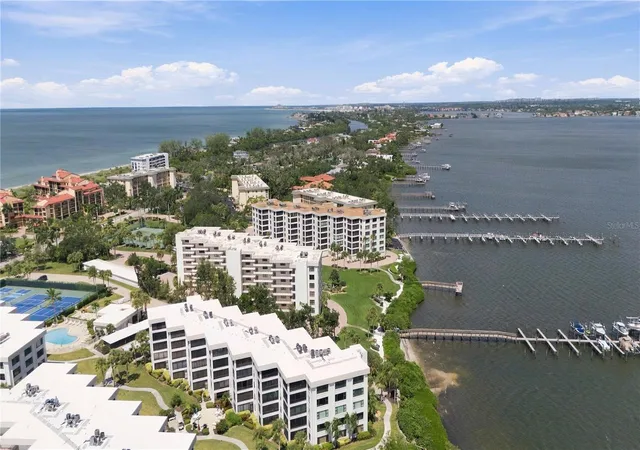
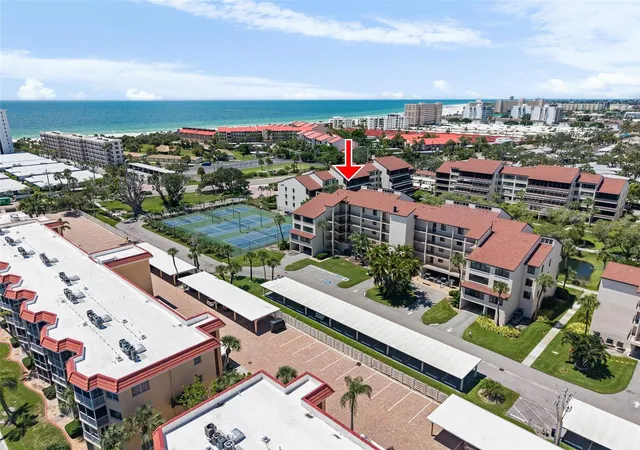
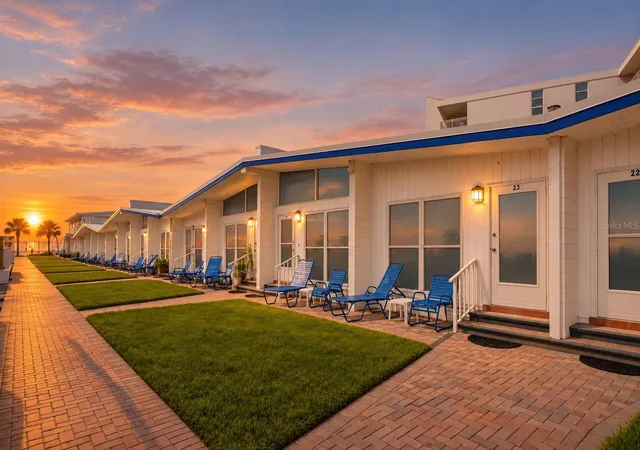
Discover an exceptional waterfront lifestyle in Hamilton Club, an intimate community on Siesta Key where coastal elegance meets the convenience of private boating. This beautifully updated 3-bedroom, 3.5-bath residence offers spacious living, thoughtful upgrades, and an outstanding location just minutes from the island’s famous beaches, dining, and entertainment.
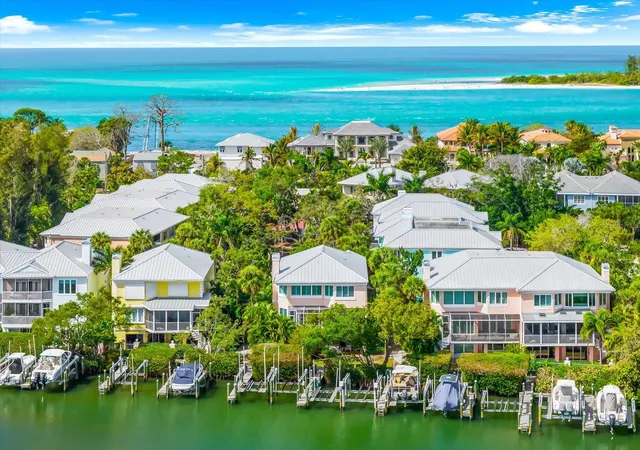
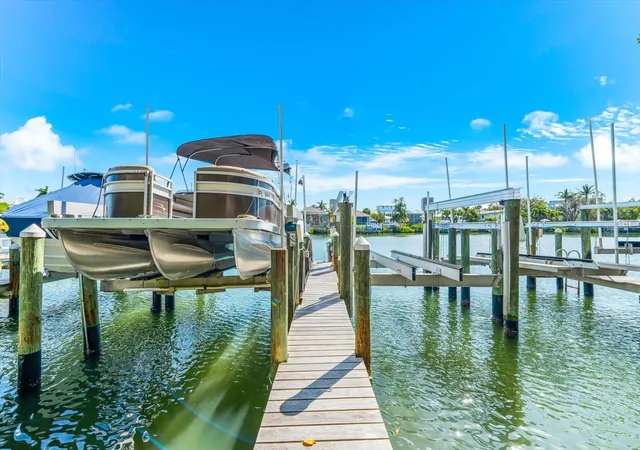
Designed with both comfort and functionality in mind, the residence features a private elevator, impact-rated windows and doors, and a private 10,000-pound boat lift, providing convenient access to Sarasota’s scenic waterways and the Gulf of Mexico. Enjoy peaceful water views from the expansive screened lanai, an inviting outdoor retreat perfect for relaxing, entertaining, or simply enjoying the coastal breeze.
Inside, a spacious and well-appointed floor plan provides plenty of room for everyday living and hosting guests. Each of the three bedrooms features its own en-suite bathroom, creating comfortable private accommodations for family and visitors alike. Recent improvements bring a fresh, modern feel throughout the home, including beautifully renovated bathrooms (2022–2023), kitchen updates (2023), new wood flooring, and updated lighting. A new water softener and water pressure pump, both installed in 2025, add to the home's extensive list of improvements.
Offered furnished or unfurnished, this residence provides the flexibility to move right in or create your own personalized coastal retreat. Additional community enhancements include planned landscaping improvements and exterior building painting scheduled for 2027, with both projects covered by HOA dues.
Ideally situated in the heart of Siesta Key, Hamilton Club offers a rare opportunity to enjoy waterfront living with your boat just steps away, while remaining close to the powdery white sands of Siesta Beach and the vibrant restaurants, boutiques, and entertainment of Siesta Key Village. Whether you're seeking a full-time residence or a seasonal island escape, this exceptional property brings together the best of waterfront living, modern comfort, and the Siesta Key lifestyle.
- Houzeo last checked: 12 minutes ago
- Listing updated: November 6, 2026 at 3:16 pm
- Listing Provided by: Jennifer Thompson, PA (941) 928-0790 , Taylor Thompson | COLDWELL BANKER REALTY (941) 349-4411
- Source: Stellar MLS-FL as distributed by MLS GRID | MLS#: A4712215

Property Details
Status
Active
Type
Condominium
No. of Stories
2
County
City
Neighborhood
--
Year Built
1989
HOA Fees
-
Finished Area
2,856 sqft
Lot Size
-- sqft lot
Basement Area
- sqft
MLS Name
Stellar MLS
MLS Number
A4712215
MLS Status
Active
Days on Market
1

Continue Your Journey in App
Find your dream home, receive real-time updates, and many more!
Continue Your Journey in App
Find your dream home, receive real-time updates, and many more!
Location
Facts & Features
Rooms
Bedrooms & bathrooms
Bedrooms: 3
Bathrooms: 4
Living Room
Level: Second
Area: 340.00 Square Feet
Dimensions: 17x20
Kitchen
Level: Second
Area: 135.00 Square Feet
Dimensions: 9x15
Primary Bedroom
Level: Third
Area: 578.00 Square Feet
Dimensions: 17x34
Bedroom 2
Level: Third
Area: 192.00 Square Feet
Dimensions: 16x12
Bedroom 3
Level: Second
Area: 330.00 Square Feet
Dimensions: 15x22
Family Room
Level: Third
Area: 330.00 Square Feet
Dimensions: 15x22
Interior
Sewer
Public Sewer
Interior Features
Built In Features, Cathedral Ceiling(s), Ceiling Fans(s), Eat In Kitchen, Elevator, High Ceilings, Living Room/dining Room Combo, Primary Bedroom Upstairs, Split Bedroom
Cooling
Central Air
Flooring
Bamboo, Hardwood, Tile
Heating
Central, Electric
Exterior Features
Balcony, Hurricane Shutters, Lighting, Tennis Court(s)
Appliances
Built In Oven, Cooktop, Dishwasher, Disposal, Dryer, Electric Water Heater, Microwave, Refrigerator, Washer, Wine Refrigerator
Construction
Year Built
Year Built: 1989
Home type
Condominium
Construction Materials
Block
Property Condition
Completed
Foundation Details
Slab
Roof
Metal
Utilities & Energy
Utilities
Cable Connected, Electricity Connected, Sewer Connected, Water Connected
Laundry Features
Inside, Laundry Room
Water Source
Public
Other Features
Community Features
Association Recreation Owned, Deed Restrictions, Gated Community No Guard, Golf Carts Ok, Pool, Tennis Court(s)
Subdivision Name
Hamilton Club
Price History
| Date | Event | Price |
|---|---|---|
11/06/2026 Source: | Listed for Sale | $2,195,000 -4.15% $769/sqft |
08/07/2026 Source: | Listing Removed | $2,290,000 $802/sqft |
04/02/2026 Source: | Price Decreased | $2,290,000 -4.18% $802/sqft |
03/13/2026 Source: | Listed for Sale | $2,390,000 $837/sqft |
03/13/2026 Source: | Price Increased | $2,390,000 +35.41% $837/sqft |

Show more
Nearby Homes
Find Homes by Property Features in Sarasota, FL
Nearby New Homes For Sale

Based on information from Stellar MLS® through Nov 07, 2026, 06:00AM as submitted to and distributed by MLS GRID. All data is obtained from various sources and may not have been verified by the broker or MLS GRID. Supplied Open House Information is subject to change without notice. All information should be independently reviewed and verified for accuracy. Properties may or may not be listed by the office/agent presenting the information. IDX information is provided exclusively for consumers’ personal non-commercial use. It may not be used for any purpose other than to identify prospective properties consumers may be interested in purchasing. The data is deemed reliable but is not guaranteed by MLS GRID. The use of the MLS GRID Data may be subject to an end-user license agreement prescribed by the Member Participant’s applicable MLS, if any, and as amended from time to time. © 2026 Stellar MLS. All Rights Reserved.
 Advertising Broker: Fred McGill | Simple Showing, Inc
