- Overview
- Description
- Property Details
- Location
- HOA Management
- Facts & Features
- Getting Around
- Nearby Homes




$3,900,000
Monthly Est:$19,412
 5 Beds
 5 Baths
5 full baths
 3,824sqft
67 Avenida Messina #B, Sarasota, FL 34242
$3,900,000
$19,412/moEst:
Get Pre-Approved
Condominium
Built in 2006
$416.67/mo HOA
18,097 sqft lot
$1,020/sq.ft
Description
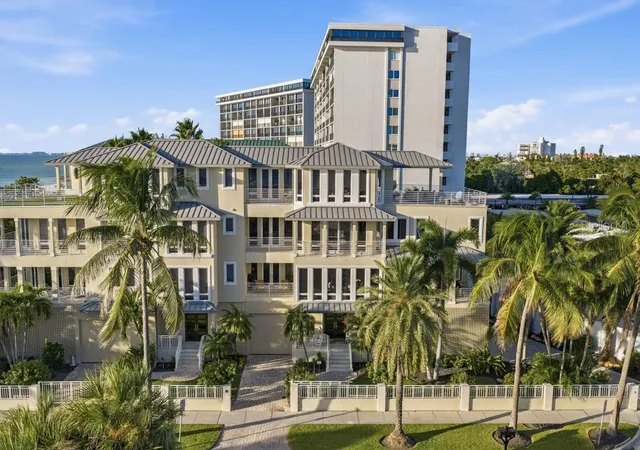
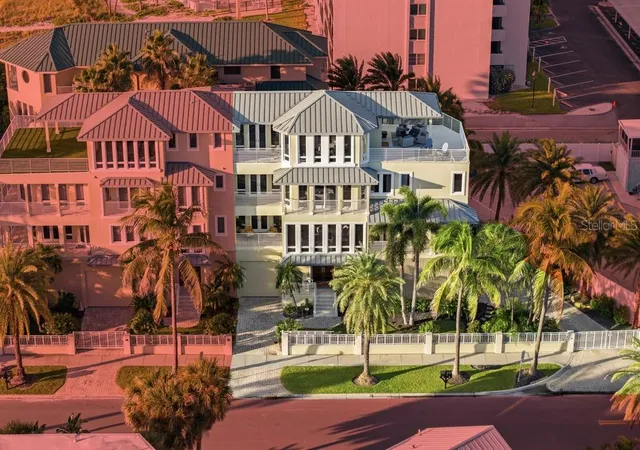
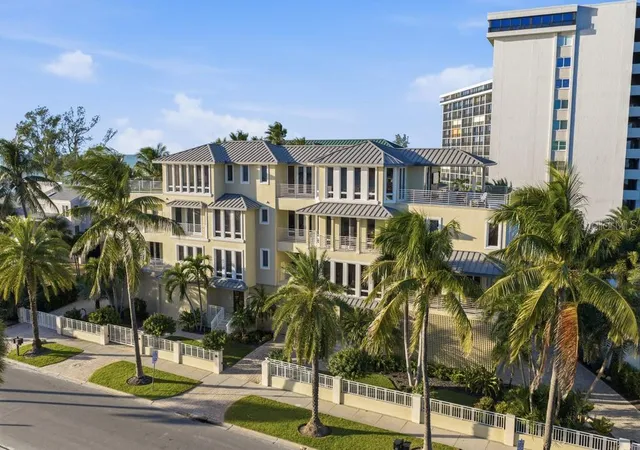
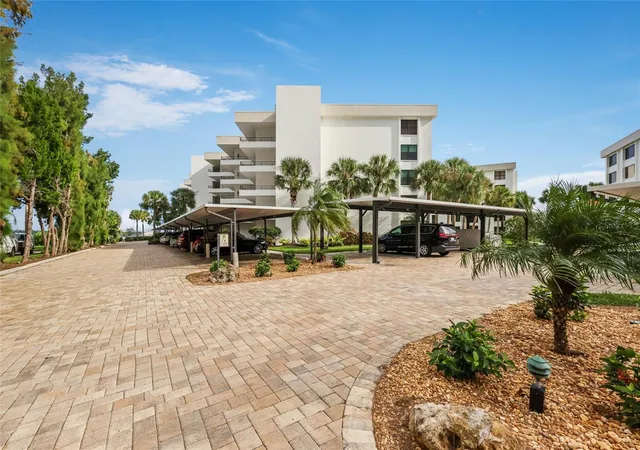
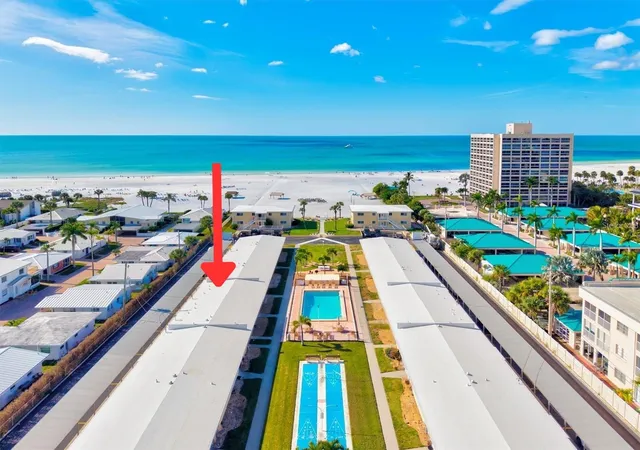
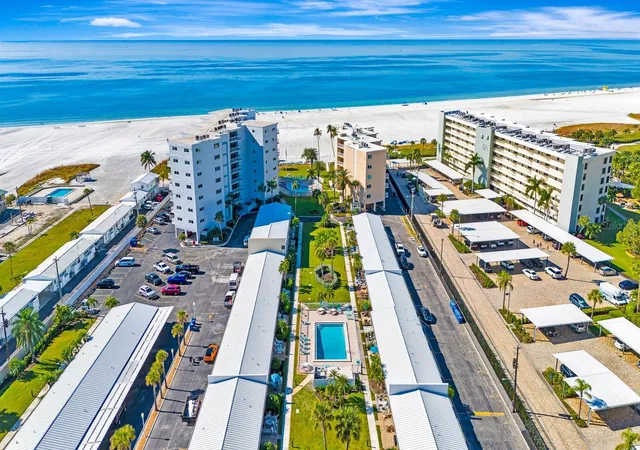
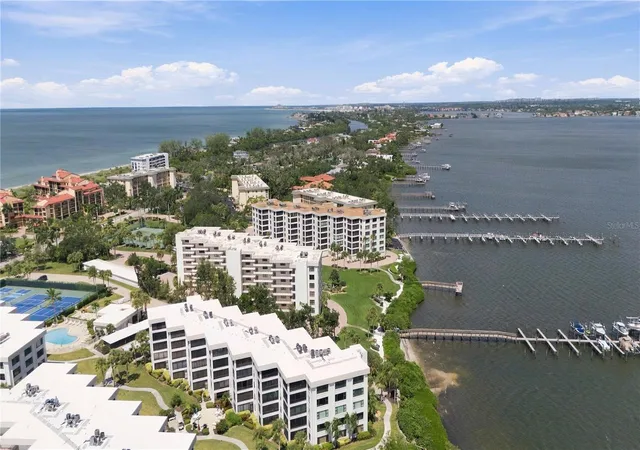
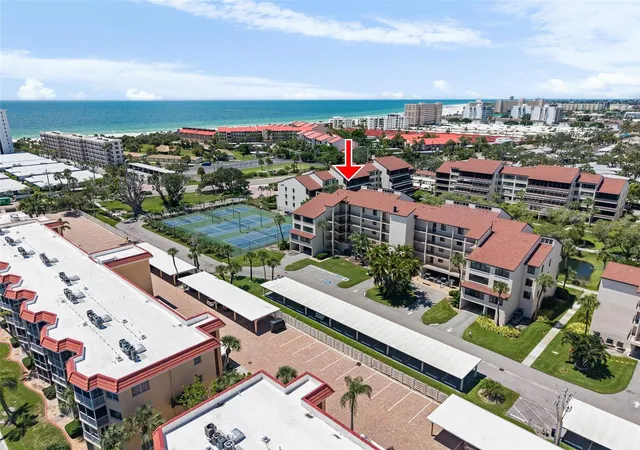
Rising four stories above Siesta Key, this exceptional turn-key coastal villa transforms Gulf panoramas into a captivating backdrop for daily life. Privately situated within Mira Mar’s gated enclave of only four residences, this 3,824-square-foot unit offers the distinction of Siesta Key living just steps from Beach Access Number 2.
Expansive windows and glass doors invite sunlight throughout while revealing Gulf views from every level. In the living room, corner windows and French doors lead to a balcony where coastal breezes set an effortless rhythm. The sunlit kitchen pairs sleek cabinetry with a sculptural curved island, while broad windows frame lush tropical scenery.
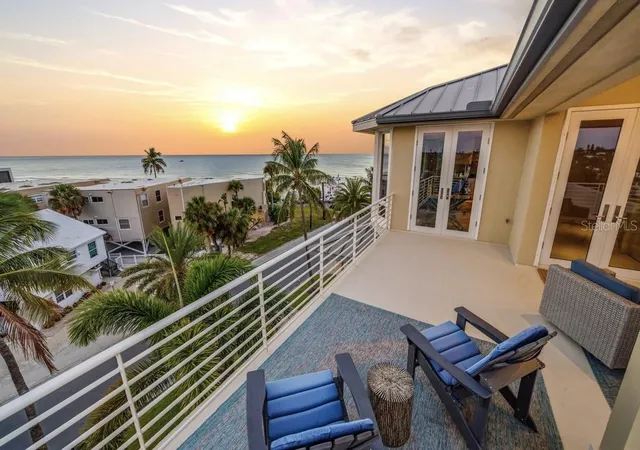
Five bedrooms and five full bathrooms unfold across four levels, providing generous accommodations for family and guests. Every room but one has a separate balcony for taking in those beautiful sunsets or perhaps your morning coffee. A private elevator makes each floor easily accessible, an elegant convenience when the rooftop is calling. Abundant storage supports everyday organization, and the spacious garage accommodates two vehicles along with dedicated space for a boat/jet ski or golf cart.
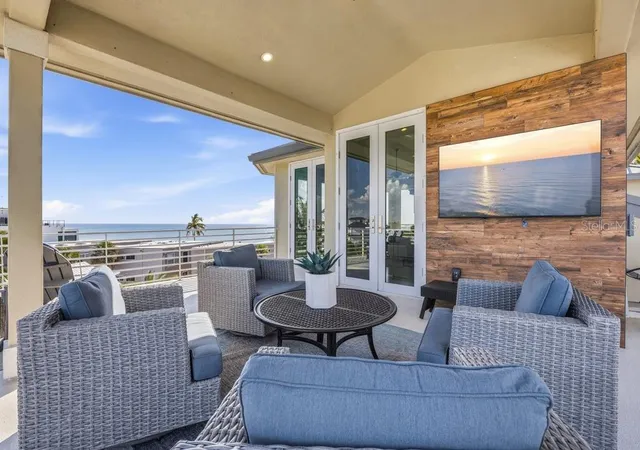
Crowning the residence, the rooftop terrace presents a spectacular stage for sunset soirées, with sweeping Gulf vistas commanding attention. A covered balcony with streamlined railings offers another inviting setting for savoring the salt air and luminous coastal surroundings.
Beyond the gates, Siesta Village places live music, open-air dining, and charming local establishments moments away, while Morton’s Siesta Market is approximately 0.3 miles from home. Claim a rare intersection of privacy, beach proximity, and elevated island living. Schedule your private showing and discover life above the ordinary.
- Houzeo last checked: 9 minutes ago
- Listing updated: November 5, 2026 at 9:07 pm
- Listing Provided by: Dion Souza (941) 302-3881 | SARABAY REAL ESTATE INC (941) 355-7696
- Source: Stellar MLS-FL as distributed by MLS GRID | MLS#: A4711985

Property Details
Status
Active
Type
Condominium
No. of Stories
4
County
City
Neighborhood
--
Year Built
2006
HOA Fees
$416.67/mo
Finished Area
3,824 sqft
Lot Size
18,097 sqft lot
Basement Area
- sqft
MLS Name
Stellar MLS
MLS Number
A4711985
MLS Status
Active
Days on Market
2
Cumulative Days on Market
1

Continue Your Journey in App
Find your dream home, receive real-time updates, and many more!
Continue Your Journey in App
Find your dream home, receive real-time updates, and many more!
Location
HOA Management
SUNSET POINT VILLAS / Jim Wheeler
HOA Fees
$5,000/ Annually
Amenities
 Amenities and services may be covered by one or multiple associations and service providers.
 Maintenance
 Pool
Disclaimer: Amenities are based on third-party information and may vary; buyers must independently verify all amenities, as information is deemed reliable but not guaranteed.
Facts & Features
Rooms
Bedrooms & bathrooms
Bedrooms: 5
Bathrooms: 5
Living Room
Level: Second
Area: 420.00 Square Feet
Dimensions: 21x20
Kitchen
Level: Second
Area: 350.00 Square Feet
Dimensions: 25x14
Dining Room
Level: Second
Area: 210.00 Square Feet
Dimensions: 21x10
Primary Bedroom
Level: Third
Area: 351.00 Square Feet
Dimensions: 27x13
Primary Bathroom
Level: Third
Area: 170.00 Square Feet
Dimensions: 17x10
Laundry
Level: Third
Area: 72.00 Square Feet
Dimensions: 9x8
Family Room
Level: Upper
Area: 408.00 Square Feet
Dimensions: 24x17
Bedroom 1
Level: Second
Area: 192.00 Square Feet
Dimensions: 16x12
Bedroom 2
Level: Third
Area: 289.00 Square Feet
Dimensions: 17x17
Bedroom 3
Level: Third
Area: 260.00 Square Feet
Dimensions: 20x13
Bedroom 4
Level: Upper
Area: 168.00 Square Feet
Dimensions: 14x12
Interior
Window Features
Storm Window(s), Window Treatments
Heating
Electric
Appliances
Bar Fridge, Built In Oven, Cooktop, Dishwasher, Disposal, Down Draft, Dryer, Microwave, Refrigerator
Exterior Features
Balcony, Courtyard, Lighting
Cooling
Central Air
Flooring
Carpet, Travertine
Interior Features
Ceiling Fans(s), Central Vaccum, Eat In Kitchen, Elevator, Kitchen/family Room Combo, Solid Surface Counters, Solid Wood Cabinets, Split Bedroom, Thermostat, Tray Ceiling(s), Walk In Closet(s), Wet Bar, Window Treatments
Sewer
Public Sewer
Construction
Year Built
Year Built: 2006
Home type
Condominium
Foundation Details
Block, Slab
Construction Materials
Block
Roof
Metal
Property Condition
Completed
Utilities & Energy
Association Amenities
Pool
Laundry Features
Laundry Room
Security Features
Fire Alarm, Fire Sprinkler System, Secured Garage/parking, Security Gate, Security System Owned
Water Source
Public
Parking Features
Driveway, Garage Door Opener, Garage Faces Side
Utilities
Cable Connected, Electricity Connected, Public, Sewer Connected, Water Connected
Other Features
Patio And Porch Features
Front Porch, Patio, Porch, Side Porch
Community Features
Gated Community No Guard, Pool
Subdivision Name
Sunset Point Villas
Lot Features
Flood Zone, In County, Landscaped, Sidewalk, Paved
Price History
| Date | Event | Price |
|---|---|---|
11/04/2026 Source: | Listed for Sale | $3,900,000 +18.22% $1,020/sqft |
04/27/2021 Source: | Price Increased | $3,299,000 +1.51% $863/sqft |
04/27/2021 Source: | Price Increased | $3,250,000 +35.42% $850/sqft |
01/31/2019 Source: | Price Decreased | $2,400,000 -11.11% $628/sqft |
08/15/2018 Source: | Sold | $2,700,000 -14.29% $706/sqft |

Show more
Nearby Homes
Find Homes by Property Features in Sarasota, FL
Nearby New Homes For Sale

Based on information from Stellar MLS® through Nov 07, 2026, 06:15AM as submitted to and distributed by MLS GRID. All data is obtained from various sources and may not have been verified by the broker or MLS GRID. Supplied Open House Information is subject to change without notice. All information should be independently reviewed and verified for accuracy. Properties may or may not be listed by the office/agent presenting the information. IDX information is provided exclusively for consumers’ personal non-commercial use. It may not be used for any purpose other than to identify prospective properties consumers may be interested in purchasing. The data is deemed reliable but is not guaranteed by MLS GRID. The use of the MLS GRID Data may be subject to an end-user license agreement prescribed by the Member Participant’s applicable MLS, if any, and as amended from time to time. © 2026 Stellar MLS. All Rights Reserved.
 Advertising Broker: Fred McGill | Simple Showing, Inc
