Realty Solution
Powered by 
- 16
- Overview
- Description
- Property Details
- Location
- Facts & Features
- Getting Around
- Nearby Homes




Listed by: Carmen Arom (818) 370-9671 DRE #00950259 | Glendale Commercial Inc. (818) 243-7298
$1,949,000
Monthly Est:$9,701
 4 Beds
 3 Baths
2 full baths + 1 half bath
 2,140sqft
3941 Karen Lynn, Glendale, CA 91206
$1,949,000
$9,701/moEst:
Get Pre-Approved
Single Family Residence
Built in 1969
$-- HOA
13,884 sqft lot
$911/sq.ft
Description
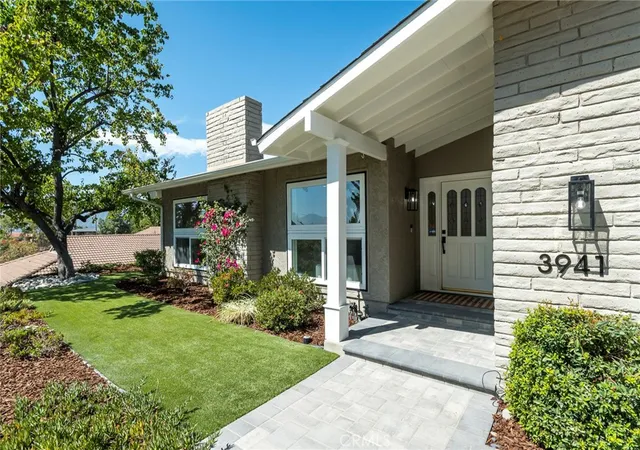
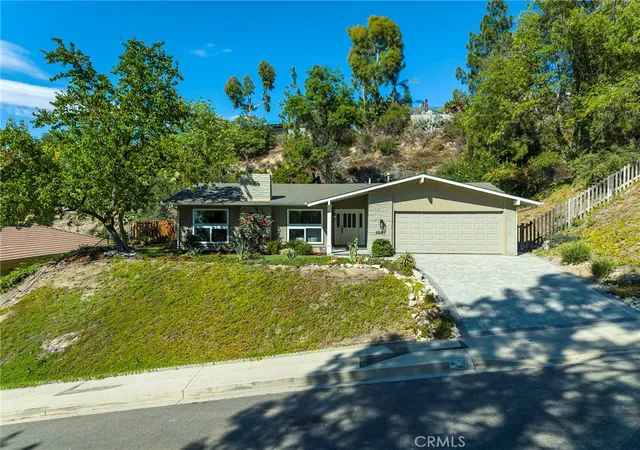
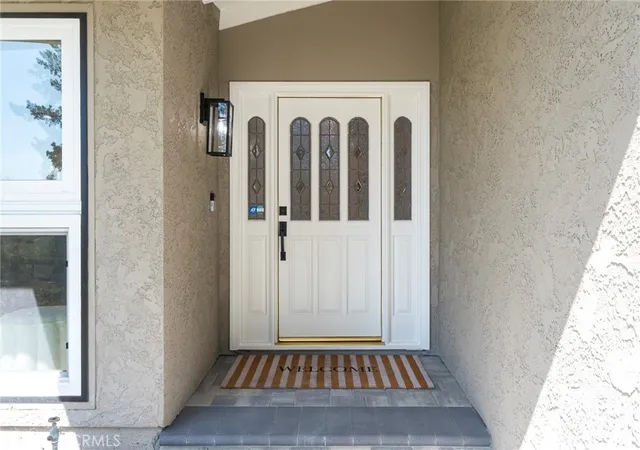
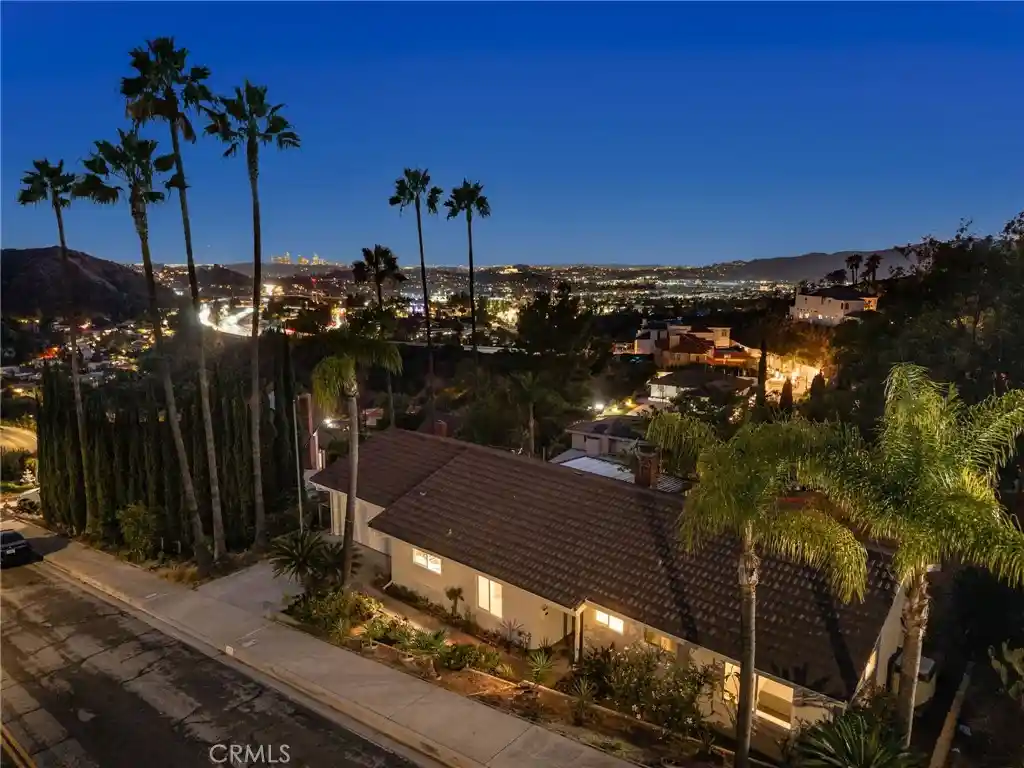
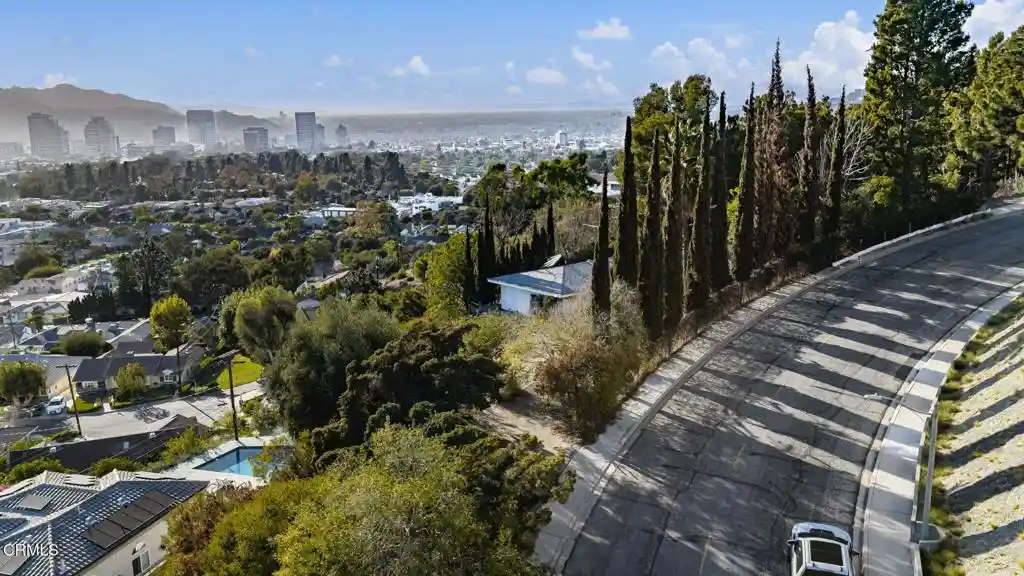
Step into this beautifully remodeled home and fall in love from the moment you arrive. Nestled on a quiet, secluded street in the highly desirable Flintridge Heights neighborhood of Glendale, this exceptional residence offers the perfect blend of modern comfort, privacy, and a welcoming community atmosphere.
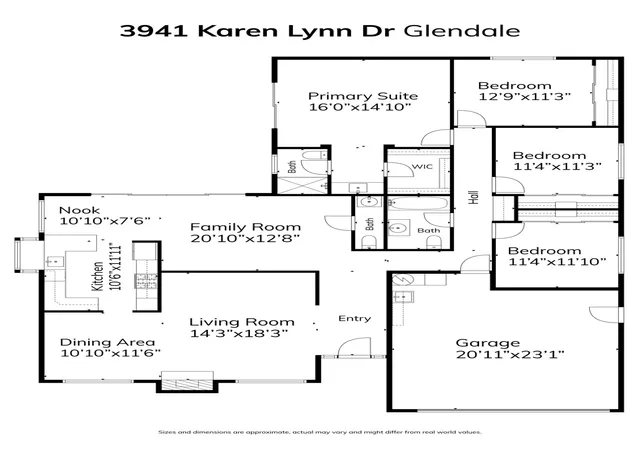
Designed with both everyday living and entertaining in mind, the home features a bright, open floor plan filled with natural light. The spacious living and dining rooms are highlighted by a cozy fireplace, expansive Duel Pane windows, and breathtaking mountain views that create a warm and inviting ambiance.
The stunning remodeled kitchen is appointed with Quartz countertops & backsplash, custom cabinetry with self closing drawers, Bosch stainless steel appliances—including the refrigerator—and a charming garden window that fills the space with natural light while overlooking the picturesque surroundings. The kitchen flows effortlessly into a sunny breakfast nook and an impressive family room with soaring cathedral ceilings and sliding glass doors that open to a beautifully landscaped, private backyard, creating the ideal indoor-outdoor lifestyle.
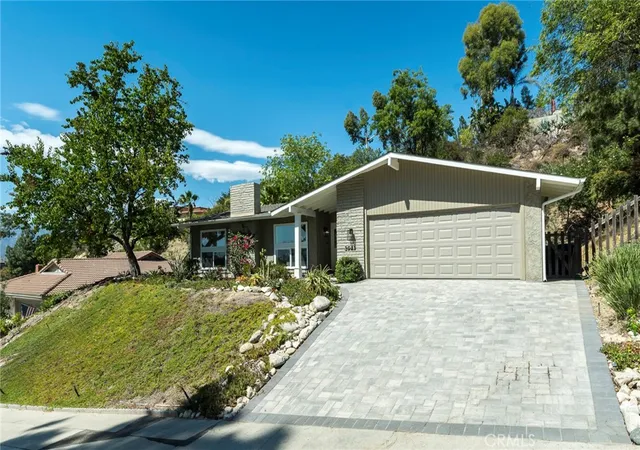
Extensive recent upgrades include wood flooring throughout, recessed lighting, new interior doors and hardware, a brand-new paved driveway, a new, permitted 200-Amp electrical panel with a garage sub-panel, a permitted half bathroom addition, gutters and down spouts, a newer garage door, and a newer water heater. Every bathroom has been tastefully remodeled with quality finishes and thoughtful design.
All four bedrooms are generously sized and offer ample closet space. The expansive primary suite serves as a private retreat, complete with a walk-in closet, a beautifully updated ensuite bathroom, and sliding glass doors that provide direct access to the serene backyard.
Completing the home is a spacious two-car garage, offering both convenience and additional storage.
This move-in-ready home combines timeless style, quality upgrades, and an unbeatable location. Don't miss this rare opportunity to own a truly special home in one of Glendale's most sought-after neighborhoods. Welcome Home!
- Houzeo last checked: 13 minutes ago
- Listing updated: September 28, 2026 at 12:19 am
- Source: California Regional MLS-CA | MLS#: GD26158357

Property Details
Status
Active
Type
Single Family Residence
No. of Stories
1
County
City
Neighborhood
Year Built
1969
HOA Fees
-
Finished Area
2,140 sqft
Lot Size
13,884 sqft lot
Basement Area
- sqft
MLS Name
California Regional MLS
MLS Number
GD26158357
MLS Status
Active
Days on Market
106
Cumulative Days on Market
69

Continue Your Journey in App
Find your dream home, receive real-time updates, and many more!
Continue Your Journey in App
Find your dream home, receive real-time updates, and many more!
Location
Facts & Features
Rooms
Bedrooms & bathrooms
Bedrooms: 4
Bathrooms: 3
Interior
Flooring
Laminate, Tile
Interior Features
Breakfast Bar, Breakfast Area, Cathedral Ceilings, Separate Formal Dining Room, Quartz Counters, Recessed Lighting, All Bedrooms Down, Walk In Closets
Sewer
Public Sewer, Sewer Tap Paid
Exterior Features
Rain Gutters
Appliances
Built In Range, Dishwasher, Freezer, Gas Cooktop, Disposal, Gas Oven, Gas Range, Gas Water Heater, Ice Maker, Microwave, Refrigerator
Cooling
Central Air
Heating
Central, Fireplaces, Natural Gas
Window Features
Custom Coverings, Double Pane Windows, Plantation Shutters
Construction
Year Built
Year Built: 1969
Home type
Single Family Residence
Property Condition
Updated Remodeled
Architectural Style
Contemporary
Foundation Details
Slab
Roof
Shingle
Utilities & Energy
Security Features
Carbon Monoxide Detectors, Fire Detection System, Smoke Detectors
Laundry Features
Washer Hookup, Gas Dryer Hookup, In Garage
Utilities
Electricity Connected, Natural Gas Connected, Sewer Connected, Water Connected
Pool Features
None
Water Source
Public
Fireplace Features
Dining Room
Parking Features
Garage, Garage Door Opener
Other Features
Community Features
Curbs, Foothills, Gutters, Hiking, Street Lights, Sidewalks
Lot Features
Zero To One Unit Acre
Patio And Porch Features
Concrete
Price History
| Date | Event | Price |
|---|---|---|
08/26/2026 Source: | Price Decreased | $1,949,000 -2.55% $911/sqft |
07/20/2026 Source: | Listed for Sale | $2,000,000 $935/sqft |

Nearby Homes

Find Homes by Property Features in Glendale, CA


Based on information from California Regional Multiple Listing Service, Inc. as of Nov 04, 2026, 08:30PM and /or other sources. All data, including all measurements and calculations of area, is obtained from various sources and has not been, and will not be, verified by broker or MLS. All information should be independently reviewed and verified for accuracy. Properties may or may not be listed by the office/agent presenting the information. Information being provided is for consumers’ personal, non-commercial use and may not be used for any purpose other than to identify prospective properties consumers may be interested in purchasing. This website may not include listings or property addresses of sellers who have directed their listing brokers to withhold their listing or their property address from display on the Internet. © 2026 California Regional Multiple Listing Service. All Rights Reserved.
 Advertising Broker: William Johnson DRE #01463271 | William Johnson Brokerage
