Andover RE
Powered by 
- 1
- Overview
- Description
- Property Details
- Location
- Facts & Features
- Getting Around
- Nearby Homes


Street View
$2,290,000
Monthly Est:$11,398
 4 Beds
 5 Baths
3 full baths + 2 half baths
 5,197sqft
3945 Kirkland Ct, Bloomfield Hills, MI 48302
$2,290,000
$11,398/moEst:
Get Pre-Approved
Single Family Residence
Built in 1956
$-- HOA
0.72 acre lot
$441/sq.ft
Description
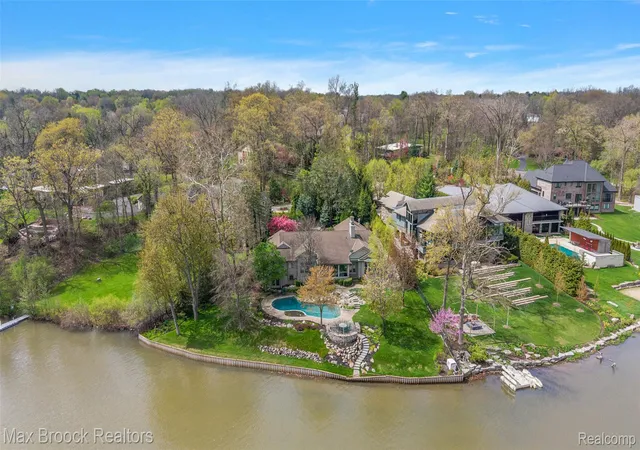
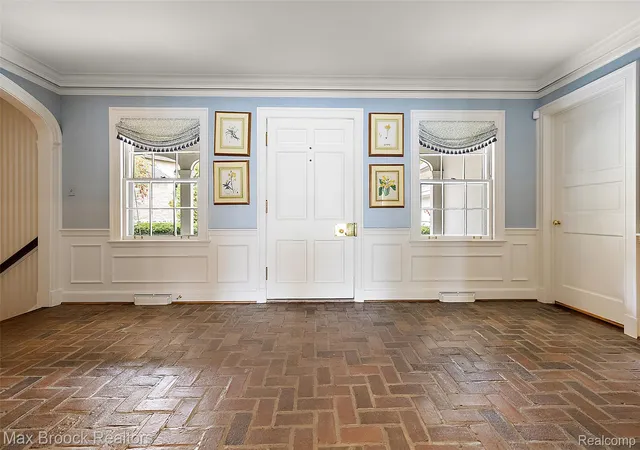
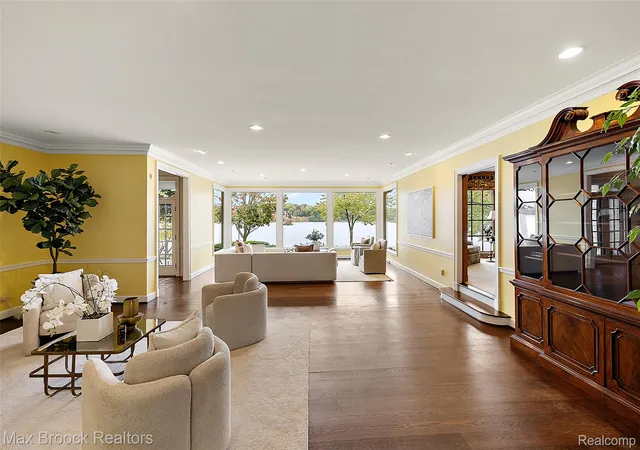
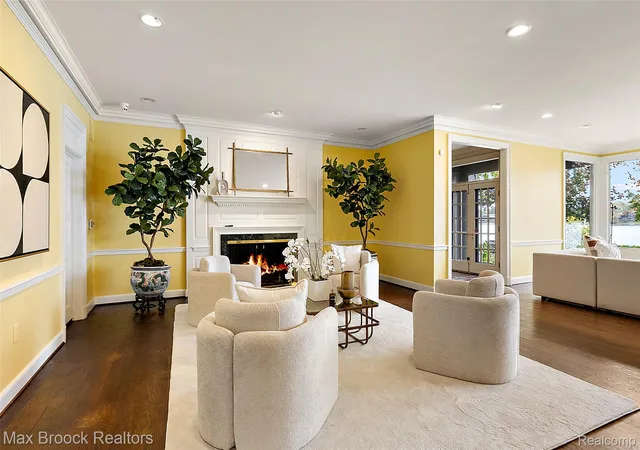
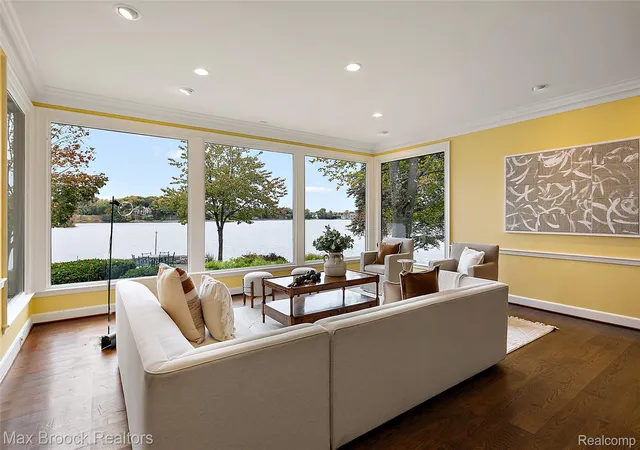
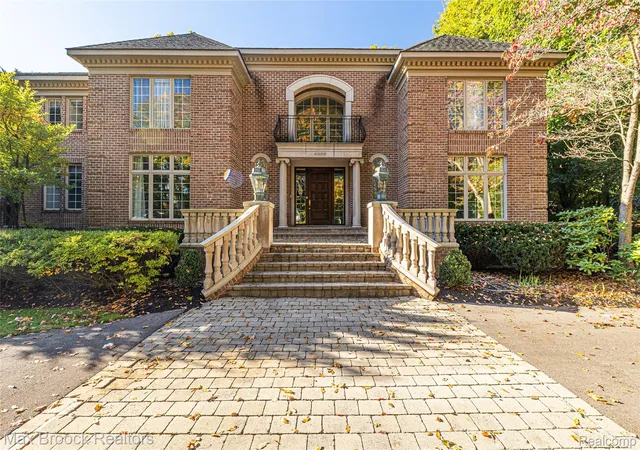
This breathtaking lakefront estate makes an unforgettable first impression with 190 feet of panoramic waterfront views of Island Lake, complemented by meticulously manicured grounds, a heated interlocking brick paver driveway, and timeless architectural character. Crafted with exceptional quality and storybook charm, this remarkable residence offers an extraordinary blend of elegance, warmth, and functionality in one of the most desirable settings on Island Lake. Captivating lake views and a shimmering in-ground pool create a peaceful backdrop throughout the home, while the expansive layout is perfectly designed for both grand entertaining and comfortable everyday living. Oversized rooms and multiple gathering spaces provide exceptional flexibility for a variety of lifestyles and living arrangements. The private kitchen, complete with a butler’s pantry for additional storage and preparation space, opens to a spacious dining room featuring a fireplace and panoramic lake views. The impressive great room offers generous living space, its own fireplace, and access to a private library, creating an inviting atmosphere filled with character and charm. The walkout lower level expands the home’s living space with a large family room offering direct access to the pool area and waterfront beyond, along with two additional bedrooms and a full bath. Additional premium features include a Generac SG0050 whole-house generator, providing year-round peace of mind. This truly distinctive property presents a rare opportunity to own an exceptional lakefront home offering enduring craftsmanship and breathtaking surroundings. Schedule your private tour today to experience this one-of-a-kind estate firsthand.
- Houzeo last checked: 1 minute ago
- Listing updated: October 27, 2026 at 10:00 am
- Listing Provided by: Katherine E Broock (248) 318-4504 | Max Broock, REALTORS®-Birmingham (248) 644-6700
- Source: Realcomp MLS-MI | MLS#: 20261086630

- Originating MLS: Realcomp II Ltd
Property Details
Status
Active
Type
Single Family Residence
No. of Stories
-
County
City
Neighborhood
--
Year Built
1956
HOA Fees
-
Finished Area
5,197 sqft
Lot Size
0.72 acre lot
Basement Area
- sqft
MLS Name
Realcomp MLS
MLS Number
20261086630
MLS Status
Active
Days on Market
5
Cumulative Days on Market
172

Continue Your Journey in App
Find your dream home, receive real-time updates, and many more!
Continue Your Journey in App
Find your dream home, receive real-time updates, and many more!
Location
Facts & Features
Rooms
Bedrooms & bathrooms
Bedrooms: 4
Bathrooms: 5
Interior
Sewer
Public Sewer
Heating
Forced Air, Natural Gas
Appliances
Built In Gas Range, Built In Refrigerator, Bar Fridge, Dishwasher, Disposal, Dryer, Ice Maker, Microwave, Range Hood, Washer
Cooling
Central Air
Construction
Year Built
Year Built: 1956
Home type
Single Family Residence
Foundation Details
Basement, Poured
Construction Materials
Other, Stone
Architectural Style
Colonial
Utilities & Energy
Pool Features
In Ground, Indoor
Basement
Finished, Walk Out Access
Parking Features
Three Car Garage, Attached, Side Entrance
Water Source
Public
Fireplace Features
Dining Room, Great Room
Laundry Features
Laundry Room
Other Features
Disclosures
Exclusions Exist, Taxes Homestead Exempt
Patio And Porch Features
Covered, Porch, Terrace
Subdivision Name
Island Lake Woods 1
Price History
| Date | Event | Price |
|---|---|---|
10/26/2026 Source: | Listed for Sale | $2,290,000 -11.89% $441/sqft |
07/14/2026 Source: | Off Market | $2,599,000 -10.35% $500/sqft |
07/14/2026 Source: | Listing Removed | $2,899,000 $558/sqft |
05/08/2026 Source: | Off Market | $2,899,000 $558/sqft |
05/08/2026 Source: | Listed for Sale | $2,899,000 $558/sqft |


Getting Around 3945 Kirkland Ct
Bike Score®

Somewhat Bikeable
40/100
Walk Score®

Car-Dependent
1/100
Data provided by Redfin
Nearby Homes
Find Homes by Property Features in Bloomfield Hills, MI
Nearby New Homes For Sale


Based on information from the Board/Association of REALTORS® (alternatively, from the Realcomp II Ltd. MLS) through Nov 01, 2026, 12:30AM. All information provided is deemed reliable, but is not guaranteed to be accurate and should be independently verified. IDX provided courtesy of Realcomp II Ltd. via Andover Real Estate & Houzeo, Copyright 2026 Realcomp II Ltd. Shareholders Any use of search facilities of data on the site, other than by a consumer looking to purchase real estate, is prohibited. IDX information is provided exclusively for consumers' personal, noncommercial use and may not be used for any purpose other than to identify prospective properties consumers may be interested in purchasing. The accuracy of all information, regardless of source, is not guaranteed or warranted. All information should be independently verified. Listing Information presented by local MLS brokerage: Andover Real Estate, local REALTOR®- Scott Rubin - (248)206-3666 . Any use of search facilities of data on the site, other than by a consumer looking to purchase real estate, is prohibited. © 2024 Realcomp II Ltd. MLS. All Rights Reserved.
 Advertising Broker: Andover Real Estate | Andover Real Estate
