Andover RE
Powered by 
- 0
- 3
- Overview
- Description
- Property Details
- Location
- HOA Management
- Facts & Features
- Getting Around
- Nearby Homes

 New Construction
Street View
$6,950,000
Monthly Est:$34,593
 4 Beds
 7 Baths
6 full baths + 1 half bath
 6,825sqft
2668 Turtle Lake Ranch, Bloomfield Hills, MI 48302
$6,950,000
$34,593/moEst:
Get Pre-Approved
Single Family Residence
Built in 2026
$887.5/mo HOA
1.49 acres lot
$1,018/sq.ft
Description
Open House This Sunday 10/11- Come view an example of this finished home! Go to 4511 the Heights Blvd., Rochester, 48306.
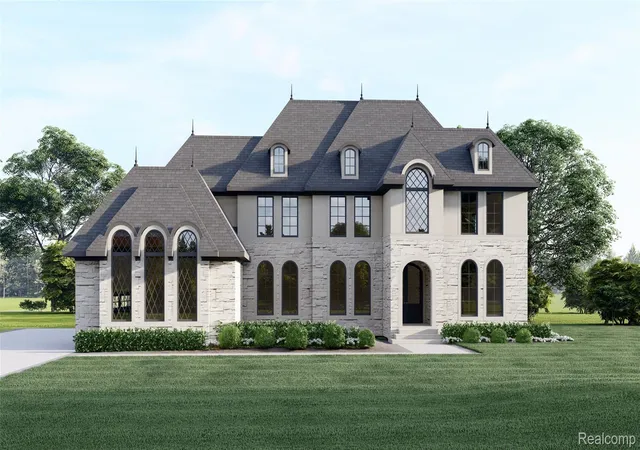
Let award winning Sapphire Luxury Homes build your dream home on newly split amazing lakefront lot that is 1.5 Acres in Bloomfield Hills most coveted gated communities. This stunning 6,825 square foot luxury living ranch is designed to elevate modern day living with breathtaking views of Turtle Lake. Situated in a prestigious enclave surrounded by distinguished estates, this architectural masterpiece blends bold sophistication with everyday functionality. Inside, experience a truly open-concept 1-story layout that seamlessly connects grand living spaces, ideal for hosting and everyday comfort. The custom-designed chef’s kitchen—complete with a prep pantry—flows effortlessly into the dining area, sunroom, and expansive great room. Every space is accented by dramatic ceiling details, oversized windows, and refined finishes designed to capture breathtaking lake views from nearly every room.
This thoughtfully designed floor plan features 4 spacious bedroom suites and 6.5 luxurious baths, including three main level suites. Retreat to the serene primary wing, boasting a spa-inspired bath, dual walk-in closets, and an attached study. The sprawling finished basement expands your living space with a massive gathering room, full bar, fitness room, sauna, and a private lower-level guest suite. With its generous square footage and beautifully appointed spaces, there is still time to personalize select finishes to suit your vision. Set on a large lot in one of metro Detroit’s most coveted communities, this is a rare opportunity to begin your next chapter in a home that embodies timeless elegance, nature-infused serenity, and modern convenience.
- Houzeo last checked: 12 hours ago
- Listing updated: October 6, 2026 at 6:33 pm
- Listing Provided by: Saba Katto (248) 835-5008 , Saba Katto | Sapphire Realty (248) 930-9300
- Source: Realcomp MLS-MI | MLS#: 20261080092

- Originating MLS: Realcomp II Ltd
Property Details
Status
Active
Type
Single Family Residence
No. of Stories
-
County
City
Neighborhood
--
Year Built
2026
HOA Fees
$887.5/mo
Finished Area
6,825 sqft
Lot Size
1.49 acres lot
Basement Area
- sqft
MLS Name
Realcomp MLS
MLS Number
20261080092
MLS Status
Active
Days on Market
4
Cumulative Days on Market
35

Continue Your Journey in App
Find your dream home, receive real-time updates, and many more!
Download App
Continue Your Journey in App
Find your dream home, receive real-time updates, and many more!
Location
HOA Management
N/A
HOA Fees
$10,650/ Annually
Disclaimer: Amenities are based on third-party information and may vary; buyers must independently verify all amenities, as information is deemed reliable but not guaranteed.
Facts & Features
Rooms
Bedrooms & bathrooms
Bedrooms: 4
Bathrooms: 7
Interior
Heating
Forced Air, Natural Gas
Cooling
Central Air
Appliances
Dishwasher, Free Standing Gas Range, Free Standing Refrigerator, Range Hood, Stainless Steel Appliances
Sewer
Public Sewer
Exterior Features
Gate House, Grounds Maintenance
Construction
Year Built
Year Built: 2026
Home type
Single Family Residence
Architectural Style
Ranch
Roof
Asphalt
Foundation Details
Basement, Poured
Property Condition
Const Start Upon Sale, New Construction
Construction Materials
Brick, Stone
Utilities & Energy
Fireplace Features
Family Room
Laundry Features
Laundry Room
Pool Features
None
Basement
Finished, Full, Walk Out Access
Utilities
Underground Utilities
Water Source
Waterat Street
Parking Features
Three Car Garage, Attached, Direct Access, Electricityin Garage, Garage Door Opener, Side Entrance
Security Features
Twenty Four Hour Security, Gated Community
Other Features
Lot Features
Near Golf Course
Community Features
Clubhouse
Patio And Porch Features
Covered, Porch
Disclosures
No Restrictions, Taxes Not Homestead Exempt
Price History
| Date | Event | Price |
|---|---|---|
10/03/2026 Source: | Listed for Sale | $6,950,000 $1,018/sqft |

Nearby Homes

Find Homes by Property Features in Bloomfield Hills, MI
Nearby New Homes For Sale


Based on information from the Board/Association of REALTORS® (alternatively, from the Realcomp II Ltd. MLS) through Oct 07, 2026, 06:00AM. All information provided is deemed reliable, but is not guaranteed to be accurate and should be independently verified. IDX provided courtesy of Realcomp II Ltd. via Andover Real Estate & Houzeo, Copyright 2026 Realcomp II Ltd. Shareholders Any use of search facilities of data on the site, other than by a consumer looking to purchase real estate, is prohibited. IDX information is provided exclusively for consumers' personal, noncommercial use and may not be used for any purpose other than to identify prospective properties consumers may be interested in purchasing. The accuracy of all information, regardless of source, is not guaranteed or warranted. All information should be independently verified. Listing Information presented by local MLS brokerage: Andover Real Estate, local REALTOR®- Scott Rubin - (248)206-3666 . Any use of search facilities of data on the site, other than by a consumer looking to purchase real estate, is prohibited. © 2024 Realcomp II Ltd. MLS. All Rights Reserved.
 Advertising Broker: Andover Real Estate | Andover Real Estate