Andover RE
Powered by 
- 15
- Overview
- Description
- Property Details
- Location
- Facts & Features
- Getting Around
- Nearby Homes
 New Construction

Street View
$2,225,000
Monthly Est:$11,075
 5 Beds
 7 Baths
6 full baths + 1 half bath
 5,144sqft
921 Pine Thistle Ln, Bloomfield Hills, MI 48302
$2,225,000
$11,075/moEst:
Get Pre-Approved
Single Family Residence
Built in 2026
$-- HOA
0.55 acre lot
$433/sq.ft
Description
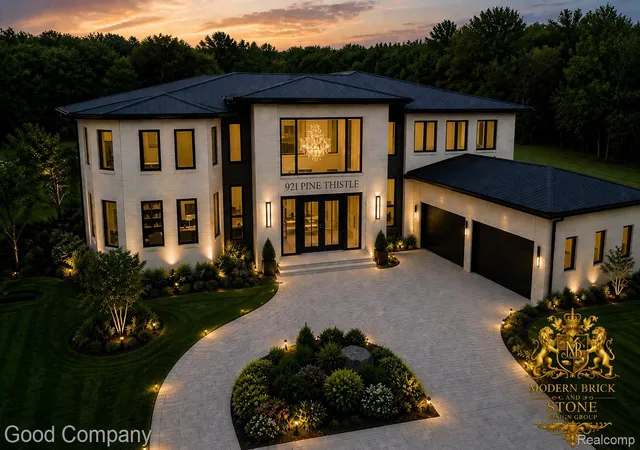
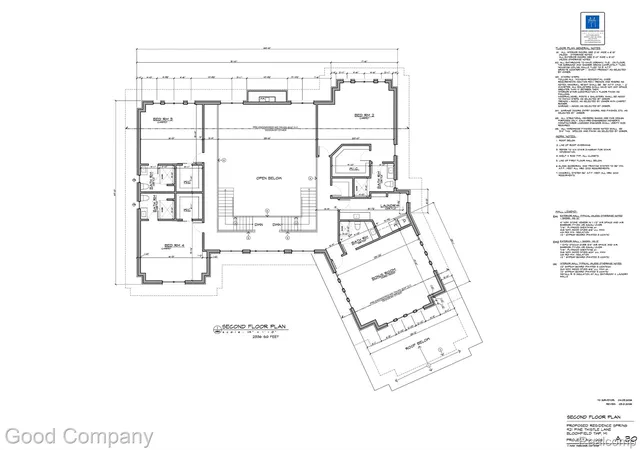
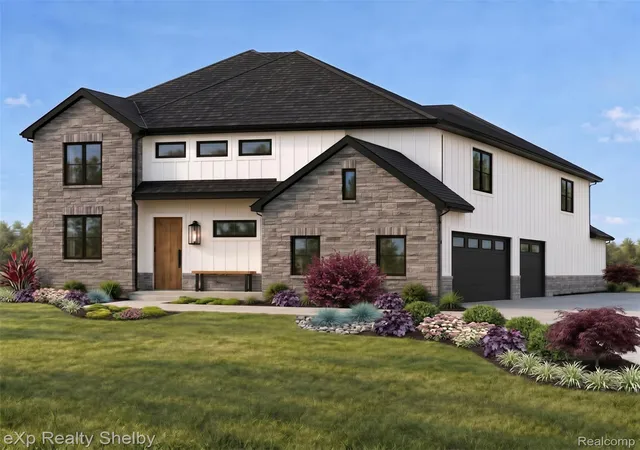
Welcome to 921 Pine Thistle Lane — an extraordinary new construction estate in the heart of Bloomfield Hills, where timeless contemporary architecture meets refined luxury living. Perfectly situated on over half an acre in one of the most prestigious and sought-after communities in the country, this custom-built residence offers over 5,100 square feet of meticulously designed living space with 5 bedrooms, 6.1 baths, and an attached 4-car garage.
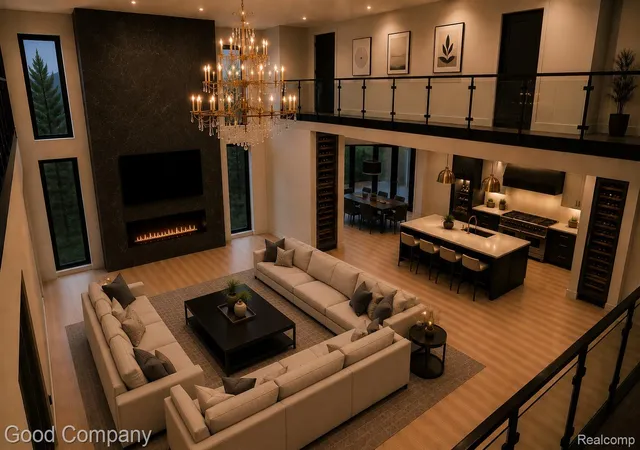
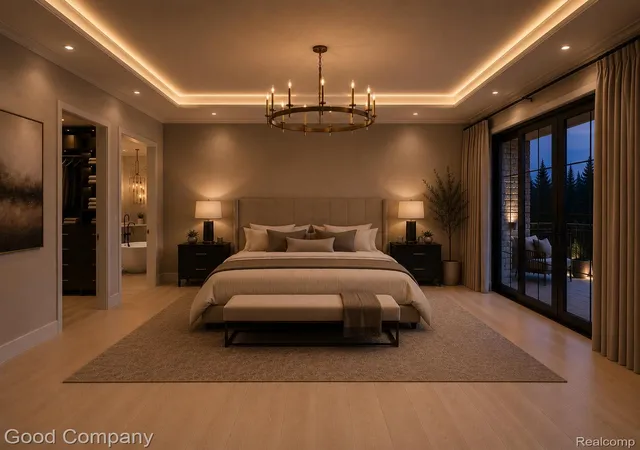
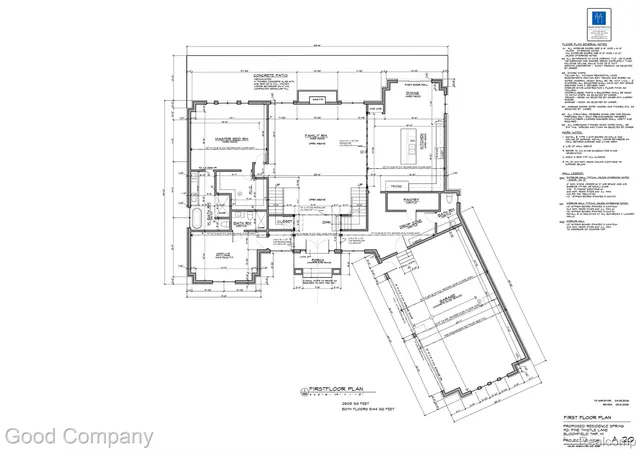
Designed to impress at every turn, the home showcases soaring ceilings, dramatic open-concept living spaces, expansive walls of glass, and designer finishes throughout. The stunning great room is anchored by a statement fireplace and seamlessly flows into the chef’s kitchen featuring premium finishes, oversized island seating, custom cabinetry, and an elegant dining space ideal for entertaining. A luxurious first-floor primary suite offers a true retreat with spa-inspired bath amenities and spacious walk-in closet, while additional bedrooms provide exceptional comfort and privacy for family and guests alike.
Thoughtfully crafted with modern sophistication and warm architectural detail, the residence blends clean contemporary lines with rich materials and exceptional craftsmanship. The layout also includes a private library/study, expansive second-floor living areas, and beautifully designed indoor-outdoor flow ideal for both everyday living and large-scale entertaining.
Located within the award-winning Bloomfield Hills School District — this exceptional property offers not only luxury, but also access to premier education, upscale dining, and convenience to downtown Birmingham, Detroit, and major expressways.
A rare opportunity to own a landmark residence in one of Michigan’s most distinguished luxury enclaves.
- Houzeo last checked: 1 minute ago
- Listing updated: September 14, 2026 at 1:30 pm
- Listing Provided by: Dean Bailey (517) 214-2975 | Good Company (248) 733-5811
- Source: Realcomp MLS-MI | MLS#: 20261030515

- Originating MLS: Realcomp II Ltd
Property Details
Status
Active
Type
Single Family Residence
No. of Stories
-
County
City
Neighborhood
--
Year Built
2026
HOA Fees
-
Finished Area
5,144 sqft
Lot Size
0.55 acre lot
Basement Area
- sqft
MLS Name
Realcomp MLS
MLS Number
20261030515
MLS Status
Active
Days on Market
183
Cumulative Days on Market
136

Continue Your Journey in App
Find your dream home, receive real-time updates, and many more!
Continue Your Journey in App
Find your dream home, receive real-time updates, and many more!
Location
Facts & Features
Rooms
Bedrooms & bathrooms
Bedrooms: 5
Bathrooms: 7
Interior
Sewer
Public Sewer
Cooling
Central Air
Window Features
Egress Windows
Interior Features
Other
Heating
Forced Air, Natural Gas, Zoned
Appliances
Other
Construction
Year Built
Year Built: 2026
Home type
Single Family Residence
Construction Materials
Brick, Stone
Property Condition
New Construction
Architectural Style
Colonial, Contemporary
Foundation Details
Basement, Poured
Roof
Other
Utilities & Energy
Parking Features
Four Car Garage, Attached, Electricityin Garage, Garage Door Opener
Laundry Features
Laundry Room
Water Source
Public
Basement
Unfinished
Pool Features
None
Fireplace Features
Gas, Great Room
Other Features
Disclosures
Taxes Not Homestead Exempt
Price History
| Date | Event | Price |
|---|---|---|
05/06/2026 Source: | Listed for Sale | $2,225,000 +1018.09% $433/sqft |
12/10/2025 Source: | Sold | $199,000 $39/sqft |
12/08/2025 Source: | Pending | $199,000 $39/sqft |
11/05/2025 Source: | Contingent (Active Under Contract) | $199,000 $39/sqft |
10/28/2025 Source: | Listed for Sale | $199,000 $39/sqft |

Nearby Homes
Find Homes by Property Features in Bloomfield Hills, MI
Nearby New Homes For Sale


Based on information from the Board/Association of REALTORS® (alternatively, from the Realcomp II Ltd. MLS) through Oct 31, 2026, 11:15PM. All information provided is deemed reliable, but is not guaranteed to be accurate and should be independently verified. IDX provided courtesy of Realcomp II Ltd. via Andover Real Estate & Houzeo, Copyright 2026 Realcomp II Ltd. Shareholders Any use of search facilities of data on the site, other than by a consumer looking to purchase real estate, is prohibited. IDX information is provided exclusively for consumers' personal, noncommercial use and may not be used for any purpose other than to identify prospective properties consumers may be interested in purchasing. The accuracy of all information, regardless of source, is not guaranteed or warranted. All information should be independently verified. Listing Information presented by local MLS brokerage: Andover Real Estate, local REALTOR®- Scott Rubin - (248)206-3666 . Any use of search facilities of data on the site, other than by a consumer looking to purchase real estate, is prohibited. © 2024 Realcomp II Ltd. MLS. All Rights Reserved.
 Advertising Broker: Andover Real Estate | Andover Real Estate
