Andover RE
Powered by 
- 10
- Overview
- Description
- Property Details
- Location
- Facts & Features
- Getting Around
- Nearby Homes

Street View
$2,795,000
Monthly Est:$13,912
 5 Beds
 5 Baths
4 full baths + 1 half bath
 6,603sqft
1715 Lone Pine Rd, Bloomfield Hills, MI 48302
$2,795,000
$13,912/moEst:
Get Pre-Approved
Single Family Residence
Built in 2025
$-- HOA
1.15 acres lot
$423/sq.ft
Description
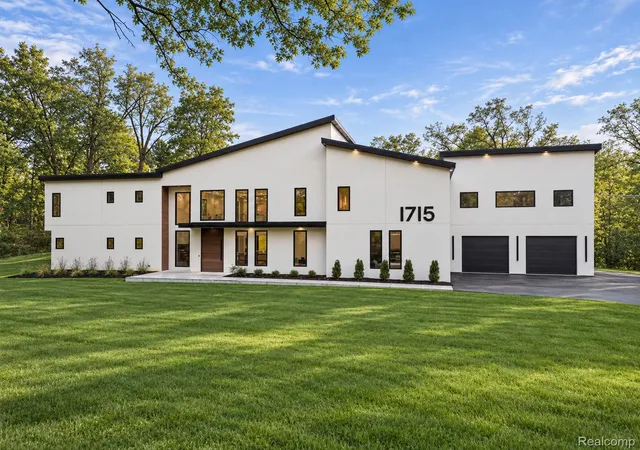
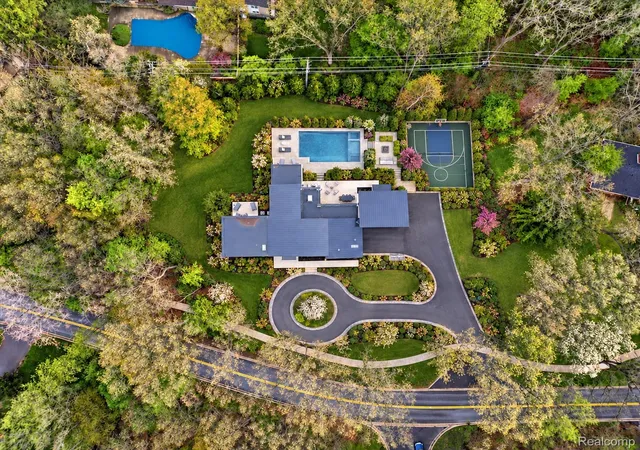
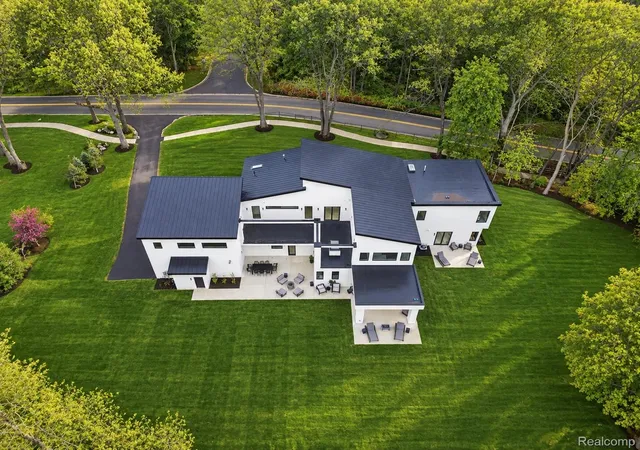
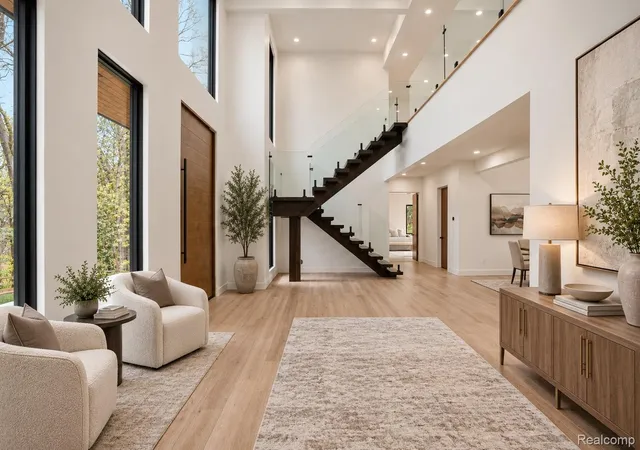
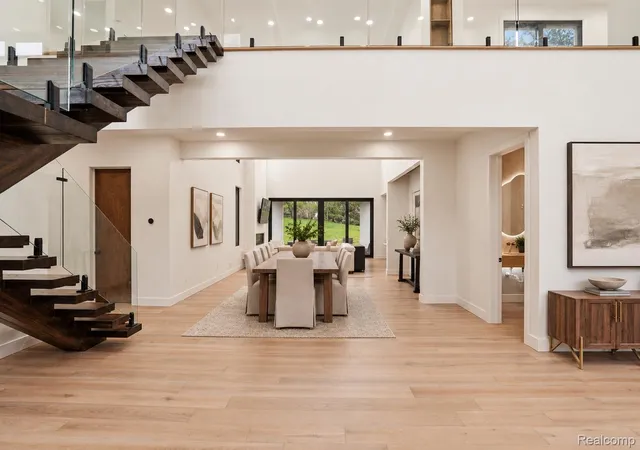
An extraordinary opportunity to own a newly constructed contemporary estate in one of Bloomfield Hills’ most coveted settings. Positioned on over an acre of beautifully landscaped grounds within the Birmingham School District, this architecturally striking residence pairs sophisticated design with exceptional privacy and scale. Soaring 20-foot ceilings, walls of glass, and wide-plank hardwood floors define the light-filled, open-concept interior. The dramatic great room is anchored by a floating fireplace, while a sculptural staircase rises to a bridge-inspired upper level overlooking the impressive living spaces. The designer kitchen is thoughtfully appointed with a coveted scullery, creating a seamless setting for both everyday living and entertaining. The first-floor primary suite offers a private retreat with serene property views, a spa-inspired bath, and custom walk-in dressing room. Upstairs, four spacious en-suite bedrooms are complemented by a lounge and fitness studio or flexible bonus space. Outdoor living is equally considered, with custom patios and covered porches extending the home’s living and entertaining spaces. Additional highlights include a heated four-car garage with dual high-speed EV charging stations, approximately 750 square feet of dedicated storage, and the opportunity to join the coveted Walnut Lake beach association, offering access to one of the area’s premier all-sports lakes. A distinctive new-construction offering where architecture, setting, and lifestyle come together beautifully. Select photos have been digitally modified, virtually staged, or rendered for illustrative purposes. BATVAI.
- Houzeo last checked: 12 hours ago
- Listing updated: October 26, 2026 at 2:40 pm
- Listing Provided by: Renee Lossia Acho (248) 786-7790 , Tushar V Vakhariya | KW Domain (248) 590-0800
- Source: Realcomp MLS-MI | MLS#: 20261074147

- Originating MLS: Realcomp II Ltd
Property Details
Status
Active
Type
Single Family Residence
No. of Stories
-
County
City
Neighborhood
--
Year Built
2025
HOA Fees
-
Finished Area
6,603 sqft
Lot Size
1.15 acres lot
Basement Area
- sqft
MLS Name
Realcomp MLS
MLS Number
20261074147
MLS Status
Active
Days on Market
50
Cumulative Days on Market
361

Continue Your Journey in App
Find your dream home, receive real-time updates, and many more!
Continue Your Journey in App
Find your dream home, receive real-time updates, and many more!
Location
Facts & Features
Rooms
Bedrooms & bathrooms
Bedrooms: 5
Bathrooms: 5
Interior
Heating
Forced Air, Natural Gas
Sewer
Public Sewer
Construction
Year Built
Year Built: 2025
Home type
Single Family Residence
Construction Materials
Stucco
Architectural Style
Contemporary
Foundation Details
Basement, Poured, Slab
Utilities & Energy
Basement
Partially Finished
Pool Features
None
Parking Features
Four Car Garage, Attached
Water Source
Public
Other Features
Subdivision Name
Lone Pine Crest
Disclosures
Taxes Homestead Exempt
Price History
| Date | Event | Price |
|---|---|---|
09/18/2026 Source: | Listed for Sale | $2,795,000 $423/sqft |
09/15/2026 Source: | Coming Soon | $2,795,000 -20.14% $423/sqft |
07/07/2026 Source: | Listing Removed | $3,500,000 +16.67% $530/sqft |
06/09/2026 Source: | Listed for Sale | $2,999,999 $454/sqft |
05/26/2026 Source: | Off Market | $2,999,999 -14.28% $454/sqft |


Show more
Nearby Homes
Find Homes by Property Features in Bloomfield Hills, MI
Nearby New Homes For Sale


Based on information from the Board/Association of REALTORS® (alternatively, from the Realcomp II Ltd. MLS) through Nov 02, 2026, 02:15PM. All information provided is deemed reliable, but is not guaranteed to be accurate and should be independently verified. IDX provided courtesy of Realcomp II Ltd. via Andover Real Estate & Houzeo, Copyright 2026 Realcomp II Ltd. Shareholders Any use of search facilities of data on the site, other than by a consumer looking to purchase real estate, is prohibited. IDX information is provided exclusively for consumers' personal, noncommercial use and may not be used for any purpose other than to identify prospective properties consumers may be interested in purchasing. The accuracy of all information, regardless of source, is not guaranteed or warranted. All information should be independently verified. Listing Information presented by local MLS brokerage: Andover Real Estate, local REALTOR®- Scott Rubin - (248)206-3666 . Any use of search facilities of data on the site, other than by a consumer looking to purchase real estate, is prohibited. © 2024 Realcomp II Ltd. MLS. All Rights Reserved.
 Advertising Broker: Andover Real Estate | Andover Real Estate
