Andover RE
Powered by 
- 3
- Overview
- Description
- Property Details
- Location
- HOA Management
- Facts & Features
- Getting Around
- Nearby Homes

Street View
$2,850,000
Monthly Est:$14,185
 4 Beds
 5 Baths
4 full baths + 1 half bath
 8,127sqft
1972 Sherwood Glen, Bloomfield Hills, MI 48302
$2,850,000
$14,185/moEst:
Get Pre-Approved
Single Family Residence
Built in 1983
$25/mo HOA
0.52 acre lot
$351/sq.ft
Description
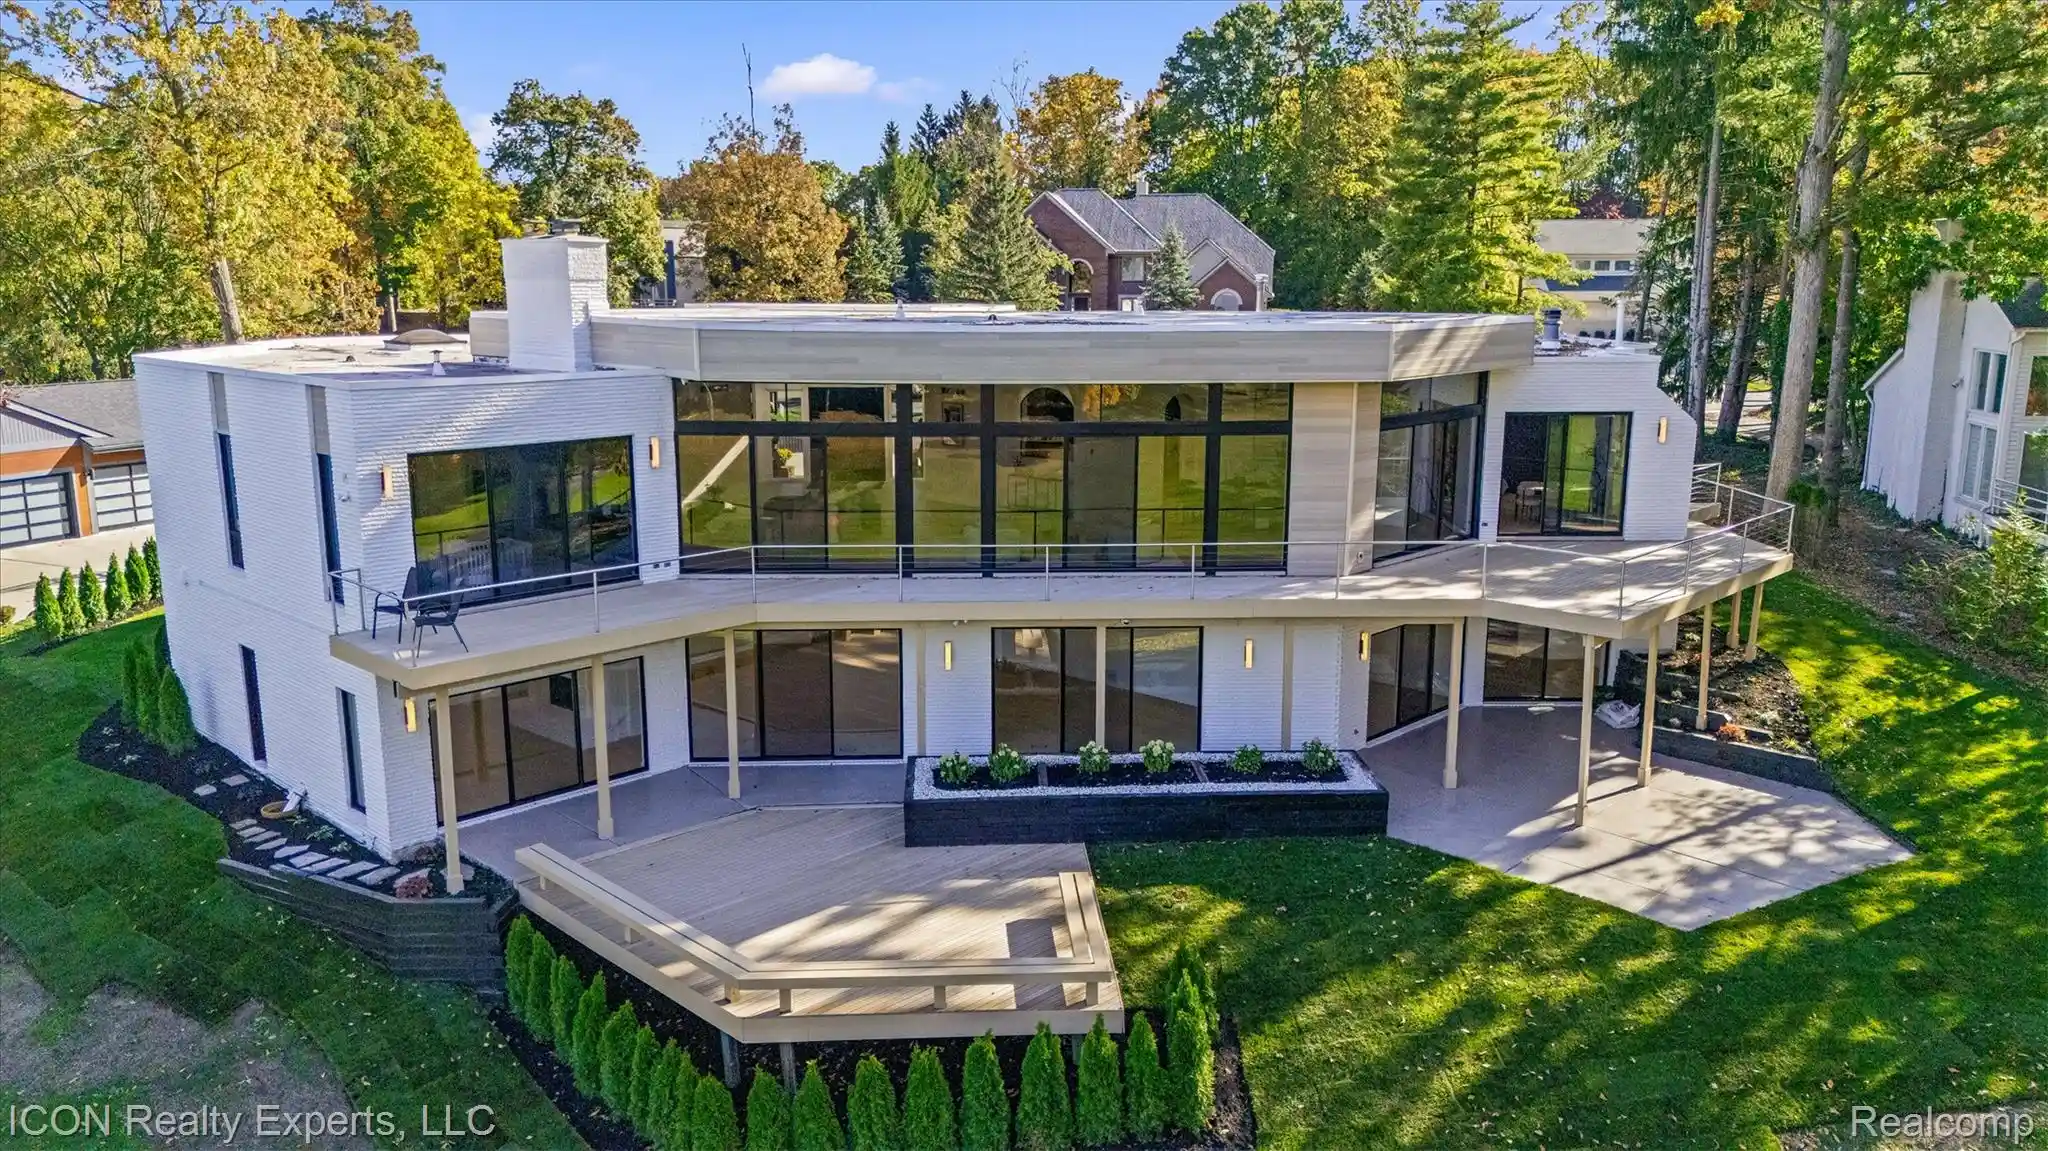
An extraordinary opportunity to own a Tobocman-designed ranch, extensively renovated by Divine Gallery. Over 8,000 square feet of luxurious living space, this exceptional residence boasts panoramic Wabeek Golf Course views and seamless indoor-outdoor living with outdoor access from nearly every room.
Featuring 4 bedrooms, 4.1 bathrooms, soaring 12-foot ceilings, and expansive open-concept living spaces, this home combines architectural elegance with modern luxury. The custom white oak kitchen features an impressive 15-foot island and flows into a beautifully coordinated bar and butler’s pantry adjoining the formal dining room, ideal for entertaining.
The first-floor primary suite has 2 walk-in closets and a spa-inspired bathroom with dual vanities, a freestanding soaking tub, and an expansive walk-in shower. Curated finishes include herringbone wood flooring, custom millwork, three fireplaces, formal and informal dining spaces, and a floating staircase leading to the walkout lower level.
Outdoor living includes four expansive decks and a landscaped patio, perfect for entertaining while enjoying picturesque golf course views.
Renovated inside and out, the home features extensive 2026 upgrades, including a new driveway, contemporary metal siding, professional landscaping, new decks, updated lighting and electrical, and a generator. Furniture and TVs are included in the sale, offering a truly turnkey experience.
A one-of-a-kind residence showcasing timeless architecture, sophisticated design, and effortless luxury living in the heart of Wabeek.
OPEN HOUSE SATURDAY AND SUNDAY OCTOBER 24 AND OCTOBER 25 12:00PM-4:00PM!!!!!!
- Houzeo last checked: 7 minutes ago
- Listing updated: October 25, 2026 at 8:08 pm
- Listing Provided by: Alexander Kallo (248) 756-3575 | ICON Realty Experts, LLC (248) 985-9961
- Source: Realcomp MLS-MI | MLS#: 20261084025

- Originating MLS: Realcomp II Ltd
Property Details
Status
Active
Type
Single Family Residence
No. of Stories
-
County
City
Neighborhood
--
Year Built
1983
HOA Fees
$25/mo
Finished Area
8,127 sqft
Lot Size
0.52 acre lot
Basement Area
- sqft
MLS Name
Realcomp MLS
MLS Number
20261084025
MLS Status
Active
Days on Market
13
Cumulative Days on Market
5

Continue Your Journey in App
Find your dream home, receive real-time updates, and many more!
Continue Your Journey in App
Find your dream home, receive real-time updates, and many more!
Location
HOA Management
N/A
HOA Fees
$25/ Monthly
Disclaimer: Amenities are based on third-party information and may vary; buyers must independently verify all amenities, as information is deemed reliable but not guaranteed.
Facts & Features
Rooms
Bedrooms & bathrooms
Bedrooms: 4
Bathrooms: 5
Interior
Appliances
Built In Freezer, Bar Fridge, Dishwasher, Disposal, Dryer, Exhaust Fan, Gas Cooktop, Microwave, Stainless Steel Appliances, Washer, Wine Cooler
Heating
Forced Air, Natural Gas
Sewer
Public Sewer
Construction
Year Built
Year Built: 1983
Home type
Single Family Residence
Foundation Details
Basement, Block
Architectural Style
Ranch
Construction Materials
Brick, Metal Siding
Utilities & Energy
Parking Features
Three Car Garage, Attached, Driveway
Fireplace Features
Living Room, Master Bedroom
Pool Features
Community, In Ground
Basement
Finished
Water Source
Public
Other Features
Disclosures
No Restrictions, Taxes Homestead Exempt
Lot Features
On Golf Course
Community Features
Clubhouse, Fitness Center, Golf, Sidewalks
Subdivision Name
Wabeek Forest Bloomfield Township
Price History
| Date | Event | Price |
|---|---|---|
10/21/2026 Source: | Listed for Sale | $2,850,000 +235.29% $351/sqft |
10/16/2024 Source: | Sold | $850,000 -6.49% $105/sqft |
10/16/2024 Source: | Price Increased | $909,000 +6.94% $112/sqft |
10/01/2024 Source: | Pending | $850,000 +129.11% $105/sqft |
10/13/2011 Source: | Sold | $371,000 $46/sqft |


Getting Around 1972 Sherwood Glen
Bike Score®

Somewhat Bikeable
5/100
Walk Score®

Car-Dependent
1/100
Data provided by Redfin
Nearby Homes
Find Homes by Property Features in Bloomfield Hills, MI
Nearby New Homes For Sale


Based on information from the Board/Association of REALTORS® (alternatively, from the Realcomp II Ltd. MLS) through Oct 30, 2026, 03:16AM. All information provided is deemed reliable, but is not guaranteed to be accurate and should be independently verified. IDX provided courtesy of Realcomp II Ltd. via Andover Real Estate & Houzeo, Copyright 2026 Realcomp II Ltd. Shareholders Any use of search facilities of data on the site, other than by a consumer looking to purchase real estate, is prohibited. IDX information is provided exclusively for consumers' personal, noncommercial use and may not be used for any purpose other than to identify prospective properties consumers may be interested in purchasing. The accuracy of all information, regardless of source, is not guaranteed or warranted. All information should be independently verified. Listing Information presented by local MLS brokerage: Andover Real Estate, local REALTOR®- Scott Rubin - (248)206-3666 . Any use of search facilities of data on the site, other than by a consumer looking to purchase real estate, is prohibited. © 2024 Realcomp II Ltd. MLS. All Rights Reserved.
 Advertising Broker: Andover Real Estate | Andover Real Estate
