

- Overview
- Description
- Property Details
- Location
- Facts & Features
- Getting Around
- Nearby Homes

$829,000
Monthly Est:$4,126
 4 Beds

3 full baths
 3,510sqft
4347 Karen Ln, Bloomfield Charter Township Oakland, MI 48302
$829,000
$4,126/moEst:
Single Family Residence
Built in 1956
$-- HOA
0.75 acre lot
$236/sq.ft
Description
Public Open House | Sunday, November 22, from 12 to 2 PM
4347 Karen Lane, located in Bloomfield Hills.
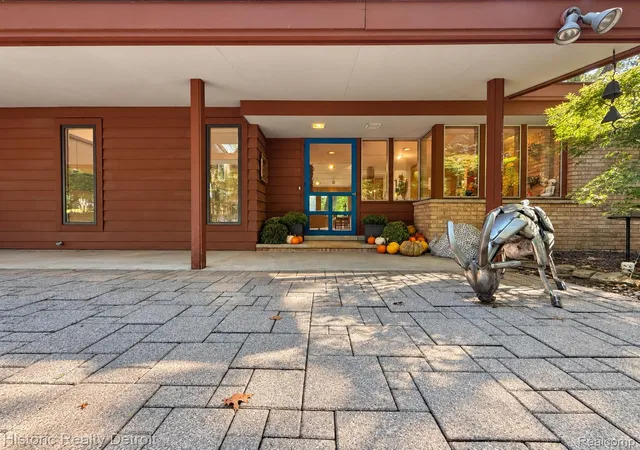
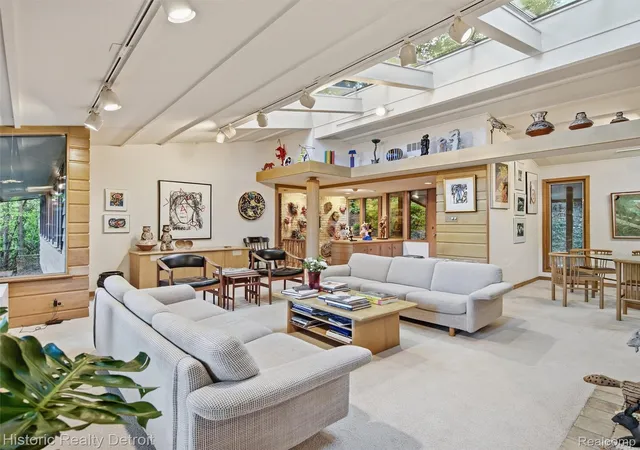
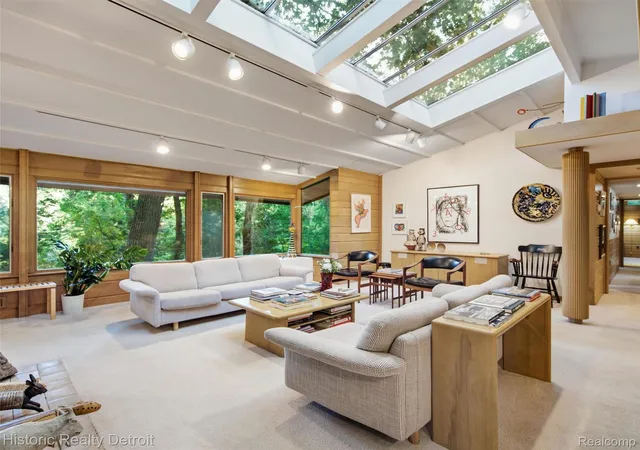
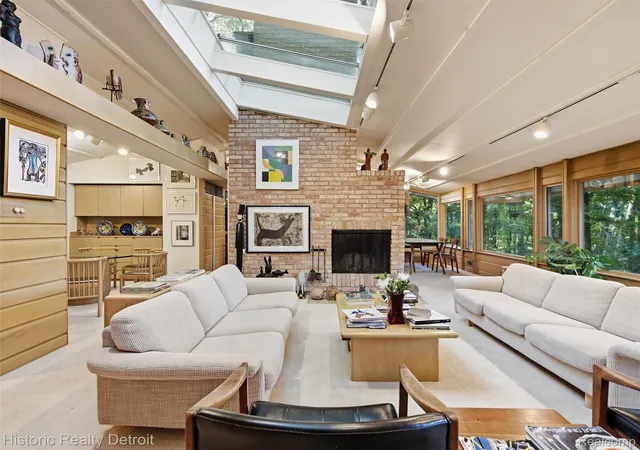
On the market for the first time in more than 50 years, this 1956 Mid-Century Modern home sits on a quiet, wooded hillside in Bloomfield Hills. Designed by architect Paul Moffett as his own residence, the home offers four bedrooms, three full bathrooms, two brick fireplaces and over 3,500 square feet across two levels. Exposed ceiling beams are a defining feature of Moffett’s design in the expansive main-level living room. Skylights set between the beams bring soft daylight to the brick fireplace and warm wood paneling. Long bands of windows frame the woods, and the kitchen’s window-lined breakfast nook looks out to the trees. Of the three main-level bedrooms, the primary features a walk-in closet and an en suite full bath. A second full bath serves the other two bedrooms.
The walkout lower level features a fourth bedroom with an en suite full bath and a family room with a second brick fireplace, a built-in desk overlooking the woods and a long wall of custom bookcases. One bookcase hides a secret door to storage designed for an extensive art collection. Behind another, a hidden door which opens to the laundry room. The home gained a Hollywood connection when it was later owned by the parents of filmmaker Steven Spielberg. The lower level is said to have hosted a private screening of Jaws.
Two private outdoor courtyards sit among mature trees on approximately three-quarters of an acre. The surrounding woodlands and wetlands of Bloomfield Hills provide natural habitat for songbirds, owls and deer. A covered walkway leads from the attached two-car carport to the home’s everyday entrance. From the deep roof overhangs to the original woodwork and built-ins, Moffett’s architectural details remain intact inside and out for the next owner to enjoy.
- Houzeo last checked: 3 minutes ago
- Listing updated: November 21, 2026 at 2:42 pm
- Listing Provided by: Jason Hill (313) 220-4820 | Historic Realty Detroit (313) 752-0533
- Source: Realcomp MLS-MI | MLS#:

- Originating MLS: Realcomp II Ltd
Property Details
Status
Active
Type
Single Family Residence
No. of Stories
-
County
City
Neighborhood
--
Year Built
1956
HOA Fees
-
Finished Area
3,510 sqft
Lot Size
0.75 acre lot
Basement Area
- sqft
MLS Name
Realcomp MLS
MLS Number
20261092216
MLS Status
Active
Days on Market
7
Continue Your Journey in App
Find your dream home, receive real-time updates, and many more!
Location
Facts & Features
Rooms
Bedrooms & bathrooms
Bedrooms: 4
Bathrooms: 3
Interior
Heating
Forced Air, Natural Gas
Cooling
Central Air
Appliances
Built In Electric Range, Built In Refrigerator, Dishwasher, Disposal, Double Oven, Dryer, Microwave, Washer
Sewer
Public Sewer
Construction
Year Built
Year Built: 1956
Home type
Single Family Residence
Roof
Asphalt
Foundation Details
Basement, Brick Mortar, Poured
Architectural Style
Historic, Raised Ranch
Construction Materials
Brick, Wood Siding
Utilities & Energy
Basement
Finished
Parking Features
Covered, Direct Access, No Garage, Carport
Electric
Circuit Breakers
Water Source
Public
Pool Features
None
Laundry Features
Laundry Room
Fireplace Features
Basement, Family Room
Other Features
Lot Features
Hilly Ravine, Irregular Lot, Wooded
Patio And Porch Features
Patio
Disclosures
Taxes Homestead Exempt
Subdivision Name
Bloomfield Heights 5
Price History
| Date | Event | Price |
|---|---|---|
11/21/2026 Source: | Listed for Sale | $829,000 $236/sqft |

Find Homes by Property Features in Bloomfield Charter Township Oakland, MI
Nearby New Homes For Sale


Based on information from the Board/Association of REALTORS® (alternatively, from the Realcomp II Ltd. MLS) through Nov 22, 2026, 03:00AM. All information provided is deemed reliable, but is not guaranteed to be accurate and should be independently verified. IDX provided courtesy of Realcomp II Ltd. via Andover Real Estate & Houzeo, Copyright 2026 Realcomp II Ltd. Shareholders Any use of search facilities of data on the site, other than by a consumer looking to purchase real estate, is prohibited. IDX information is provided exclusively for consumers' personal, noncommercial use and may not be used for any purpose other than to identify prospective properties consumers may be interested in purchasing. The accuracy of all information, regardless of source, is not guaranteed or warranted. All information should be independently verified. Listing Information presented by local MLS brokerage: Andover Real Estate, local REALTOR®- Scott Rubin - (248)206-3666 . Any use of search facilities of data on the site, other than by a consumer looking to purchase real estate, is prohibited. © 2024 Realcomp II Ltd. MLS. All Rights Reserved.
 Advertising Broker: Andover Real Estate | Andover Real Estate