- Overview
- Description
- Property Details
- Location
- HOA Management
- Facts & Features
- Getting Around
- Nearby Homes



$279,000
Monthly Est:$1,389
 3 Beds
 2 Baths
2 full baths
 1,426sqft
3945 Spruce Crk Dr, Lakeland, FL 33811
$279,000
$1,389/moEst:
Get Pre-Approved
Single Family Residence
Built in 2020
$12.25/mo HOA
6,464 sqft lot
$196/sq.ft
Description
Current interest rate of 3.125% may be assumable.
Ready to make your move to one of Southwest Lakeland's most popular communities? Welcome to 3945 Spruce Creek Drive, a 3-bedroom, 2-bath home offering approximately 1,426 square feet, a 2-car garage, an open floor plan, and access to the fantastic amenities of Riverstone.
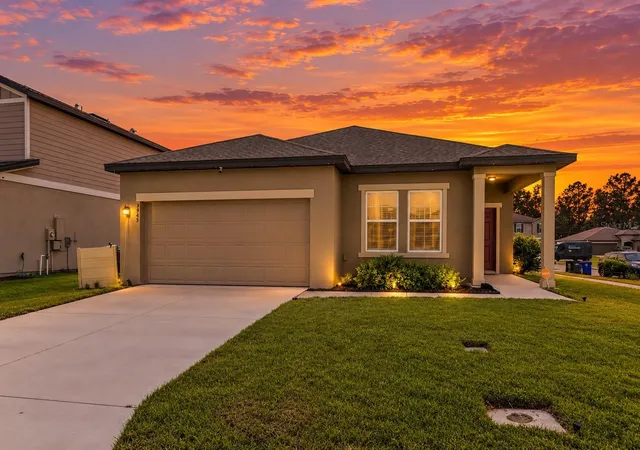
From the moment you arrive, this home has a welcoming presence with attractive landscaping, a covered front entry, and a wide driveway leading to the attached garage. Step inside and the main living spaces open up in front of you, bringing the kitchen, dining area, and living room together in one bright, comfortable space designed for both everyday living and entertaining.
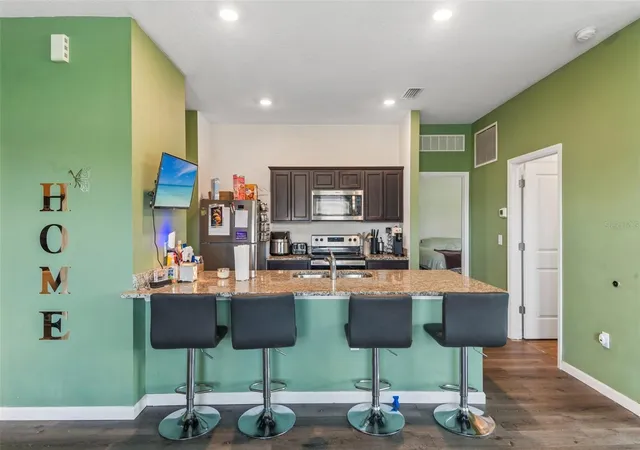
The kitchen sits at the heart of the home with rich wood cabinetry, granite countertops, stainless steel appliances, a pantry, and a large island with plenty of room for seating. The generous counter space gives you room for meal prep and serving, while the breakfast bar creates an easy place for morning coffee, casual meals, or gathering with guests. Recessed lighting and wood-look flooring continue throughout the main living areas, while multiple windows bring in plenty of natural light.
The adjoining living and dining areas offer plenty of room to relax, entertain, and enjoy the home your way. The open layout keeps the main living spaces connected while still providing defined areas for dining and comfortable seating.
The primary bedroom includes a private ensuite bathroom and closet space, while two additional bedrooms and a second full bathroom provide options for guests, a home office, hobby room, gaming room, workout space, or whatever best suits your needs. A dedicated interior laundry room with shelving provides additional storage and keeps everyday necessities neatly tucked away.
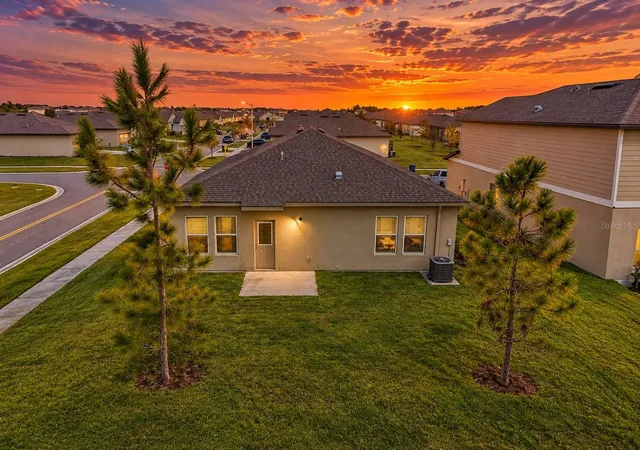
Outside, the backyard offers room to create an outdoor space that fits the way you like to spend your time. Add a patio and grilling area, create a garden, set up outdoor seating for Florida evenings, or simply enjoy the additional green space.
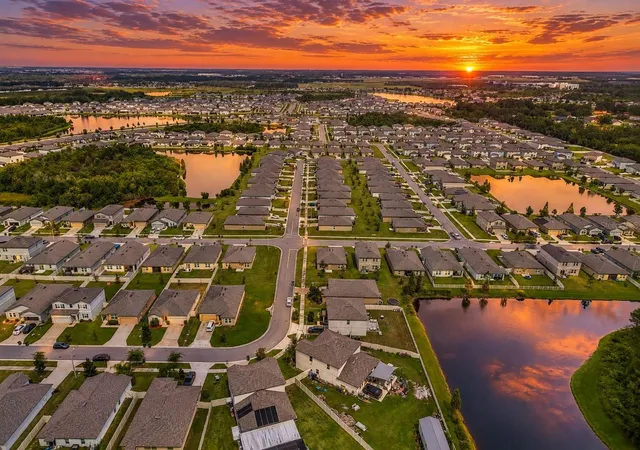
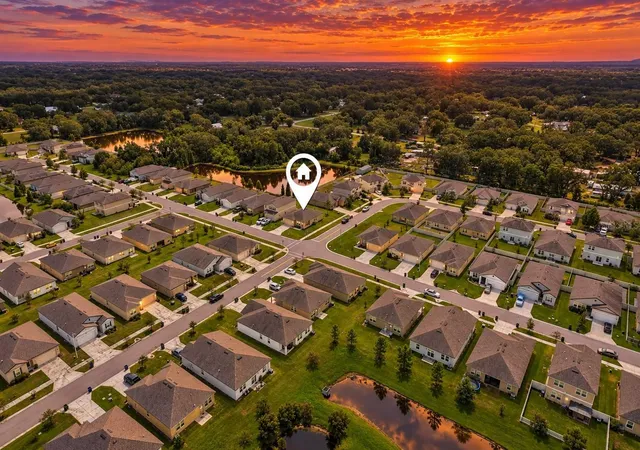
Riverstone adds another layer to the lifestyle here. This master-planned Southwest Lakeland community offers resort-style swimming pools, playgrounds, open green spaces, a clubhouse, fitness amenities, dog parks, and trails, providing plenty of opportunities for recreation and time outdoors close to home. The Southwest Lakeland location puts shopping, restaurants, entertainment, and everyday conveniences within easy reach. Lakeside Village offers shopping, dining, and movies, while Downtown Lakeland brings together locally owned restaurants, coffee shops, and year round events.
For time outdoors, Bonnet Springs Park offers trails, gardens, playgrounds, a canopy walk, nature areas, and community events. Circle B Bar Reserve provides another distinctly Lakeland experience with miles of trails and opportunities for hiking, biking, birdwatching, photography, and enjoying some of Central Florida's best-known natural scenery and wildlife.
Lakeland's Central Florida location also places you between the Tampa and Orlando areas, giving you convenient access to Gulf Coast beaches, theme parks, professional sports, concerts, airports, and entertainment while still coming home to everything Lakeland has to offer. Program-specific eligibility applies to assumption. Lender incentives available too! Call to schedule your private showing today!
- Houzeo last checked: 6 minutes ago
- Listing updated: October 6, 2026 at 3:34 pm
- Listing Provided by: Melanie Carney (727) 643-7468 | ORCHARD BROKERAGE, LLC (844) 515-9880
- Source: Stellar MLS-FL | MLS#: TB8551353

Property Details
Status
Pending
Type
Single Family Residence
No. of Stories
-
County
City
Neighborhood
--
Year Built
2020
HOA Fees
$12.25/mo
Finished Area
1,426 sqft
Lot Size
6,464 sqft lot
Basement Area
- sqft
MLS Name
Stellar MLS
MLS Number
TB8551353
MLS Status
Pending
Days on Market
13

Continue Your Journey in App
Find your dream home, receive real-time updates, and many more!
Download App
Continue Your Journey in App
Find your dream home, receive real-time updates, and many more!
Location
HOA Management
Towne Park Community
HOA Fees
$146.73/ Annually
Disclaimer: Amenities are based on third-party information and may vary; buyers must independently verify all amenities, as information is deemed reliable but not guaranteed.
Facts & Features
Rooms
Bedrooms & bathrooms
Bedrooms: 3
Bathrooms: 2
Living Room
Level: First
Area: 130.00 Square Feet
Dimensions: 13x10
Kitchen
Level: First
Area: 135.00 Square Feet
Dimensions: 9x15
Primary Bedroom
Level: First
Area: 168.00 Square Feet
Dimensions: 12x14
Primary Bathroom
Level: First
Area: 36.00 Square Feet
Dimensions: 9x4
Bedroom 2
Level: First
Area: 100.00 Square Feet
Dimensions: 10x10
Bedroom 3
Level: First
Area: 180.00 Square Feet
Dimensions: 12x15
Interior
Cooling
Central Air
Flooring
Carpet, Ceramic Tile, Luxury Vinyl
Interior Features
Ceiling Fans(s), Window Treatments
Exterior Features
Other
Appliances
Dishwasher, Range
Heating
Central
Sewer
Public Sewer
Construction
Year Built
Year Built: 2020
Home type
Single Family Residence
Foundation Details
Slab
Roof
Shingle
Construction Materials
Stucco
Utilities & Energy
Water Source
Public
Utilities
Cable Available, Electricity Connected, Public
Laundry Features
Laundry Room, Washer Hookup
Parking Features
Driveway
Other Features
Subdivision Name
Riverstone Ph 1
Lot Features
Corner Lot
Price History
| Date | Event | Price |
|---|---|---|
10/06/2026 Source: | Pending | $279,000 $196/sqft |
10/03/2026 Source: | Listed for Sale | $279,000 $196/sqft |
09/24/2026 Source: | Coming Soon | $279,000 $196/sqft |

Nearby Homes
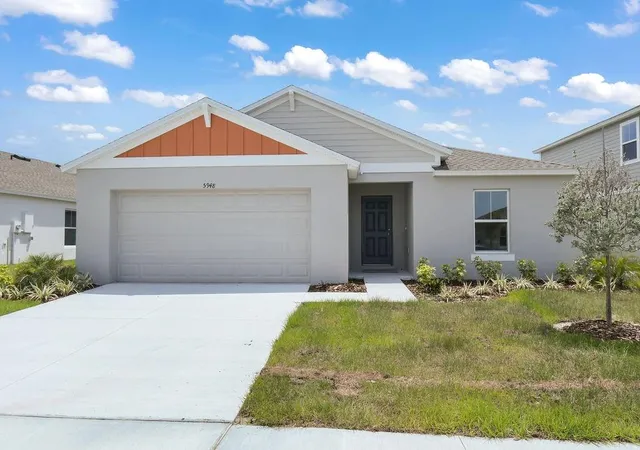
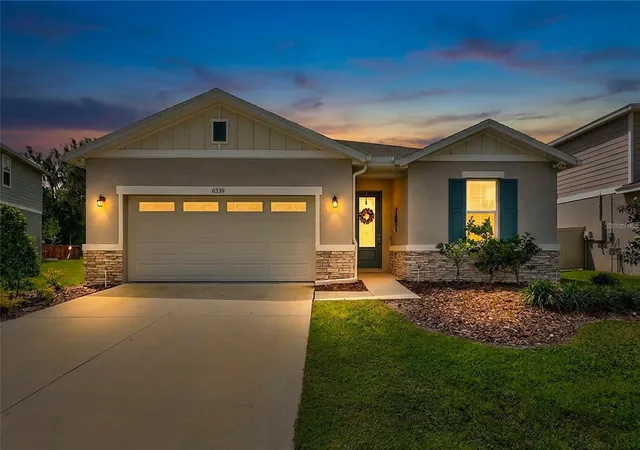
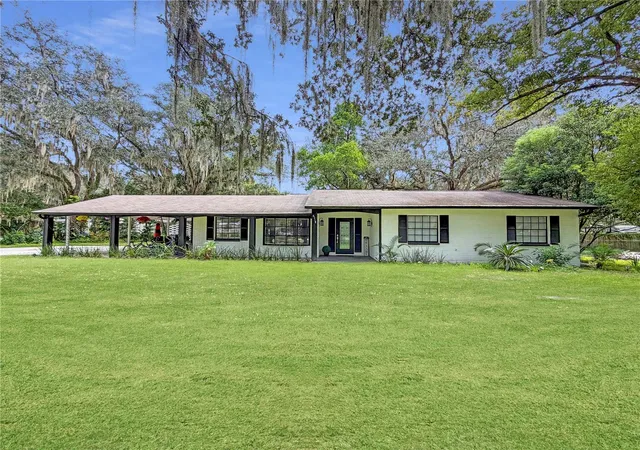
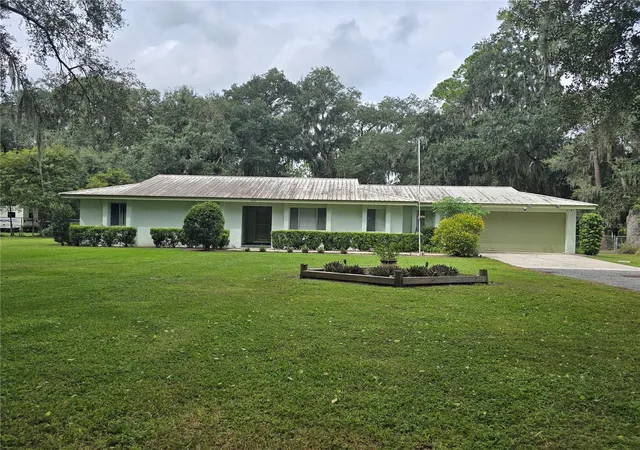
Find Homes by Property Features in Lakeland, FL
Nearby New Homes For Sale

Based on information from Stellar MLS® through Oct 08, 2026, 08:30PM as submitted to and distributed by MLS GRID. All data is obtained from various sources and may not have been verified by the broker or MLS GRID. Supplied Open House Information is subject to change without notice. All information should be independently reviewed and verified for accuracy. Properties may or may not be listed by the office/agent presenting the information. IDX information is provided exclusively for consumers’ personal non-commercial use. It may not be used for any purpose other than to identify prospective properties consumers may be interested in purchasing. The data is deemed reliable but is not guaranteed by MLS GRID. The use of the MLS GRID Data may be subject to an end-user license agreement prescribed by the Member Participant’s applicable MLS, if any, and as amended from time to time. © 2026 Stellar MLS. All Rights Reserved.
 Advertising Broker: Fred McGill | Simple Showing, Inc