- Overview
- Description
- Property Details
- Location
- Facts & Features
- Getting Around
- Nearby Homes

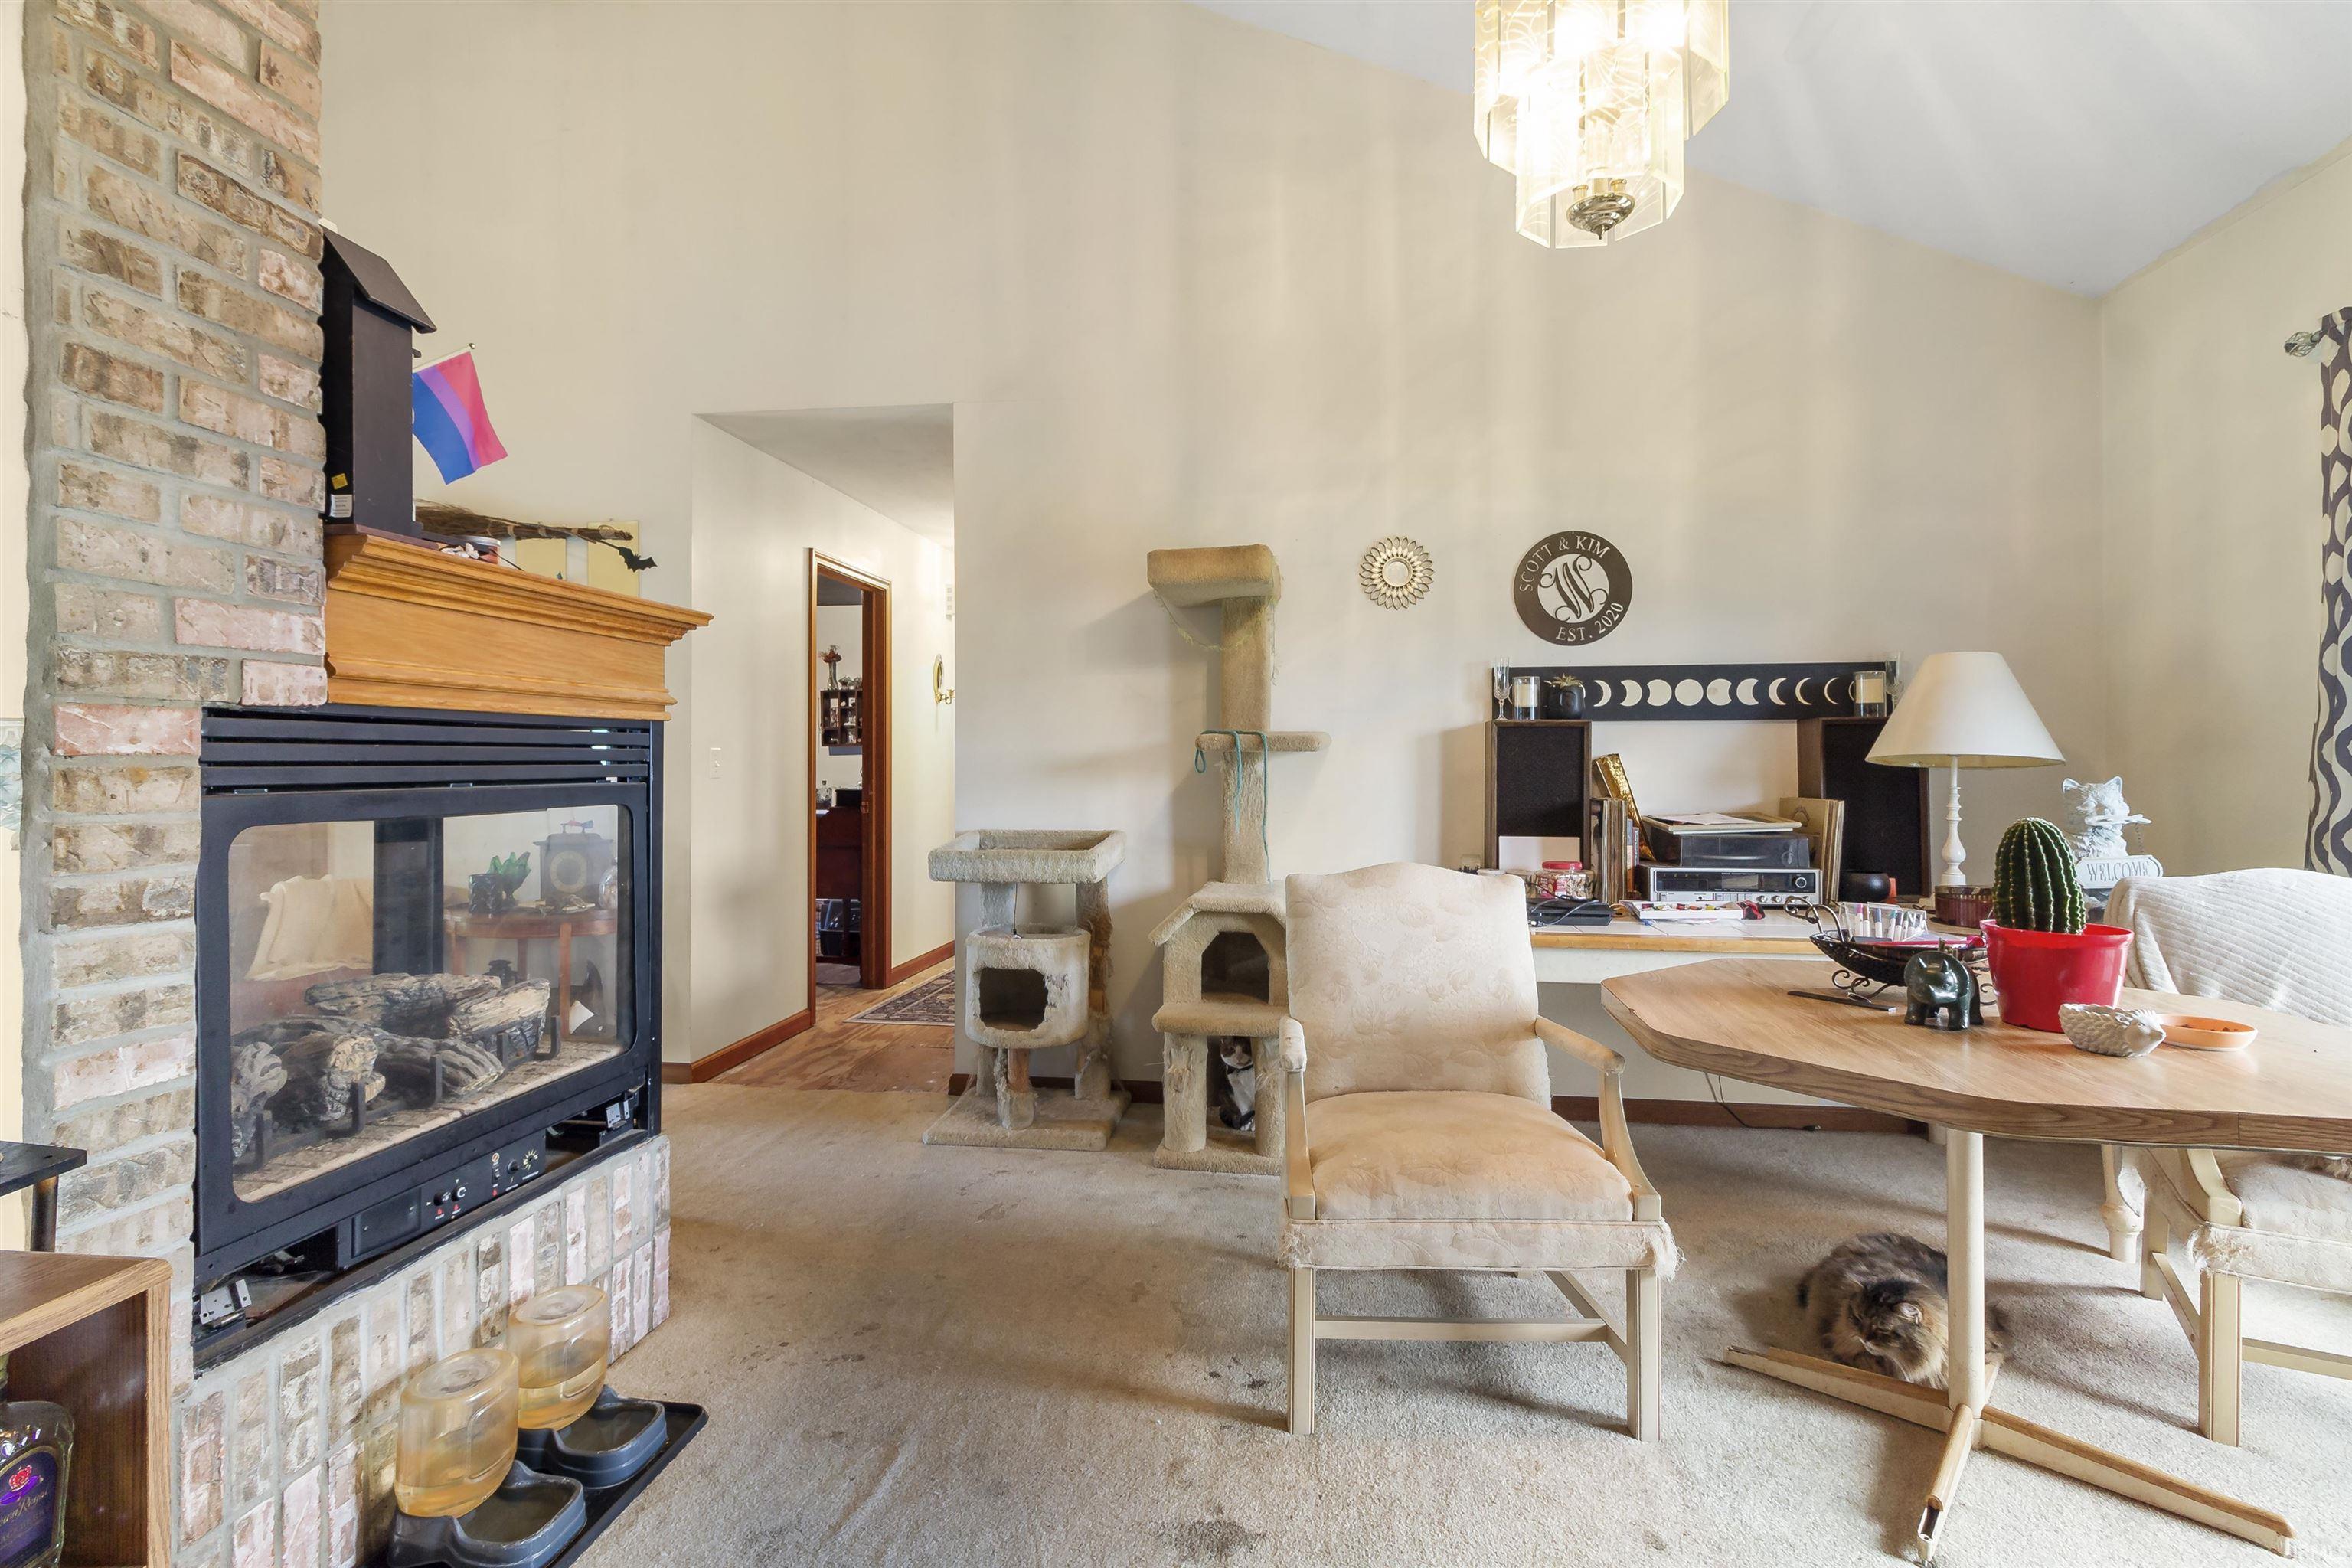


$249,900
Monthly Est:$1,244
 3 Beds
 3 Baths
2 full baths + 1 half bath
 1,609sqft
3946 E 575 South, Gas City, IN 46933
$249,900
$1,244/moEst:
Get Pre-Approved
Manufactured On Land
Built in 1995
$-- HOA
1.28 acres lot
$155/sq.ft
Description
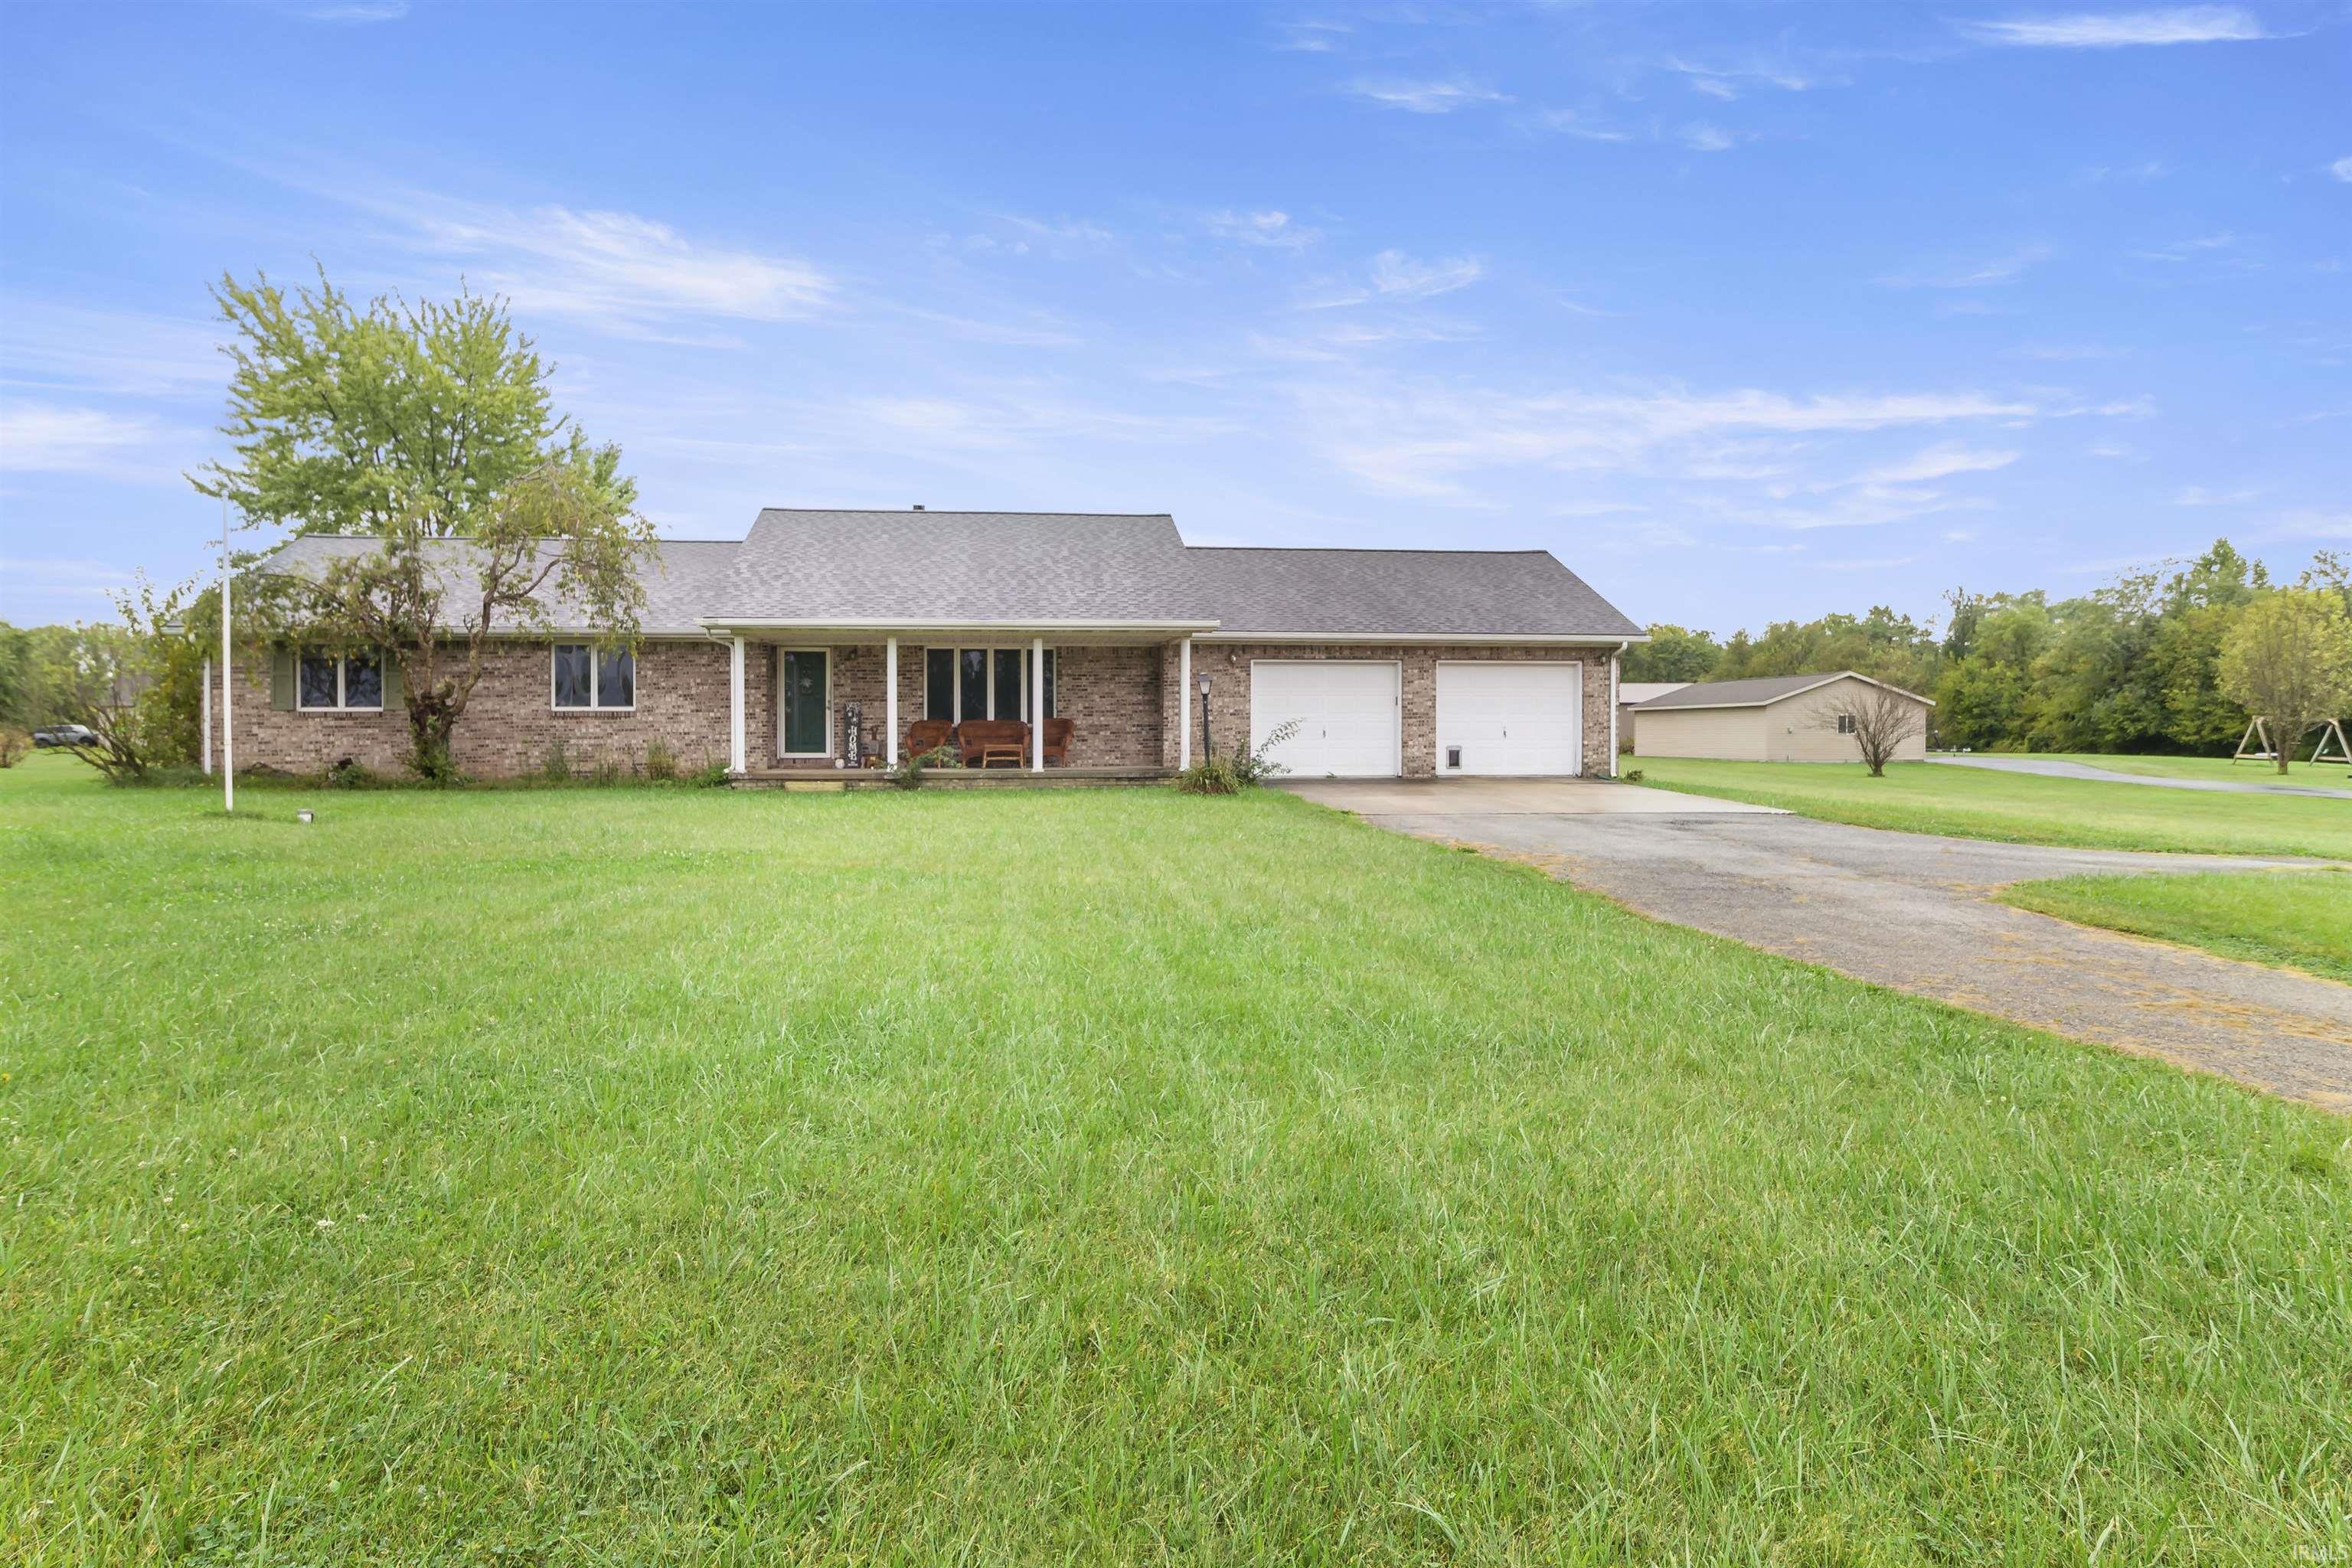
Charming Brick Home on 1.28 Acres in the Desirable Mississinewa School District.
Discover the possibilities at this spacious brick home offering room to grow, relax, and enjoy country-style living while remaining conveniently located. Situated on 1.28 acres, this property provides plenty of outdoor space for gardening, recreation, entertaining, quick access to and from the park, or simply enjoying the peaceful surroundings.
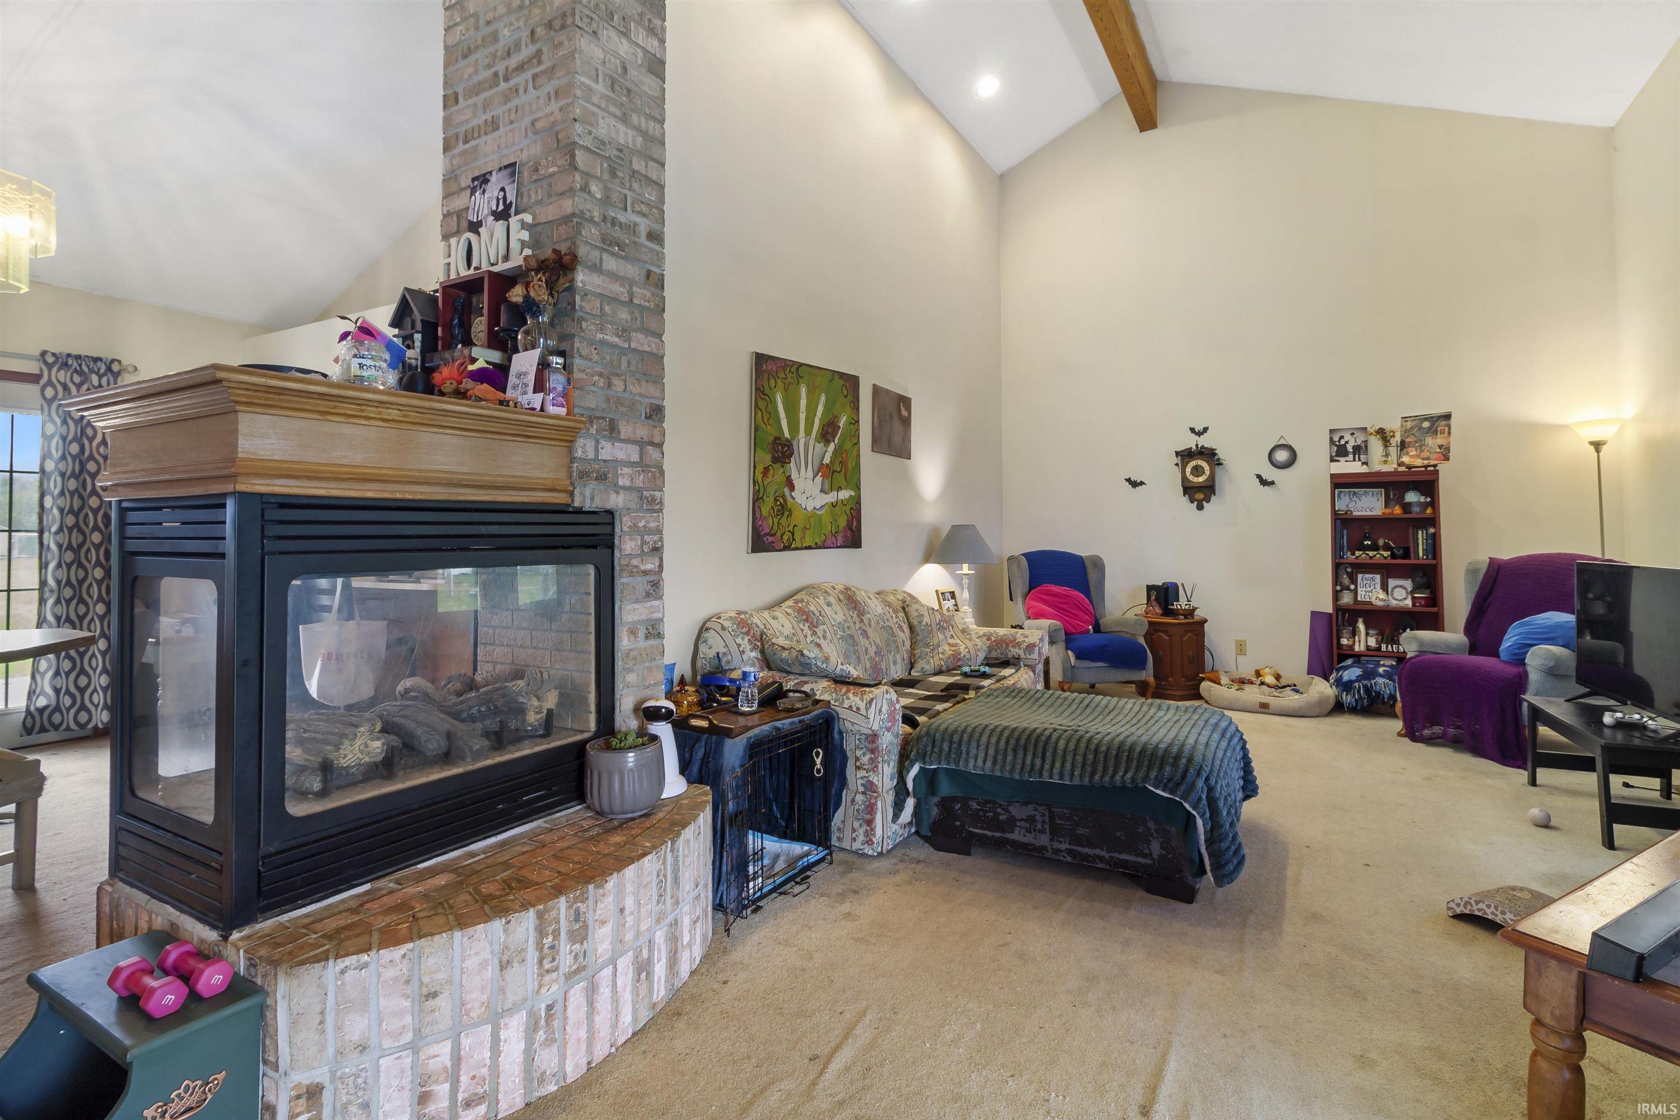
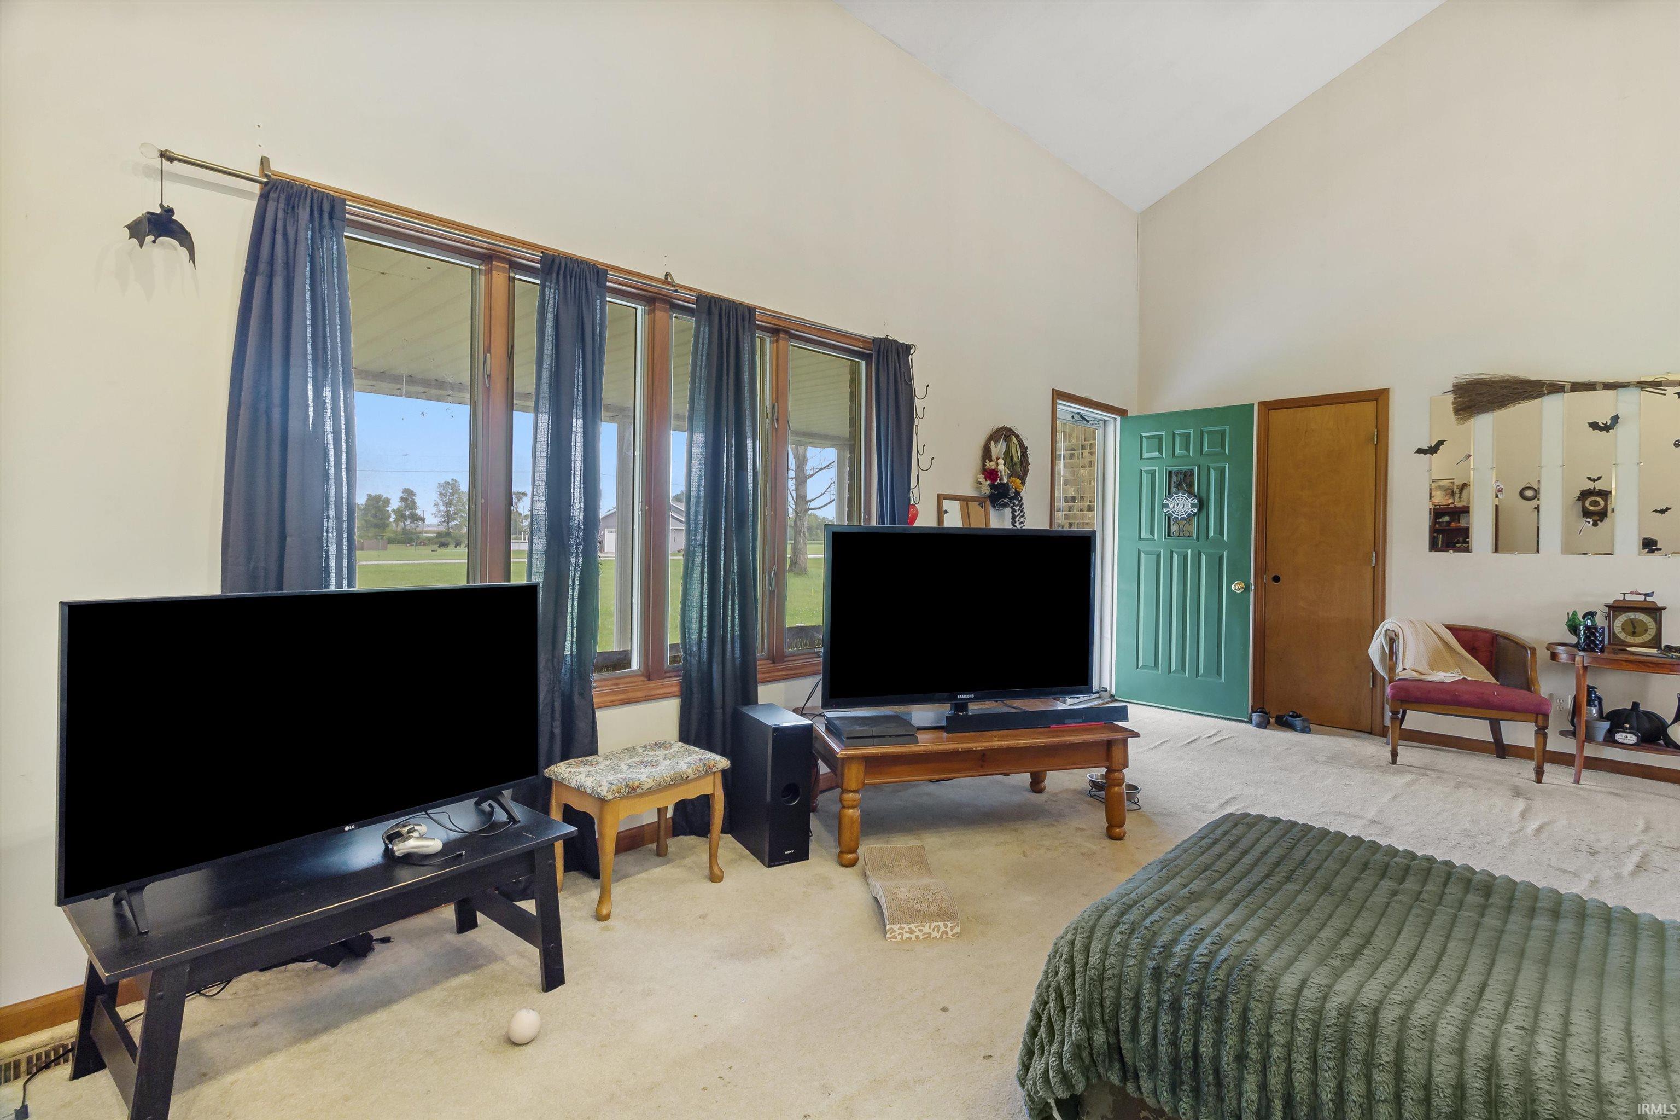
The home features 3 bedrooms with a master walk-in closet and 2.5 bathrooms, offering a comfortable layout with generous living space. Its classic brick exterior provides timeless appeal and lasting durability, with vinyl siding in the back, while the expansive lot adds privacy and versatility. This property is an excellent opportunity for families, investors, or buyers looking to personalize a home and make it their own, a chance to bring their vision and creativity to a home with desirable acreage, a solid exterior, and a convenient Gas City location. With its attractive setting and potential, this is an opportunity worth exploring.
- Houzeo last checked: 8 hours ago (October 7, 2026 at 6:00 am)
- Listing updated: September 20, 2026 at 4:21 pm
- Listing Provided by: Morgan Smith (765) 661-6612 | Nicholson Realty 2.0 LLC
- Source: Indiana Regional MLS-IN | MLS#: 202638707

Property Details
Status
Active Under Contract
Type
Manufactured Mobile Home
No. of Stories
-
County
--
City
Neighborhood
--
Year Built
1995
HOA Fees
-
Finished Area
1,609 sqft
Lot Size
1.28 acres lot
Basement Area
- sqft
MLS Name
Indiana Regional MLS
MLS Number
202638707
MLS Status
Cont-AccptngBackupOffers
Days on Market
18

Continue Your Journey in App
Find your dream home, receive real-time updates, and many more!
Download App
Continue Your Journey in App
Find your dream home, receive real-time updates, and many more!
Location
Facts & Features
Rooms
Bedrooms & bathrooms
Bedrooms: 3
Bathrooms: 3
Interior
Sewer
Septic Tank
Cooling
Central Air
Appliances
Dishwasher, Refrigerator, Window Treatments, Electric Cooktop, Exhaust Fan, Electric Oven, Water Purifier, Electric Water Heater, Water Softener Owned
Interior Features
Attic Pull Down Stairs, Storage, Breakfast Bar, High Ceilings, Cathedral Ceiling(s), Ceiling Fan(s), Beamed Ceilings, Closet(s) Walk In, Laminate Counters, Deck Open, Detector Smoke, Dryer Hook Up Electric, Garage Door Opener, Porch Covered, Porch Open, Range/oven Hook Up Elec, Main Level Bedroom Suite, Main Floor Laundry
Heating
Geothermal
Construction
Year Built
Year Built: 1995
Home type
Manufactured On Land
Construction Materials
Brick, Vinyl Siding
Architectural Style
Ranch
Utilities & Energy
Basement
Crawl Space
Fireplace Features
Dining Room, Family Room
Water Source
Well
Other Features
Lot Features
Level
Subdivision Name
Other
Price History
| Date | Event | Price |
|---|---|---|
09/19/2026 Source: | Contingent (Active Under Contract) | $249,900 $155/sqft |
09/17/2026 Source: | Price Decreased | $249,000 -0.36% $155/sqft |
09/17/2026 Source: | Price Increased | $249,900 +2399.00% $155/sqft |
03/03/2017 Source: | Sold | $10,000 $6/sqft |


Nearby Homes
Find Homes by Property Features in Gas City, IN


IDX information is provided exclusively for consumer's personal, non-commercial use and may not be used for any purpose other than to identify prospective properties that consumers may be interested in purchasing. Data is deemed reliable but is not guaranteed accurate by the MLS.
 Advertising Broker: Jonah Hartsburg | Hoosier Hub Realty