- Overview
- Description
- Property Details
- Location
- Facts & Features
- Getting Around
- Nearby Homes

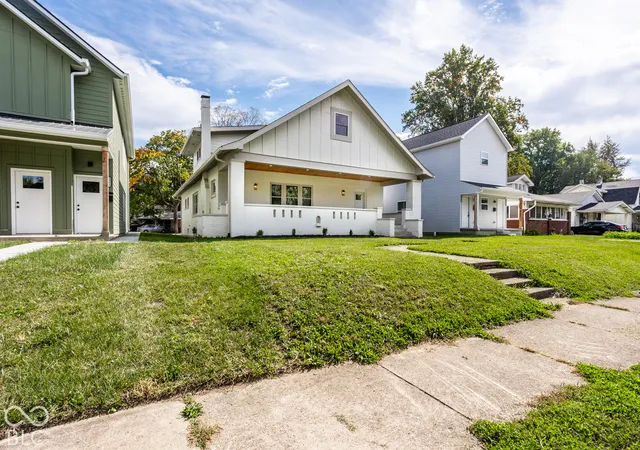


$565,000
Monthly Est:$2,812
 4 Beds
 4 Baths
3 full baths + 1 half bath
 3,166sqft
3949 Rookwood Ave, Indianapolis, IN 46208
$565,000
$2,812/moEst:
Get Pre-Approved
Single Family Residence
Built in 1915
$-- HOA
4,400 sqft lot
$178/sq.ft
Description
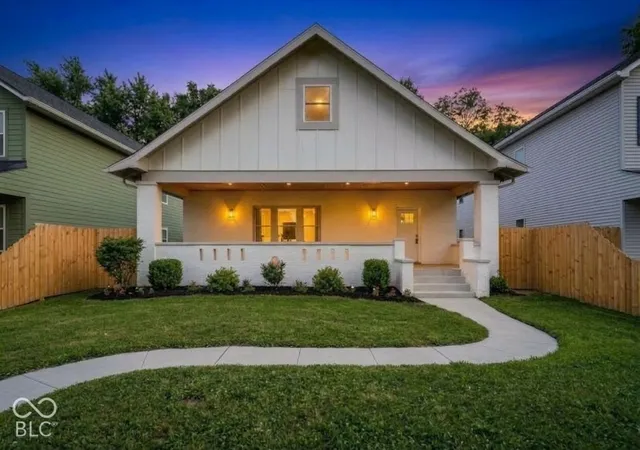
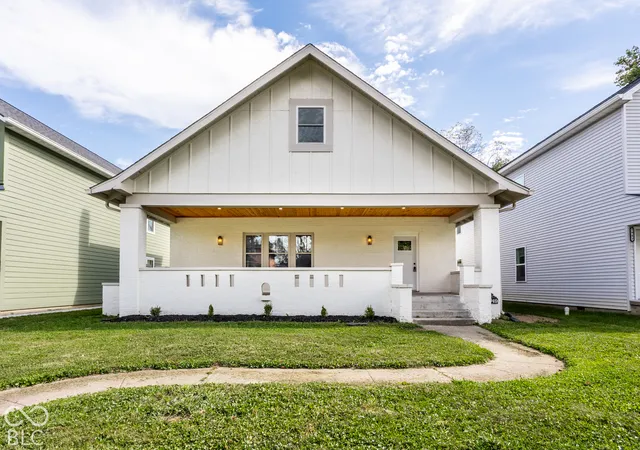
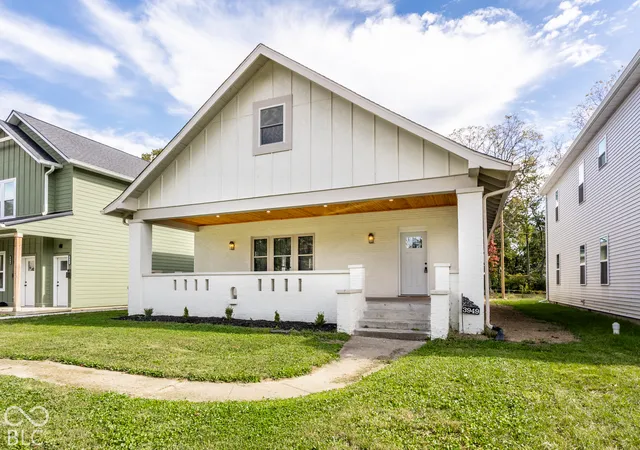
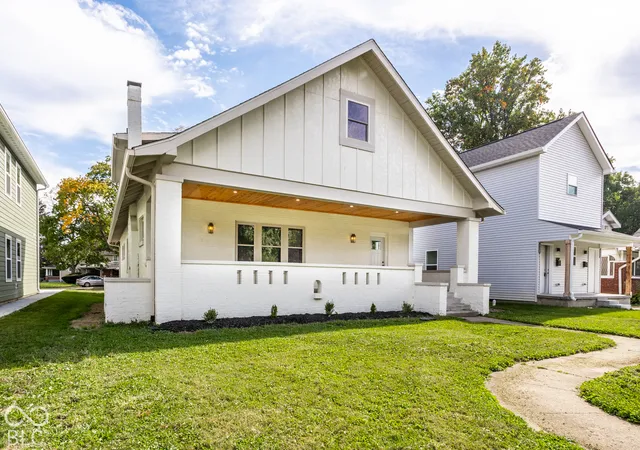
This beautifully renovated historic home seamlessly blends classic craftsmanship with luxurious modern updates, located in an exciting and rapidly growing pocket of Butler-Tarkington. Key Highlights: -Unmatched Curb Appeal: Features one of the largest covered front porches you will ever see-the ultimate spot for a cozy ceiling swing. -Grand Main Entrance: Step into a massive, welcoming foyer rich in character, featuring original woodwork and custom built-in seating. -Spacious Main-Level Living: An oversized great room flows effortlessly into a formal dining room designed for large family gatherings, complete with charming original window seats. -Main-Level Primary Suite: Set behind elegant original French doors off a wide hallway, the main-floor primary bedroom boasts a luxurious ensuite bathroom and a custom walk-in closet. -Exceptional Upstairs Layout: The expansive second floor features a large bonus room (easily configured as a 5th bedroom), a second bedroom with its own private ensuite, and two additional spacious bedrooms joined by a convenient Jack-and-Jill bath. -Outdoor Oasis: A generous backyard and huge patio are set to be fully enclosed with a new privacy fence. Every detail in this home preserves its original trimwork and custom built-ins while delivering complete modern comfort. Schedule a tour quickly-this gem won't stay at this price for long!
- Houzeo last checked: 0 minutes ago
- Listing updated: October 22, 2026 at 2:06 pm
- Listing Provided by: Sean Carney (317) 703-9519 | F.C. Tucker Company (317) 846-7751
- Source: Metropolitan Indianapolis Board of REALTORS (MIBOR) MLS-IN as distributed by MLS GRID | MLS#: 22131968

Property Details
Status
Active
Type
Single Family Residence
No. of Stories
-
County
City
Neighborhood
Year Built
1915
HOA Fees
-
Finished Area
3,166 sqft
Lot Size
4,400 sqft lot
Basement Area
- sqft
MLS Name
Metropolitan Indianapolis Board of REALTORS (MIBOR) MLS
MLS Number
22131968
MLS Status
Active
Days on Market
16
Cumulative Days on Market
7

Continue Your Journey in App
Find your dream home, receive real-time updates, and many more!
Continue Your Journey in App
Find your dream home, receive real-time updates, and many more!
Location
Facts & Features
Rooms
Bedrooms & bathrooms
Bedrooms: 4
Bathrooms: 4
Great Room
Level: Main
Area: 442.00 Square Feet
Dimensions: 26x17
Dining Room
Level: Main
Area: 224.00 Square Feet
Dimensions: 16x14
Kitchen
Level: Main
Area: 210.00 Square Feet
Dimensions: 15x14
Laundry
Level: Upper
Area: 64.00 Square Feet
Dimensions: 8x8
Master Bedroom
Level: Main
Area: 238.00 Square Feet
Dimensions: 17x14
Bedroom 2
Level: Upper
Area: 154.00 Square Feet
Dimensions: 14x11
Bedroom 3
Level: Upper
Area: 208.00 Square Feet
Dimensions: 16x13
Bedroom 4
Level: Upper
Area: 130.00 Square Feet
Dimensions: 13x10
Foyer
Level: Main
Area: 160.00 Square Feet
Dimensions: 20x8
Utility Room
Level: Main
Area: 56.00 Square Feet
Dimensions: 8x7
Interior
Cooling
Central Air
Interior Features
Bath Sinks Double Main, Breakfast Bar, Built In Features, Entrance Foyer, Pantry, Walk In Closet(s), Wood Work Stain/painted
Heating
Zoned, Natural Gas
Appliances
Dishwasher, Disposal, Gas Water Heater, Exhaust Fan, Electric Oven, Range Hood, Refrigerator
Construction
Year Built
Year Built: 1915
Home type
Single Family Residence
Construction Materials
Brick, Cement Siding
Foundation Details
Block
Architectural Style
Craftsman
Property Condition
Updated/remodeled
Utilities & Energy
Water Source
Public
Utilities
Cable Available, Electricity Connected, Natural Gas Connected, Sewer Connected, Water Connected
Security Features
Fire Alarm
Basement
Daylight, Storage Space, Unfinished
Electric
200+ Amp Service
Fireplace Features
Great Room, Masonry
Parking Features
Attached, Garage Door Opener, Garage Faces Rear
Laundry Features
Connections All, Upper Level
Other Features
Subdivision Name
Fesslers Sub
Lot Features
Curbs, Sidewalks, Storm Sewer, Street Lights
Patio And Porch Features
Covered, Patio
Price History
| Date | Event | Price |
|---|---|---|
10/17/2026 Source: | Listed for Sale | $565,000 +197.53% $178/sqft |
09/01/2025 Source: | Sold | $189,900 $60/sqft |
08/11/2025 Source: | Listing Removed | $189,900 $60/sqft |
07/04/2025 Source: | Listed for Sale | $189,900 -26.96% $60/sqft |
04/16/2024 Source: | Price Increased | $260,000 +7.44% $82/sqft |

Show more
Butler-Tarkington/Rocky Ripple Ranks #15 in Indianapolis, IN


Homes

Rental Prices

Median Home Price
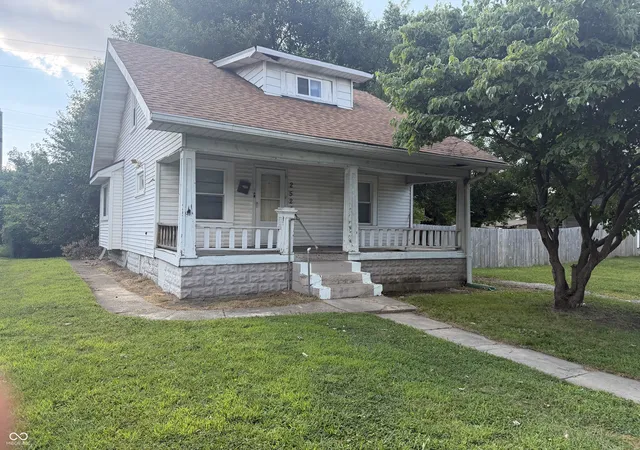
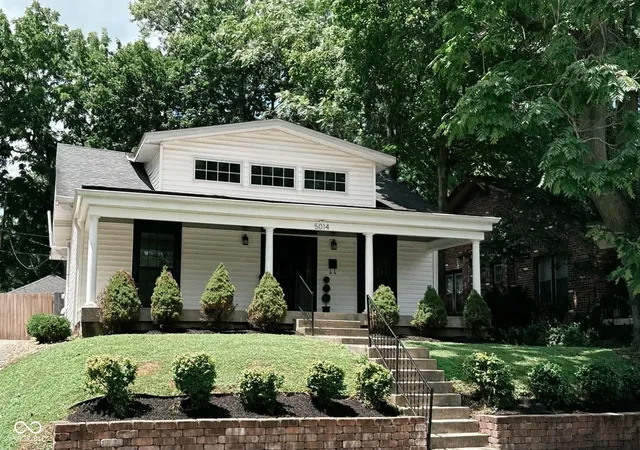
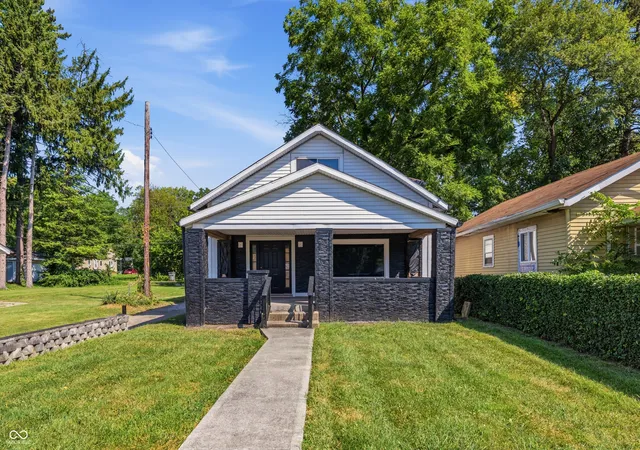
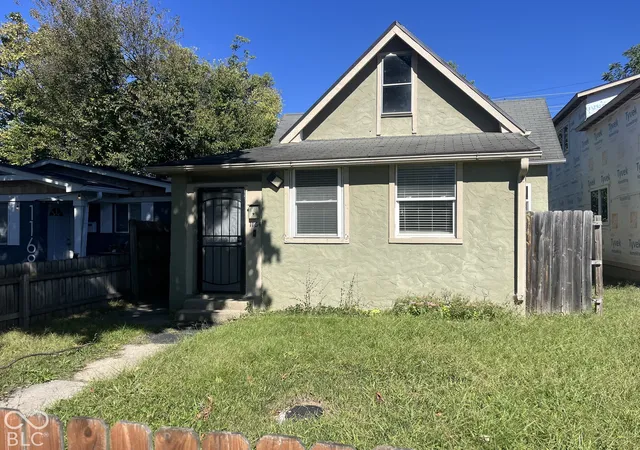
Nearby Homes

Find Homes by Property Features in Indianapolis, IN

Based on information from MIBOR REALTOR® Association through Nov 01, 2026, 06:45AM. The Broker Listing Cooperative® listing service's Listing information is deemed reliable but is not guaranteed accurate by the Broker Listing Cooperative® listing service. All data is obtained from various sources and may not have been verified by broker or Broker Listing Cooperative listing service. Supplied Open House Information is subject to change without notice. All information should be independently reviewed and verified for accuracy. Properties may or may not be listed by the office/agent presenting the information.. All Rights Reserved. © 2026 MIBOR REALTOR® Association.
 Advertising Broker: Jonah Hartsburg | Hoosier Hub Realty
