- Overview
- Description
- Property Details
- Location
- HOA Management
- Facts & Features
- Getting Around
- Nearby Homes


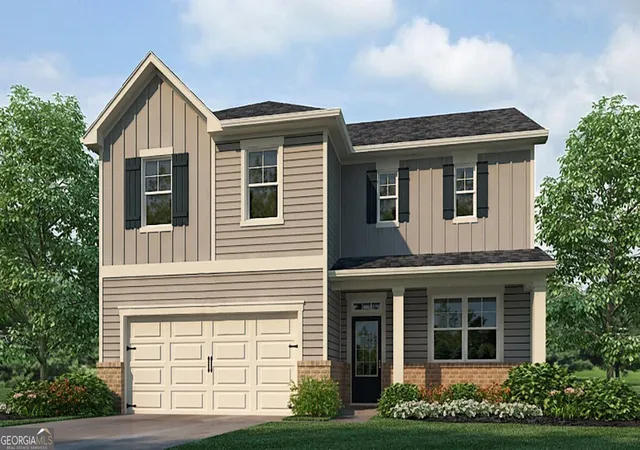
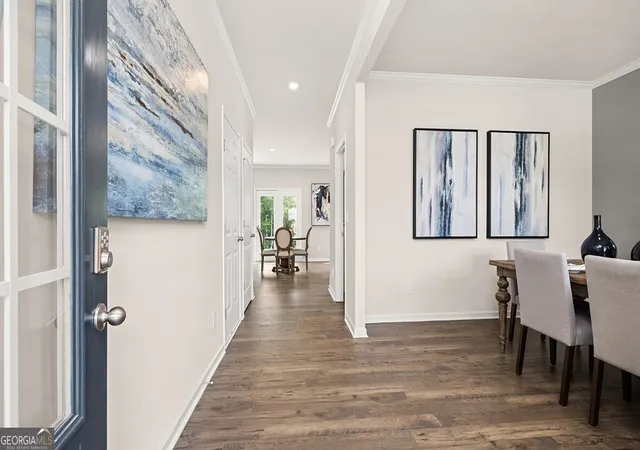
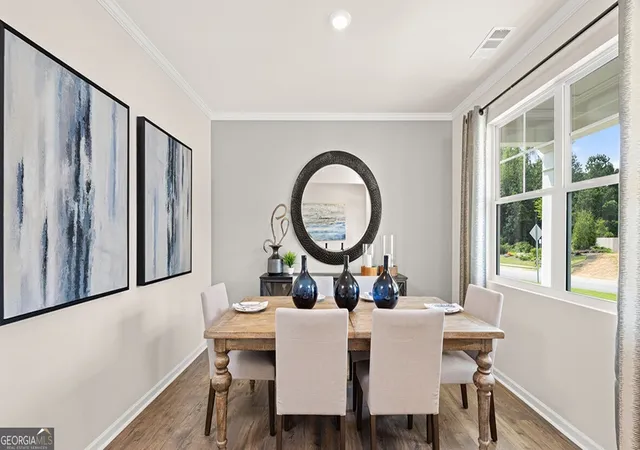
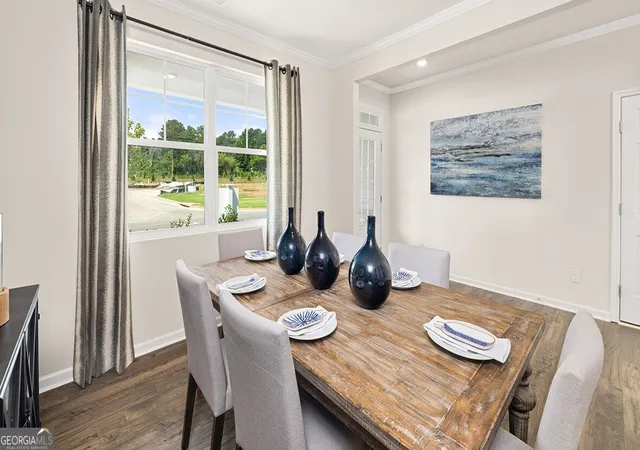


$393,790
Monthly Est:$1,960
 4 Beds
 3 Baths
2 full baths + 1 half bath
 2,340sqft
395 Belmont Dr, Cartersville, GA 30120
$393,790
$1,960/moEst:
Get Pre-Approved
Single Family Residence
Built in 2026
$-- HOA
10,018.8 sqft lot
$168/sq.ft
Description
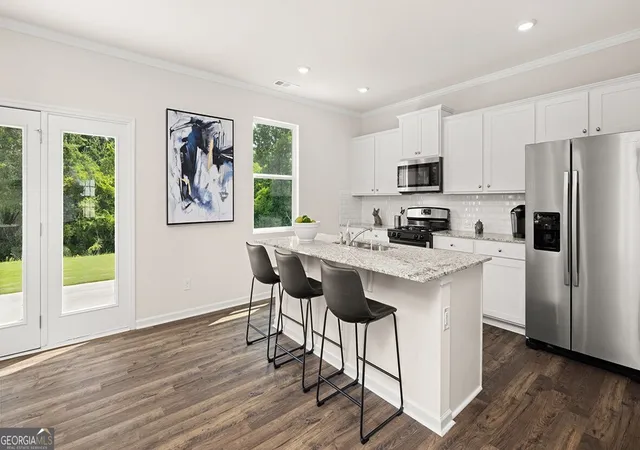
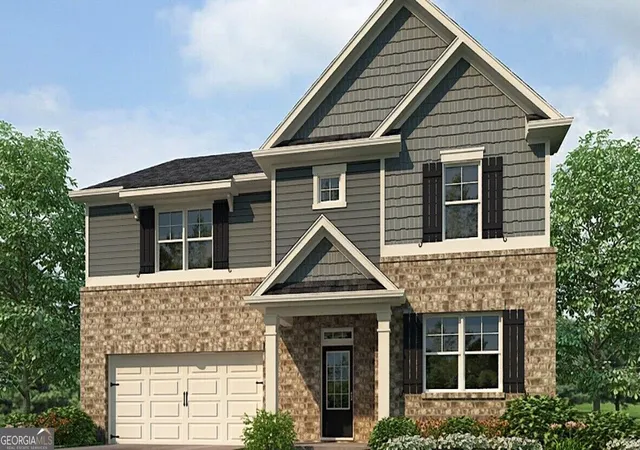
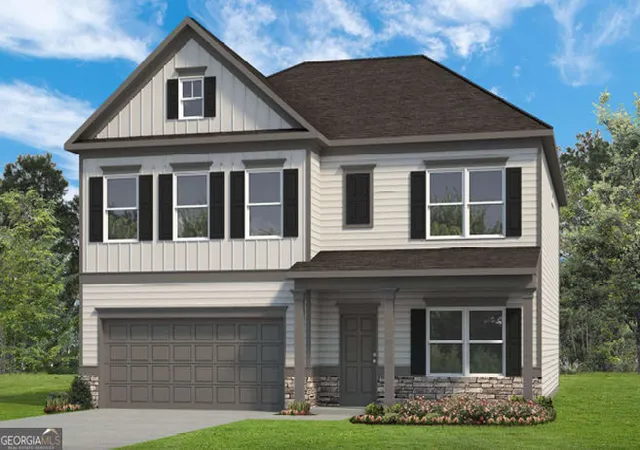
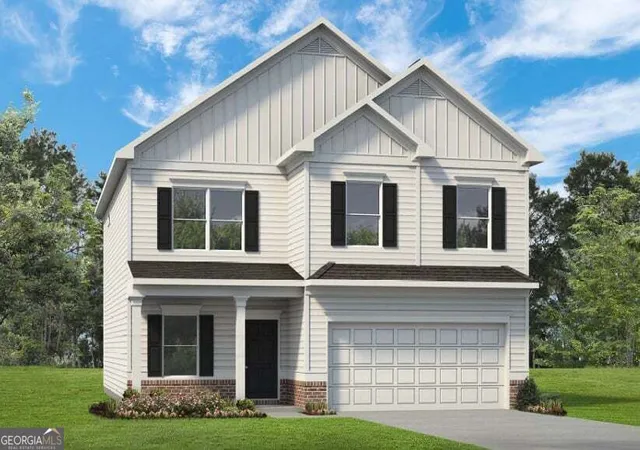
Make the Woodland Hills Golf Course in Cartersville, GA your backyard at 395 Belmont Drive in Parkside at Carter Grove. Featuring the Galen Floorplan, this new construction home offers 4 bedrooms, 2.5 bathrooms, a 2-car garage, and approximately 2,340 square feet of functional living space all on a cul-de-sac lot. Step inside to a welcoming foyer that leads past a versatile flex space, ideal for a home office or formal dining room, along with a conveniently located powder room. The open-concept layout continues into the spacious great room featuring a cozy corner fireplace that flows seamlessly into the kitchen, creating the perfect space for entertaining and everyday living. The kitchen showcases a large center island with sink and dishwasher, providing additional seating and prep space. Stainless steel appliances, shaker-style cabinetry, and a generous corner pantry combine style with functionality, making meal prep and storage easy and efficient. Upstairs, the primary suite offers a relaxing retreat with a spacious bedroom, large walk-in closet, and private bath featuring a dual vanity, soaking tub, and separate shower. Three additional bedrooms, a shared dual-sink bathroom, and a centrally located laundry room complete the second level. Does 395 Belmont Drive sound like the perfect fit for you? Then schedule your tour at Parkside at Carter Grove today to learn more about the Galen floorplan. Photos are representative in nature and do not depict actual homes listed. Features may differ.
- Houzeo last checked: 2 hours ago
- Listing updated: September 25, 2026 at 8:19 pm
- Listing Provided by: | D.R. Horton Realty of Georgia (770) 730-7900
- Source: Georgia MLS-GA | MLS#: 10813919

Property Details
Status
Pending
Type
Single Family Residence
No. of Stories
-
County
City
Neighborhood
--
Year Built
2026
HOA Fees
-
Finished Area
2,340 sqft
Lot Size
10,018.8 sqft lot
Basement Area
- sqft
MLS Name
Georgia MLS
MLS Number
10813919
MLS Status
Under Contract
Days on Market
73
Cumulative Days on Market
59

Continue Your Journey in App
Find your dream home, receive real-time updates, and many more!
Download App
Continue Your Journey in App
Find your dream home, receive real-time updates, and many more!
Location
HOA Management
N/A
HOA Fees
$600/
Amenities
 Amenities and services may be covered by one or multiple associations and service providers.
 Tennis
 Pool
Pool
 Maintenance
Disclaimer: Amenities are based on third-party information and may vary; buyers must independently verify all amenities, as information is deemed reliable but not guaranteed.
Facts & Features
Rooms
Bedrooms & bathrooms
Bedrooms: 4
Bathrooms: 3
Interior
Heating
Forced Air, Natural Gas, Zoned
Cooling
Central Air, Electric, Zoned
Interior Features
Double Vanity, High Ceilings, Roommate Plan, Separate Shower, Soaking Tub, Split Bedroom Plan, Walk In Closet(s)
Window Features
Double Pane Windows
Sewer
Public Sewer
Flooring
Carpet, Vinyl
Appliances
Dishwasher, Disposal, Gas Water Heater, Microwave
Construction
Year Built
Year Built: 2026
Home type
Single Family Residence
Architectural Style
Brick Front, Traditional
Construction Materials
Other
Property Condition
Under Construction
Foundation Details
Slab
Roof
Composition
Utilities & Energy
Laundry Features
Upper Level
Water Source
Public
Utilities
Cable Available, Electricity Available, High Speed Internet, Natural Gas Available, Phone Available, Sewer Available, Underground Utilities, Water Available
Basement
None
Security Features
Carbon Monoxide Detector(s), Smoke Detector(s)
Fireplace Features
Factory Built, Family Room, Gas Log
Parking Features
Garage, Attached, Kitchen Level
Other Features
Subdivision Name
Carter Grove
Lot Features
Level, Other, Private
Community Features
Clubhouse, Playground, Pool, Sidewalks, Street Lights, Tennis Court(s), Walk To Schools, Near Shopping
Patio And Porch Features
Patio, Porch
Price History
| Date | Event | Price |
|---|---|---|
09/25/2026 Source: | Pending | $393,790 -2.48% $168/sqft |
07/28/2026 Source: | Listed for Sale | $403,790 $173/sqft |

Nearby Homes


Find Homes by Property Features in Cartersville, GA
Nearby New Homes For Sale


Information Deemed Reliable But Not Guaranteed. © 2026 Georgia Multiple Listing Service. All Rights Reserved.
 Advertising Broker: Fred McGill | Simple Showing, Inc