- Overview
- Description
- Property Details
- Location
- Facts & Features
- Getting Around
- Nearby Homes

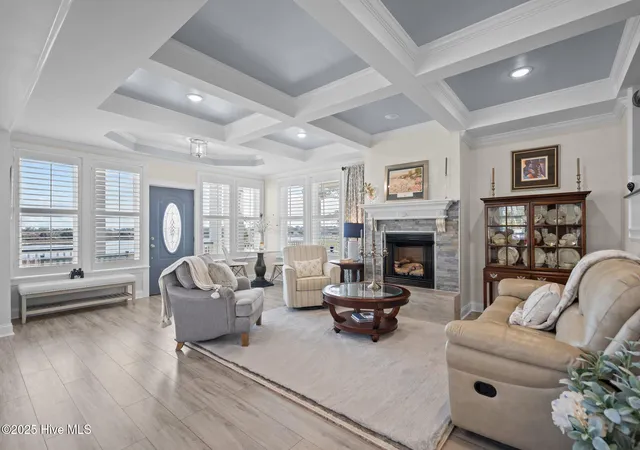


$1,370,000
Monthly Est:$6,819
 3 Beds
 3 Baths
2 full baths + 1 half bath
 2,653sqft
3953 Palm St SE, Bolivia, NC 28422
$1,370,000
$6,819/moEst:
Get Pre-Approved
Single Family Residence
Built in 2019
$-- HOA
0.53 acre lot
$516/sq.ft
Description
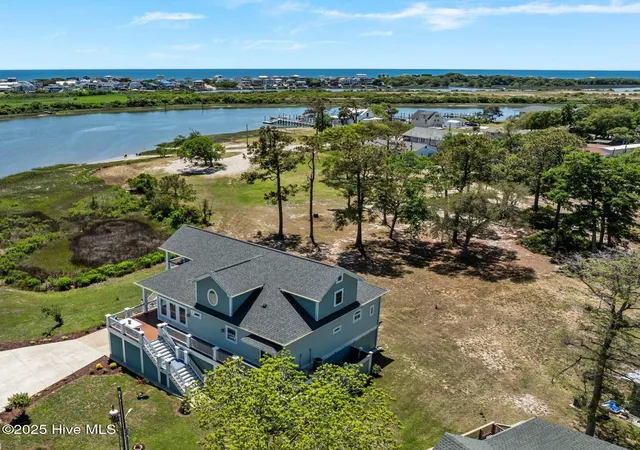
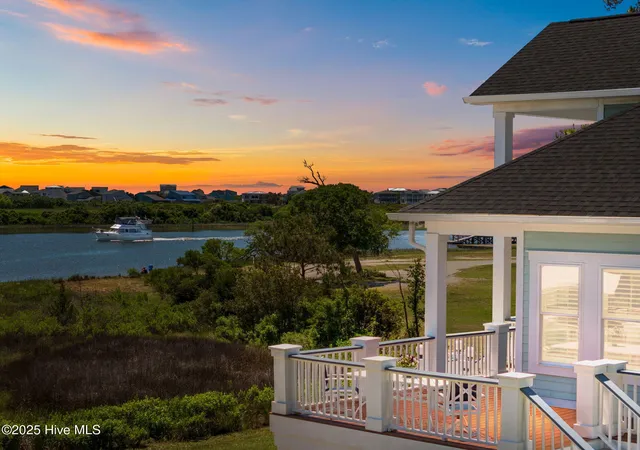
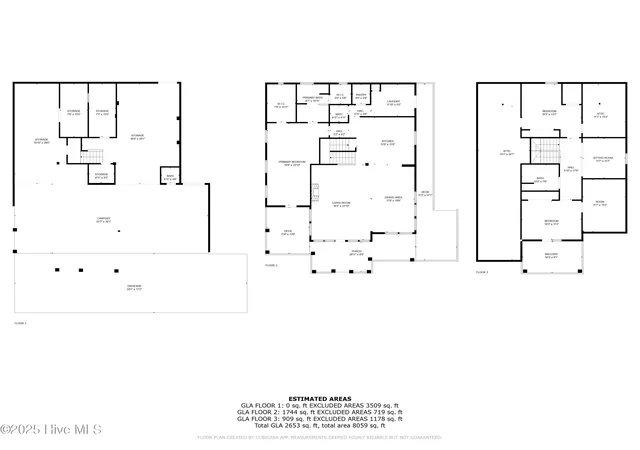
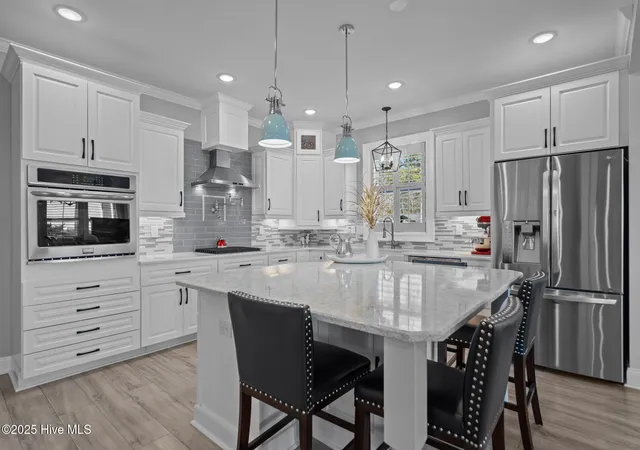
Discover this stunning waterfront luxury retreat with panoramic views of the Intracoastal Waterway and NO HOA dues. This spacious custom home is a rare find, offering 2,653 sq ft, 3 bedrooms, 2.5 bathrooms, a versatile flex room, and countless high-end finishes, all centrally located to the area's best beaches & golf courses. Relax on the wraparound porch, taking in unobstructed coastal views as boats and dolphins pass by. Inside, the main living area features coffered ceilings, luxury vinyl plank flooring, & a striking gas fireplace. The kitchen is equally impressive with a large farmhouse sink, gas range with hood & pot filler, tile backsplash, stainless steel appliances, a custom quartz island, and a generous walk-in pantry. The main-floor primary suite offers tray ceilings, engineered hardwood floors, a sitting area, and private deck access overlooking the Intracoastal. The en suite includes marble finishes, dual vanities, a walk-in shower, soaking tub, and a separate vanity room. A spacious laundry room and half bath complete the main level. Upstairs, two large bedrooms provide flexibility--one with a private balcony showcasing sweeping ICWW views, and the other with an attached office or craft space. A separate flex room with a wet bar and nearby full bath is ideal for a media room, guest suite, or entertaining space. Additional features include walk-in attic storage, a covered carport for up to 5 vehicles, and three enclosed storage areas perfect for a workshop or recreational gear. Built with impact-rated windows and doors throughout, this home offers both comfort and peace of mind. Located less than a mile from the Sunset Harbor Boat Ramp and just a short drive to Oak Island and Holden Beach. Maximize this price savings and make this waterfront property your own - schedule your showing today.
- Houzeo last checked: 14 minutes ago
- Listing updated: October 30, 2026 at 8:53 pm
- Listing Provided by: Jeff Lesley (910) 407-1538 DRE #271524 | Century 21 Vanguard (910) 769-1465
- Source: Hive MLS-NC | MLS#: 100532890

Property Details
Status
Active
Type
Single Family Residence
No. of Stories
3
County
City
Neighborhood
--
Year Built
2019
HOA Fees
-
Finished Area
2,653 sqft
Lot Size
0.53 acre lot
Basement Area
- sqft
MLS Name
Hive MLS
MLS Number
100532890
MLS Status
Active
Days on Market
405

Continue Your Journey in App
Find your dream home, receive real-time updates, and many more!
Continue Your Journey in App
Find your dream home, receive real-time updates, and many more!
Location
Facts & Features
Rooms
Bedrooms & bathrooms
Bedrooms: 3
Bathrooms: 3
Other
Level: Second
Area: Square Feet
Dimensions: 172.50
Kitchen
Level: First
Area: Square Feet
Dimensions: 212.63
Master Bedroom
Level: First
Area: Square Feet
Dimensions: 347.56
Bedroom 3
Level: Second
Area: Square Feet
Dimensions: 182.81
Laundry
Level: First
Area: Square Feet
Dimensions: 108.69
Dining Room
Level: First
Area: Square Feet
Dimensions: 135.13
Other
Level: Second
Area: Square Feet
Dimensions: 132.25
Living Room
Level: First
Area: Square Feet
Dimensions: 396.94
Bedroom 2
Level: Second
Area: Square Feet
Dimensions: 211.25
Interior
Flooring
Carpet, Tile, Wood
Heating
Propane, Heat Pump, Fireplace(s), Forced Air
Exterior Features
None
Appliances
Vented Exhaust Fan, Gas Oven, Dishwasher
Interior Features
Walk In Closet(s), High Ceilings, Kitchen Island, Pantry, Walk In Shower, Walk In Closet(s)
Cooling
Central Air, Heat Pump
Construction
Year Built
Year Built: 2019
Home type
Single Family Residence
Roof
Architectural Shingle
Foundation Details
Other, Pilings
Construction Materials
Fiber Cement, Wood Frame
Utilities & Energy
Water Source
Public
Laundry Features
Dryer Hookup, Washer Hookup, Laundry Room
Utilities
Water Available
Basement
None
Parking Features
Concrete, Off Street, On Site
Pool Features
None
Other Features
Subdivision Name
Not In Subdivision
Lot Features
Open Lot, Deeded Beach Access, Deeded Water Access, Deeded Water Rights, Deeded Waterfront
Patio And Porch Features
Porch, Wrap Around
Price History
| Date | Event | Price |
|---|---|---|
09/06/2026 Source: | Price Decreased | $1,370,000 -1.93% $516/sqft |
05/04/2026 Source: | Listed for Sale | $1,397,000 $527/sqft |
04/16/2026 Source: | Off Market | $1,397,000 -12.63% $527/sqft |
05/07/2025 Source: #100505905 | Listed for Sale | $1,599,000 $603/sqft |
05/07/2025 Source: #100505905 | Off Market | $1,599,000 -5.38% $603/sqft |

Show more
Nearby Homes
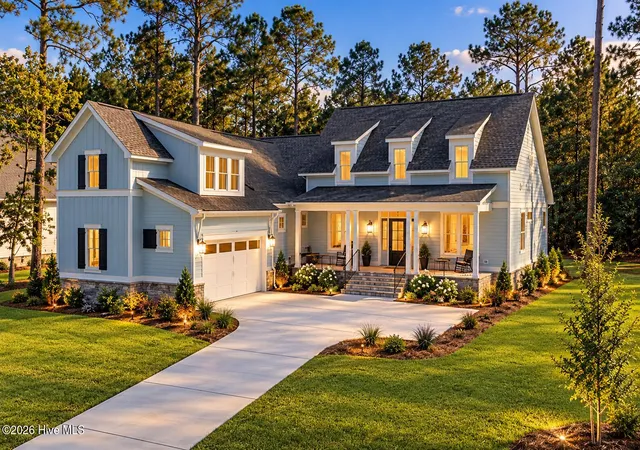
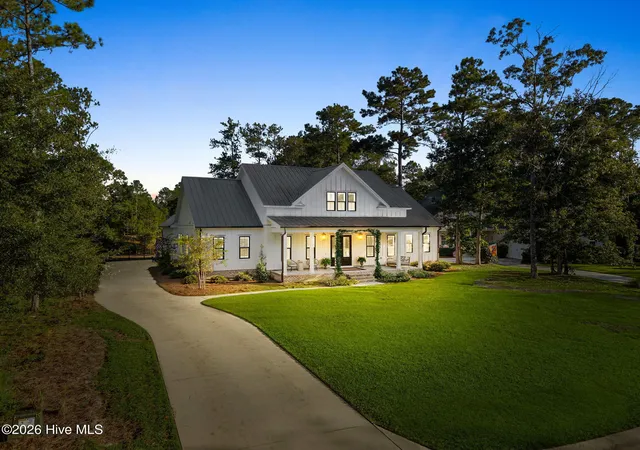
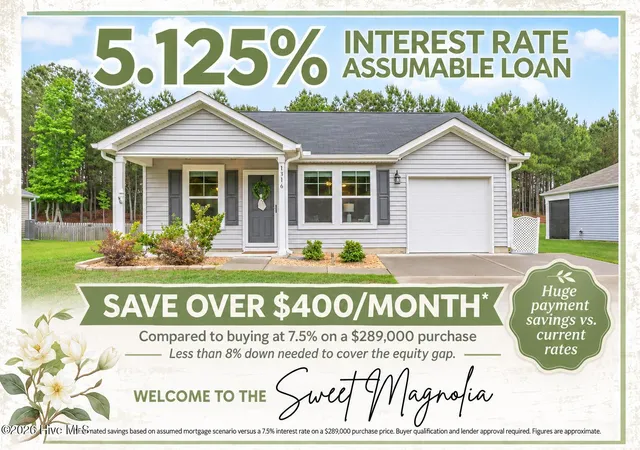
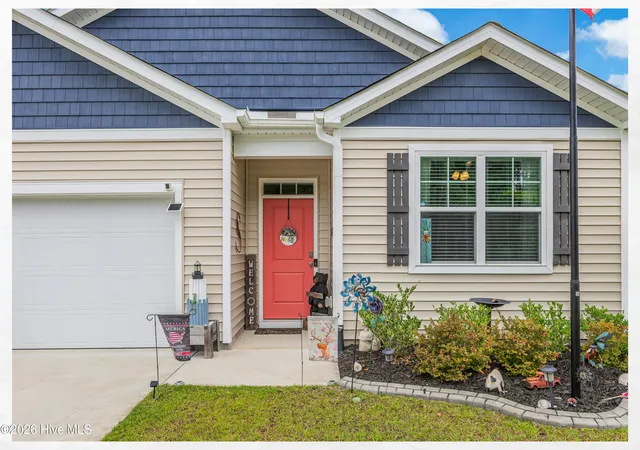
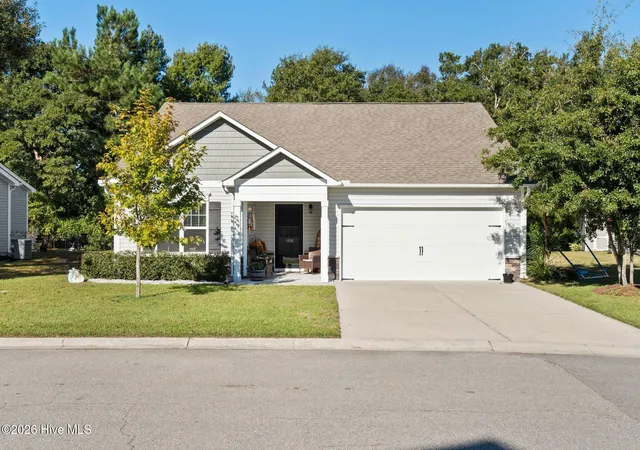
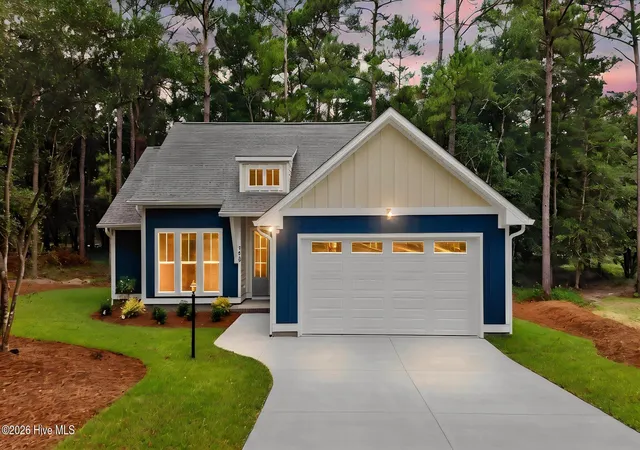
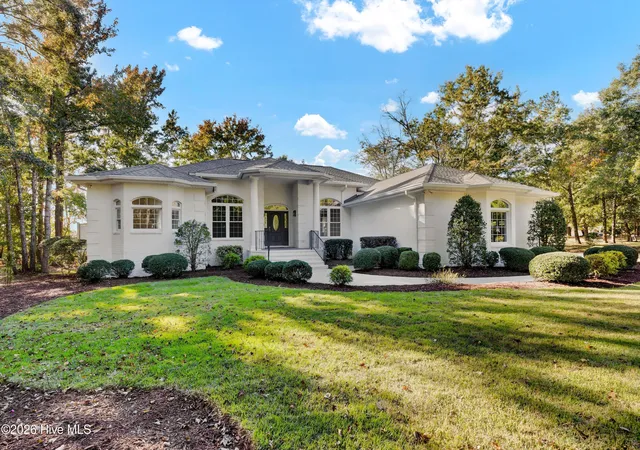
Find Homes by Property Features in Bolivia, NC
Nearby New Homes For Sale

Based on information from the Hive MLS, through Nov 06, 2026, 06:15AM. This website may not include listings or property addresses of sellers who have directed their listing brokers to withhold their listing or their property address from display on the Internet. The data relating to real estate on this web site comes in part from the Internet Data Exchange program of Hive MLS, and is updated as of Nov 06, 2026, 06:15AM. All information is deemed reliable but not guaranteed and should be independently verified. All properties are subject to prior sale, change, or withdrawal. Neither listing broker(s) nor Chosen Realty LLC nor Houzeo shall be responsible for any typographical errors, misinformation, or misprints, and shall be held totally harmless from any damages arising from reliance upon these data. IDX information is provided exclusively for personal, non-commercial use, and may not be used for any purpose other than to identify prospective properties consumers may be interested in purchasing. © 2026 Hive MLS. All Rights Reserved.
 Advertising Broker: Nicholas Huscroft | Chosen Realty
