- Overview
- Description
- Property Details
- Location
- Facts & Features
- Getting Around
- Nearby Homes

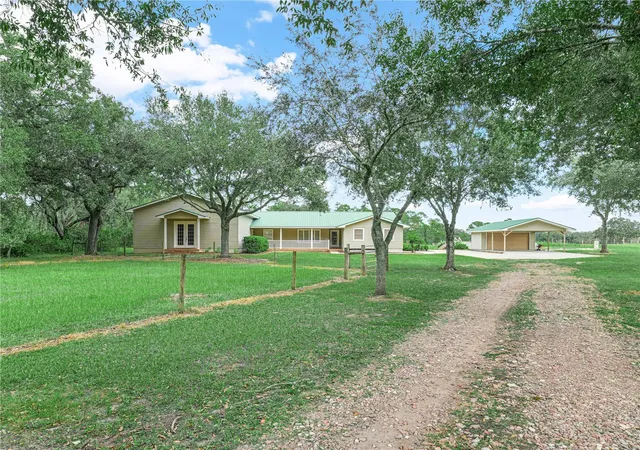


$649,999
Monthly Est:$3,235
 4 Beds
 2 Baths
2 full baths
 3,801sqft
3963 Mammoth Grove Rd, Lake Wales, FL 33898
$649,999
$3,235/moEst:
Get Pre-Approved
Single Family Residence
Built in 1982
$-- HOA
3.79 acres lot
$171/sq.ft
Description
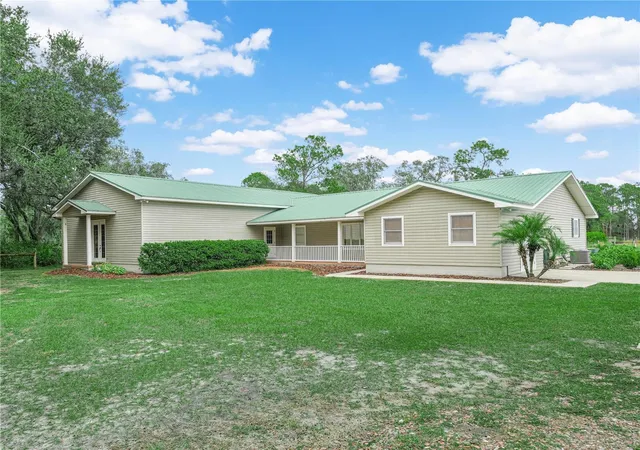
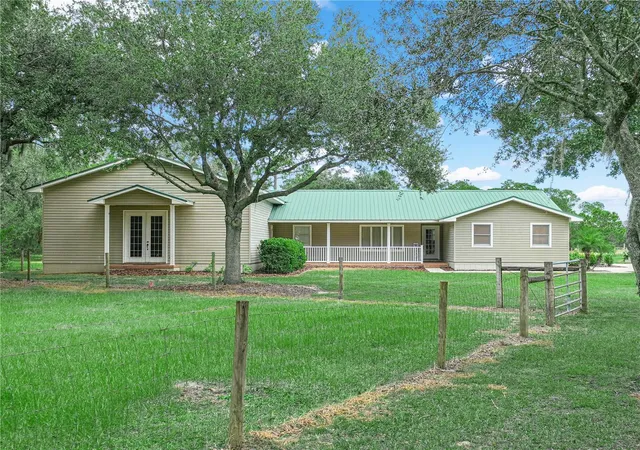
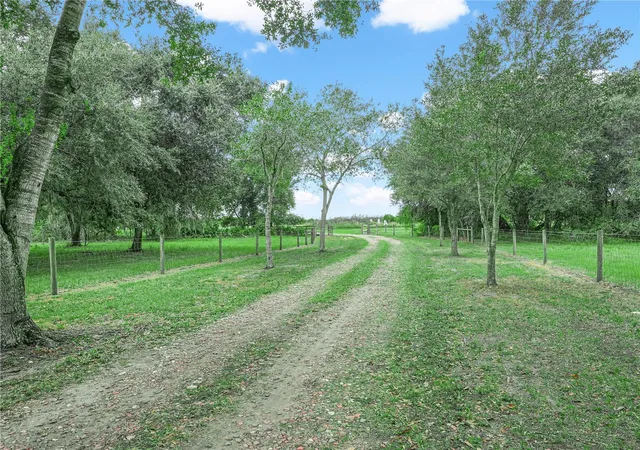
**HIGHLY MOTIVATED SELLERS** Experience the freedom of country living without sacrificing convenience at this exceptional 3.79-acre fully fenced and gated estate in Lake Wales. Offering over 3,800 square feet of living space, this versatile property is designed for those who value privacy, flexibility, and room to grow. Whether you’re looking for a multi-generational home, a place to run a business from home, space for homeschooling, a hobby farm, or simply room to spread out, this property delivers endless possibilities. The flexible floor plan features 4 bedrooms, 2 bathrooms, and multiple bonus spaces that can easily serve as a home office, gym, media room, playroom, guest quarters, or additional living areas. The spacious kitchen is the heart of the home, featuring granite countertops, abundant cabinetry, and an open layout that flows seamlessly into the living areas. Recent improvements provide peace of mind and long-term value, including a metal roof, updated HVAC systems, newer well equipment, water softener system, and drain field replacement in 2019. Step outside to enjoy your own private retreat. Relax on the screened rear porch overlooking the property, cool off in the 24-foot above-ground pool, or take advantage of the multiple outbuildings, workshop space, and storage buildings. There’s ample room for RVs, trailers, boats, equipment, livestock, horses, chickens, goats, or future expansion.
- Houzeo last checked: 0 minutes ago
- Listing updated: October 5, 2026 at 7:07 pm
- Listing Provided by: Samantha Whitmore (863) 241-1696 | WHITMORE PROPERTIES (863) 439-7201
- Source: Stellar MLS-FL | MLS#: P4936763

Property Details
Status
Active
Type
Single Family Residence
No. of Stories
1
County
City
Neighborhood
--
Year Built
1982
HOA Fees
-
Finished Area
3,801 sqft
Lot Size
3.79 acres lot
Basement Area
- sqft
MLS Name
Stellar MLS
MLS Number
P4936763
MLS Status
Active
Days on Market
338
Cumulative Days on Market
334

Continue Your Journey in App
Find your dream home, receive real-time updates, and many more!
Download App
Continue Your Journey in App
Find your dream home, receive real-time updates, and many more!
Location
Facts & Features
Rooms
Bedrooms & bathrooms
Bedrooms: 4
Bathrooms: 2
Living Room
Level: First
Area: 252.00 Square Feet
Dimensions: 18x14
Primary Bedroom
Level: First
Area: 154.00 Square Feet
Dimensions: 11x14
Primary Bathroom
Level: First
Area: 40.00 Square Feet
Dimensions: 4x10
Bonus Room
Level: First
Area: 342.00 Square Feet
Dimensions: 19x18
Kitchen
Level: First
Area: 210.00 Square Feet
Dimensions: 14x15
Laundry
Level: First
Area: 60.00 Square Feet
Dimensions: 6x10
Dining Room
Level: First
Area: 130.00 Square Feet
Dimensions: 13x10
Bedroom 2
Level: First
Area: 121.00 Square Feet
Dimensions: 11x11
Bathroom 2
Level: First
Area: 32.00 Square Feet
Dimensions: 8x4
Bedroom 3
Level: First
Area: 110.00 Square Feet
Dimensions: 11x10
Office
Level: First
Area: 476.00 Square Feet
Dimensions: 17x28
Bedroom 4
Level: First
Area: 135.00 Square Feet
Dimensions: 15x9
Workshop
Level: First
Area: 132.00 Square Feet
Dimensions: 12x11
Media Room
Level: First
Area: 960.00 Square Feet
Dimensions: 32x30
Interior
Flooring
Ceramic Tile
Interior Features
Cathedral Ceiling(s), Ceiling Fans(s), Crown Molding, Kitchen/family Room Combo, Split Bedroom, Thermostat
Sewer
Septic Tank
Exterior Features
Garden
Appliances
Convection Oven, Dishwasher, Dryer, Microwave, Refrigerator, Washer
Heating
Central
Cooling
Central Air
Construction
Year Built
Year Built: 1982
Home type
Single Family Residence
Foundation Details
Slab
Roof
Metal
Construction Materials
Vinyl Siding, Frame
Utilities & Energy
Utilities
Electricity Connected, Water Connected
Pool Features
Above Ground
Water Source
Well
Laundry Features
Inside
Other Features
Patio And Porch Features
Porch, Rear Porch, Screened
Lot Features
In County, Pasture, Zoned For Horses
Vegetation
Mature Landscaping, Oak Trees, Trees/landscaped
Subdivision Name
N/a
Price History
| Date | Event | Price |
|---|---|---|
09/05/2026 Source: | Price Decreased | $649,999 -2.99% $171/sqft |
08/18/2026 Source: | Price Decreased | $669,999 -1.47% $176/sqft |
06/19/2026 Source: | Price Decreased | $679,999 -2.86% $179/sqft |
04/03/2026 Source: | Price Increased | $699,999 +2.94% $184/sqft |
11/04/2025 Source: | Listed for Sale | $679,999 -9.33% $179/sqft |

Show more
Nearby Homes

Find Homes by Property Features in Lake Wales, FL
Nearby New Homes For Sale

Based on information from Stellar MLS® through Oct 09, 2026, 10:45AM as submitted to and distributed by MLS GRID. All data is obtained from various sources and may not have been verified by the broker or MLS GRID. Supplied Open House Information is subject to change without notice. All information should be independently reviewed and verified for accuracy. Properties may or may not be listed by the office/agent presenting the information. IDX information is provided exclusively for consumers’ personal non-commercial use. It may not be used for any purpose other than to identify prospective properties consumers may be interested in purchasing. The data is deemed reliable but is not guaranteed by MLS GRID. The use of the MLS GRID Data may be subject to an end-user license agreement prescribed by the Member Participant’s applicable MLS, if any, and as amended from time to time. © 2026 Stellar MLS. All Rights Reserved.
 Advertising Broker: Fred McGill | Simple Showing, Inc