- Overview
- Description
- Property Details
- Location
- HOA Management
- Facts & Features
- Getting Around
- Nearby Homes


Street View
$875,000
Monthly Est:$4,355
 4 Beds
 4 Baths
3 full baths + 1 half bath
 4,092sqft
3970 Salome Rd, Doylestown, PA 18902
$875,000
$4,355/moEst:
Get Pre-Approved
Single Family Residence
Built in 2013
$181/mo HOA
5,600 sqft lot
$214/sq.ft
Description
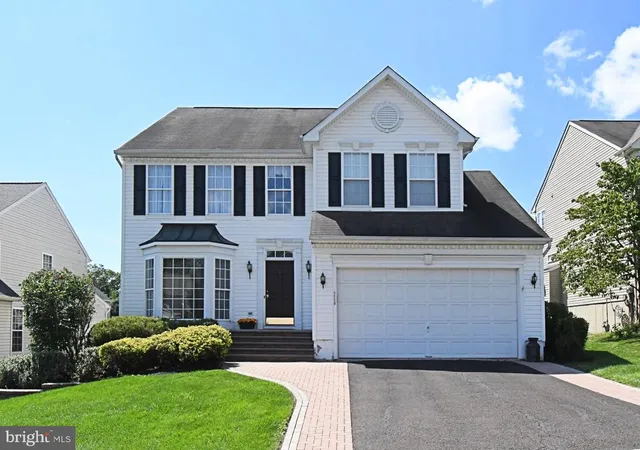
Welcome to 3970 Salome Rd in The Overlook at Carriage Hill! Prominent location in this highly sought-after community in Plumstead Township, this beautiful four bedroom, three and a half bath colonial has elegance, beauty, and comfort throughout. A charming, expansive front porch with low-maintenance decking is a welcoming invite. This extremely well-maintained home offers a fabulous living space with one of the best locations within the development. Just steps from the 48-acre Hanusey Community Park boasting walking trails, sports fields, tot lot, pavilion, and community center.
The double, insulated entry doors open to an 8’ x 15’ foyer with a tray ceiling. Flanked by a home office on one side and a formal dining room to the other side. The transom window over the front door provides much natural light! Marvel at the Brazilian cherry hardwood floors throughout the entire first floor and the detailed trim work. The dining room has custom window shutters, 5 windows, decorative wall trim, and a tray ceiling. The open floor plan is a wonderful space for everyday use and gatherings. From the elegant kitchen granite countertops, ceramic tile backsplash, 5 burner gas cooktop, electric wall oven, built in microwave and spacious butler pantry to the stainless-steel appliances (new refrigerator), recessed and under counter lighting, this home is a dream come true! Timeless kitchen cabinets. Butler pantry with glass door cabinets! The breakfast room area is graced with an abundance of natural light. A double door leads to the side exterior. Stepping out onto the patio, you’re magically transported to a stunning EP Henry paver patio with retaining wall and additional trees for greenery and privacy. Another door leads to a 2-car garage with automatic openers and a huge, easy to access storage loft space. Back inside, the living room boasts a gas fireplace, beautiful stone and mantel, large windows, recessed lighting, decorative columns and ample space for multiple furniture layouts. Look no further for peace of mind as this home has a Generac whole house standby propane generator installed in 2022!
Venture down a level to a large versatile space that is finished with the finest features! All new luxury vinyl plank flooring and 9ft ceilings accentuate this stunning finished basement with recessed and natural lighting. The bar area has granite countertops, under counter and pendant lighting, glass upper cabinets, lower storage cabinets, built-in bar/wine fridge & mini fridge, hot & cold wet bar and seating. The pool table area is additional square footage not offered in many neighboring homes. A full bathroom for extra convenience on this level has a ceramic tile stall shower and granite sink top. A storage/work bench room that also houses a newer water softener. A bonus room currently used as a home gym has glass doors and recessed lights. Whether its hosting events/parties or working out in your own gym, this is the ultimate space with many uses.
On the upper level, a wide landing leads to the impressive primary suite, which easily accommodates a king-size bed while remaining open and airy. There’s a large 9’ x 5’ walk-in closet too. Notice the tray ceiling, new hardwood floors and ceiling fan here! The 10’ x 12’ primary bath has double sinks, granite tops, stall shower, and whirlpool soaking tub. There are three more neutrally painted bedrooms, all with good closets and plenty of room. The hall bathroom has a ceramic tile tub/shower, double sinks with a slightly lower countertop. A convenient 2nd floor laundry room with a newer top load washer and shelving complete this level.
This home has been lovingly maintained and cared for. The HOA does more than just cut the grass. The flower beds are mulched too! The center of Doylestown is just a few minutes away. Enjoy this charming town with its the many shops, restaurants, community events, festivals, farmers markets, museums and movie theater.
- Houzeo last checked: 10 minutes ago
- Listing updated: February 19, 2026 at 6:06 pm
- Listing Provided by: Gina Wherry (267) 218-3336 | RE/MAX Ready (610) 828-6300
- Source: Bright MLS-NJ | MLS#: PABU2113564

Property Details
Status
Pending
Type
Single Family Residence
No. of Stories
-
County
City
Neighborhood
--
Year Built
2013
HOA Fees
$181/mo
Finished Area
4,092 sqft
Lot Size
5,600 sqft lot
Basement Area
- sqft
MLS Name
Bright MLS
MLS Number
PABU2113564
MLS Status
PENDING-BRIGHT
Days on Market
5

Continue Your Journey in App
Find your dream home, receive real-time updates, and many more!
Continue Your Journey in App
Find your dream home, receive real-time updates, and many more!
Location
HOA Management
N/A
HOA Fees
$181/ Monthly
Amenities
 Amenities and services may be covered by one or multiple associations and service providers.
 Trash Pickup
 Snow Removal
 Pest Control
 Common Area Maintenance
Lawn Maintenance
Disclaimer: Amenities are based on third-party information and may vary; buyers must independently verify all amenities, as information is deemed reliable but not guaranteed.
Facts & Features
Rooms
Bedrooms & bathrooms
Bedrooms: 4
Bathrooms: 4
Interior
Heating
Forced Air, Central, Programmable Thermostat
Interior Features
Bar, Bathroom Jetted Tub, Bathroom Tub Shower, Bathroom Stall Shower, Breakfast Area, Butlers Pantry, Carpet, Combination Kitchen/living, Crown Moldings, Floor Plan Open, Kitchen Gourmet, Kitchen Island, Pantry, Primary Bath(s), Walk In Closet(s), Water Treat System, Wet/dry Bar, Window Treatments, Wood Floors
Exterior Features
Extensive Hardscape, Exterior Lighting, Sidewalks, Stone Retaining Walls
Window Features
Transom, Energy Efficient, Insulated
Appliances
Built In Microwave, Cooktop, Dishwasher, Disposal, Dryer Electric, Energy Efficient Appliances, Energy Star Clothes Washer, Energy Star Refrigerator, Oven Self Cleaning, Stainless Steel Appliances, Water Heater, Oven Wall
Cooling
Central A/c
Flooring
Hardwood, Carpet, Ceramic Tile, Luxury Vinyl Plank
Sewer
Public Sewer
Construction
Year Built
Year Built: 2013
Home type
Single Family Residence
Architectural Style
Colonial
Foundation Details
Active Radon Mitigation, Concrete Perimeter
Roof
Architectural Shingle, Pitched
Property Condition
Excellent
Construction Materials
Frame
Utilities & Energy
Security Features
Carbon Monoxide Detectors, Exterior Cameras, Smoke Detector, Security System
Water Source
Public
Basement
Poured Concrete
Fireplace Features
Gas/propane
Parking Features
Asphalt Driveway
Utilities
Propane
Electric
200+ Amp Service
Other Features
Subdivision Name
Carriage Hill
Patio And Porch Features
Patio, Porch
Price History
| Date | Event | Price |
|---|---|---|
02/19/2026 Source: | Pending | $875,000 $313/sqft |
02/06/2026 Source: | Listed for Sale | $875,000 +60.55% $313/sqft |
01/18/2017 Source: | Price Increased | $545,000 +19364.29% $195/sqft |
08/01/2015 Source: | Sold | $2,800 $1/sqft |

Nearby Homes


Find Homes by Property Features in Doylestown, PA
Nearby New Homes For Sale


Based on information from Bright MLS through Nov 08, 2026, 05:15AM. Listing information is from various brokers who participate in the Bright MLS IDX program and not all listings may be visible on the site. The property information being provided on or through the website is for the personal, non-commercial use of consumers and such information may not be used for any purpose other than to identify prospective properties consumers may be interested in purchasing. Some properties which appear for sale on the website may no longer be available because they are for instance, under contract, sold or are no longer being offered for sale. Property information displayed is deemed reliable but is not guaranteed. IDX information is provided exclusively for personal, non-commercial use, and may not be used for any purpose other than to identify prospective properties consumers may be interested in purchasing. Information is deemed reliable but not guaranteed. © 2026 Bright MLS, Inc. All Rights Reserved. Click here for more information
 Advertising Broker: Joe Hawkins | Hawkins Real Estate Services
