- Overview
- Description
- Property Details
- Location
- Facts & Features
- Getting Around
- Nearby Homes

Street View
$719,900
Monthly Est:$3,583
 4 Beds
 3 Baths
2 full baths + 1 half bath
 3,650sqft
3975 Conference Rd, Bellbrook, OH 45305
$719,900
$3,583/moEst:
Get Pre-Approved
Single Family Residence
Built in 1975
$-- HOA
5 acres lot
$197/sq.ft
Description
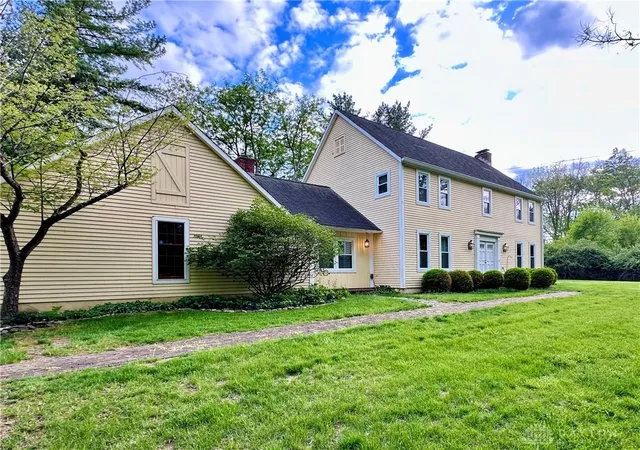
Tucked away on 5 private wooded acres next to Sugarcreek MetroPark, this beautifully updated home offers a level of privacy and setting that’s rarely found, yet still close to everyday conveniences.
Located on a quiet cul-de-sac in desirable Sugarcreek Township and Bellbrook Schools, this 4-bedroom home features 2,558 square feet above grade plus a finished basement for over 3,600 total square feet, surrounded by mature trees, scenic views, and abundant wildlife.
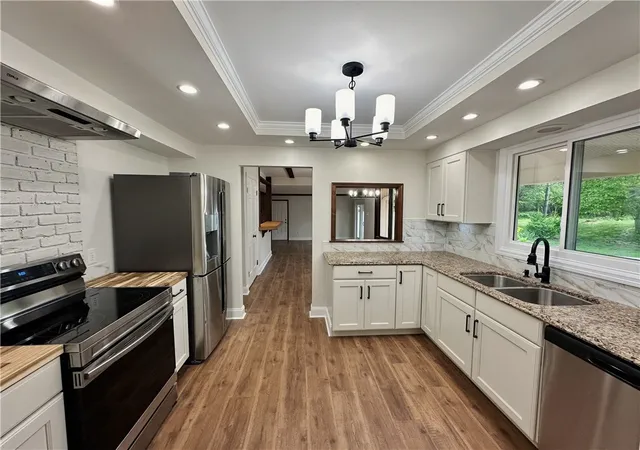
Inside, the home blends timeless character with modern updates. The renovated kitchen includes custom soft close KitchenCraft cabinetry, Cambria granite countertops, stainless steel appliances, and updated lighting. Fresh Sherwin Williams Oyster White paint, new flooring, new carpet, new windows, updated electrical and major mechanical updates, including HVAC, water heater, and sump pump, make this home truly move-in ready.
Hardwood floors, three wood-burning fireplaces, built-ins, and a wet bar create warm, inviting living spaces ideal for both everyday living and entertaining.
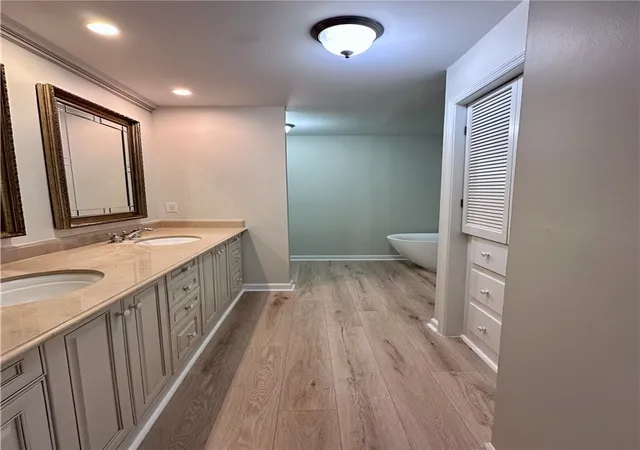
The primary suite offers a private retreat, featuring a spacious bedroom, an updated bath with a freestanding tub, walk-in shower, and double vanity, and a private balcony overlooking the peaceful wooded setting.
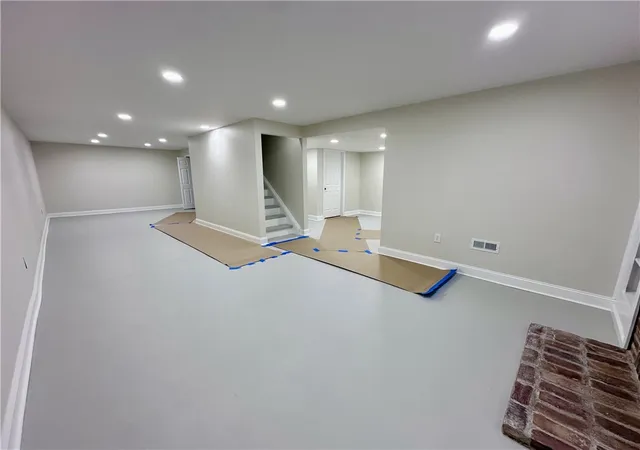
The finished basement provides bright, usable space with high ceilings, perfect for a recreation room, media space, or home gym.
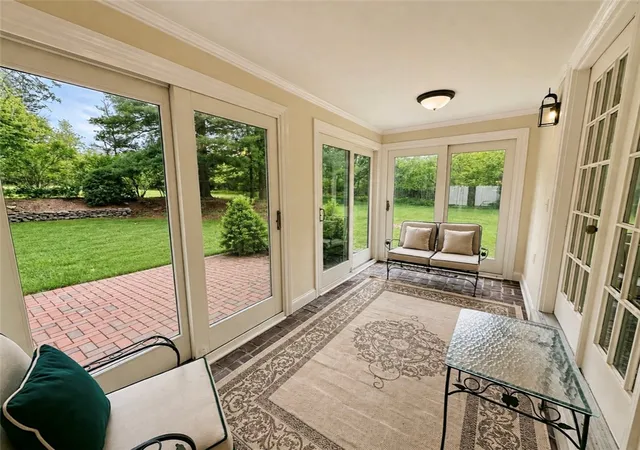
Outside, enjoy a three-season room, brick paver patio, and expansive yard offering exceptional privacy, where deer and wildlife are a regular part of the landscape.
A two-car garage with additional overhead storage adds functionality and flexibility to match the lifestyle this property offers.
All of this, while still being just a short drive to shopping, dining, and everyday conveniences along Wilmington Pike, offering a rare balance of seclusion and accessibility.
- Houzeo last checked: 2 hours ago
- Listing updated: August 4, 2026 at 4:44 pm
- Listing Provided by: Ben Bullis Jr (937) 266-2111 | Plum Tree Realty (513) 443-5060
- Source: Dayton Realtors MLS-OH | MLS#: 958188

Property Details
Status
Pending
Type
Single Family Residence
No. of Stories
2
County
City
Neighborhood
--
Year Built
1975
HOA Fees
-
Finished Area
3,650 sqft
Lot Size
5 acres lot
Basement Area
- sqft
MLS Name
Dayton Realtors MLS
MLS Number
958188
MLS Status
Pending
Days on Market
166

Continue Your Journey in App
Find your dream home, receive real-time updates, and many more!
Download App
Continue Your Journey in App
Find your dream home, receive real-time updates, and many more!
Location
Facts & Features
Rooms
Bedrooms & bathrooms
Bedrooms: 4
Bathrooms: 3
PrimaryBedroom
Level: Second
Area: 375.00 Square Feet
Dimensions: 25 x 15
Bedroom
Level: Second
Area: 110.00 Square Feet
Dimensions: 10 x 11
Bedroom
Level: Second
Area: 143.00 Square Feet
Dimensions: 11 x 13
Bedroom
Level: Main
Area: 143.00 Square Feet
Dimensions: 11 x 13
EntryFoyer
Level: Main
Area: 80.00 Square Feet
Dimensions: 8 x 10
FloridaRoom
Level: Main
Area: 105.00 Square Feet
Dimensions: 7 x 15
LivingRoom
Level: Main
Area: 375.00 Square Feet
Dimensions: 25 x 15
Kitchen
Level: Main
Area: 144.00 Square Feet
Dimensions: 12 x 12
DiningRoom
Level: Main
Area: 168.00 Square Feet
Dimensions: 12 x 14
Recreation
Level: Main
Area: 336.00 Square Feet
Dimensions: 21 x 16
Interior
Cooling
Central Air
Exterior Features
Patio
Window Features
Bay Windows, Double Hung, Vinyl
Interior Features
Wet Bar, Granite Counters, Bar
Heating
Forced Air, Heat Pump
Appliances
Dishwasher, Range, Refrigerator
Construction
Year Built
Year Built: 1975
Home type
Single Family Residence
Construction Materials
Vinyl Siding, Wood Siding
Architectural Style
Colonial
Utilities & Energy
Basement
Full, Finished
Fireplace Features
Wood Burning
Parking Features
Attached, Garage, Two Car Garage, Storage
Other Features
Patio And Porch Features
Patio
Subdivision Name
Wilma J Seeley
Price History
| Date | Event | Price |
|---|---|---|
08/04/2026 Source: | Pending | $719,900 $197/sqft |
07/08/2026 Source: | Contingent (Active Under Contract) | $719,900 $197/sqft |
06/11/2026 Source: | Price Decreased | $719,900 -4.00% $197/sqft |
05/26/2026 Source: | Price Decreased | $749,900 -3.10% $205/sqft |
05/14/2026 Source: | Price Decreased | $773,900 -2.03% $212/sqft |

Show more
Nearby Homes


Find Homes by Property Features in Bellbrook, OH
Nearby New Homes For Sale

Based on information from Dayton Realtors® MLS through Oct 20, 2026, 04:45PM. Information is provided exclusively for consumers’ personal, non-commercial use, that it may not be used for any purpose other than to identify prospective properties consumers may be interested in purchasing. The data is deemed reliable but is not guaranteed accurate by the MLS. The MLS may, at its discretion, require use of other disclaimers as necessary to protect participants and/or the MLS from liability. This website may not include listings or property addresses of sellers who have directed their listing brokers to withhold their listing or their property address from display on the Internet. © 2026 Dayton Area Board of Realtors®, Inc. All rights reserved.
 Advertising Broker: Nicholas Huscroft | Chosen Realty
