- Overview
- Description
- Property Details
- Location
- HOA Management
- Facts & Features
- Getting Around
- Nearby Homes
 New Construction
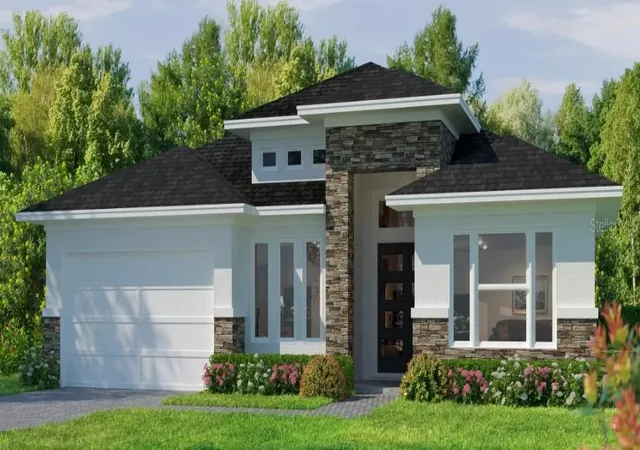

Street View
$1,063,099
Monthly Est:$5,291
 4 Beds
 3 Baths
3 full baths
 2,907sqft
3975 SW 107th Terrace, Gainesville, FL 32608
$1,063,099
$5,291/moEst:
Get Pre-Approved
Single Family Residence
Built in 2026
$8.33/mo HOA
11,761 sqft lot
$366/sq.ft
Description
Under Construction. The Sawgrass is where thoughtful design meets everyday luxury. At 2,692 square feet, this expansive one-story home features four bedrooms, three full bathrooms, and a rare front-facing garage configuration—available as a two-car garage with extra storage or an optional full three-car layout.
Upon entering, you'll be welcomed by dual flex spaces at the front of the home—ideal for use as formal dining, a secondary living area, home office, or creative studio. These versatile rooms open into a flowing central space where the gourmet kitchen, complete with a large center island and walk-in pantry, connects seamlessly to the main living and nook areas.
The split-bedroom layout offers privacy for the owner’s suite, which includes a generous walk-in closet and spa-style bathroom with dual vanities and a large walk-in shower. Bedrooms 2 and 3 share a Jack-and-Jill bath, while Bedroom 4 has its own bath nearby—perfect for guests or multigenerational living.
A highlight of the Sawgrass is the spacious covered lanai, which comes standard and can be extended even further. For those who love to entertain outdoors, an optional BBQ cabana area creates the ultimate backyard retreat—perfect for hosting Florida-style gatherings.
- Houzeo last checked: 1 minute ago
- Listing updated: July 15, 2026 at 10:48 am
- Listing Provided by: Ali Kargar (386) 366-0091 | ICI SELECT REALTY (386) 366-0091
- Source: Stellar MLS-FL as distributed by MLS GRID | MLS#: GC541942

Property Details
Status
Pending
Type
Single Family Residence
No. of Stories
-
County
City
Neighborhood
--
Year Built
2026
HOA Fees
$8.33/mo
Finished Area
2,907 sqft
Lot Size
11,761 sqft lot
Basement Area
- sqft
MLS Name
Stellar MLS
MLS Number
GC541942
MLS Status
Pending
Days on Market
116

Continue Your Journey in App
Find your dream home, receive real-time updates, and many more!
Continue Your Journey in App
Find your dream home, receive real-time updates, and many more!
Location
HOA Management
Leland
HOA Fees
$100/ Annually
Disclaimer: Amenities are based on third-party information and may vary; buyers must independently verify all amenities, as information is deemed reliable but not guaranteed.
Facts & Features
Rooms
Bedrooms & bathrooms
Bedrooms: 4
Bathrooms: 3
Kitchen
Level: First
Dining Room
Level: First
Living Room
Level: First
Primary Bedroom
Level: First
Bedroom 2
Level: First
Bedroom 3
Level: First
Bedroom 4
Level: First
Interior
Appliances
Built In Oven, Cooktop, Dishwasher, Disposal, Exhaust Fan, Microwave, Range Hood, Tankless Water Heater
Sewer
Public Sewer
Exterior Features
Sidewalk, Sprinkler Metered
Interior Features
High Ceilings, Thermostat, Tray Ceiling(s), Walk In Closet(s)
Cooling
Central Air
Heating
Electric, Heat Pump
Flooring
Tile
Construction
Year Built
Year Built: 2026
Home type
Single Family Residence
Roof
Shingle
Property Condition
Under Construction
Foundation Details
Slab
Construction Materials
Cement Siding, Frame
Utilities & Energy
Water Source
Public
Laundry Features
Electric Dryer Hookup, Inside, Laundry Room, Washer Hookup
Utilities
Cable Available, Electricity Connected, Fiber Optics, Fire Hydrant, Natural Gas Connected, Phone Available, Public, Sewer Connected, Sprinkler Meter, Sprinkler Recycled, Water Connected
Other Features
Community Features
Clubhouse, Deed Restrictions, Fitness Center, Playground, Pool, Sidewalks, Tennis Court(s), Wheelchair Access, Street Lights
Subdivision Name
Oakmont
Price History
| Date | Event | Price |
|---|---|---|
07/14/2026 Source: #MFRGC541942 | Pending | $1,063,099 $366/sqft |
Nearby Homes

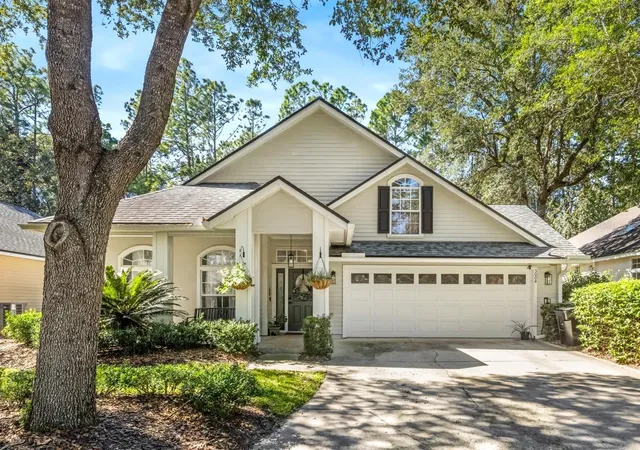
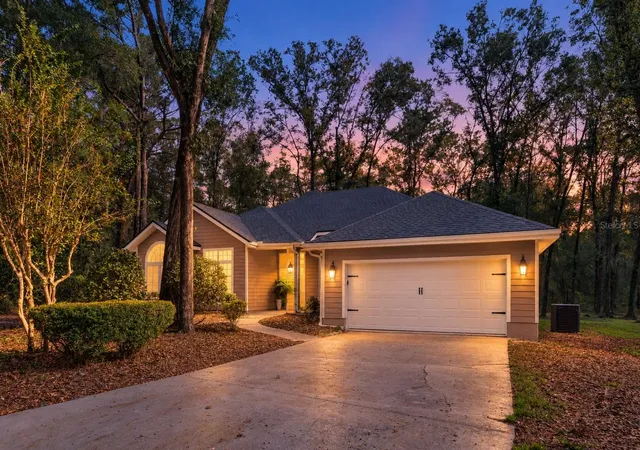
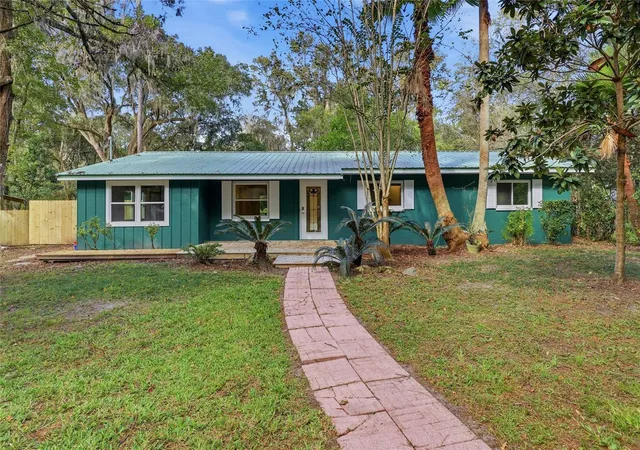
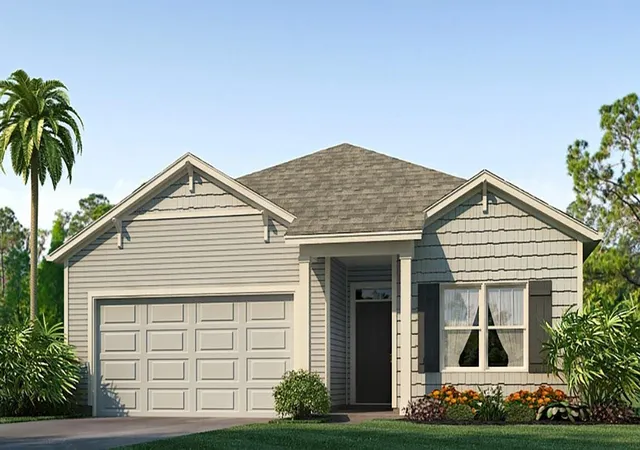
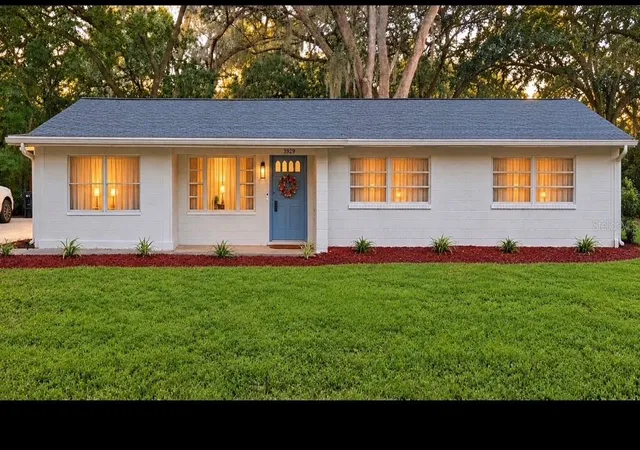
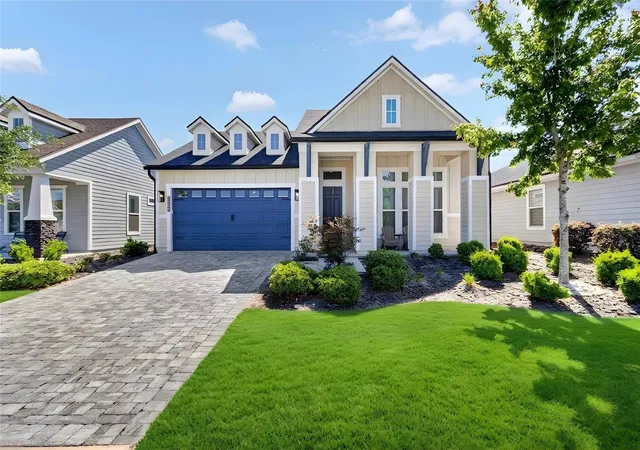
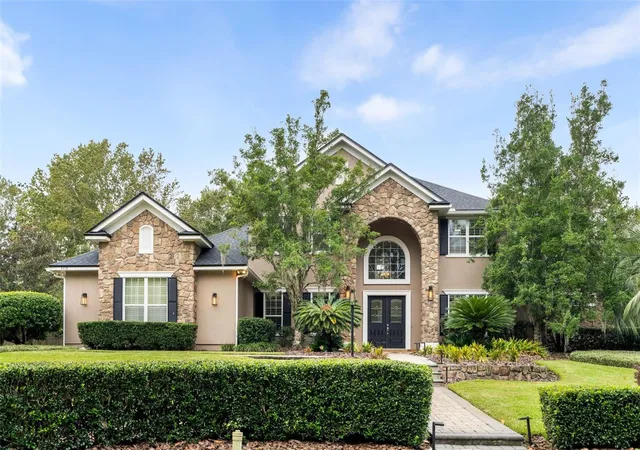
Find Homes by Property Features in Gainesville, FL
Nearby New Homes For Sale

Based on information from Stellar MLS® through Nov 08, 2026, 07:30AM as submitted to and distributed by MLS GRID. All data is obtained from various sources and may not have been verified by the broker or MLS GRID. Supplied Open House Information is subject to change without notice. All information should be independently reviewed and verified for accuracy. Properties may or may not be listed by the office/agent presenting the information. IDX information is provided exclusively for consumers’ personal non-commercial use. It may not be used for any purpose other than to identify prospective properties consumers may be interested in purchasing. The data is deemed reliable but is not guaranteed by MLS GRID. The use of the MLS GRID Data may be subject to an end-user license agreement prescribed by the Member Participant’s applicable MLS, if any, and as amended from time to time. © 2026 Stellar MLS. All Rights Reserved.
 Advertising Broker: Fred McGill | Simple Showing, Inc
