Realty Solution
Powered by 
- 23
- Overview
- Description
- Property Details
- Location
- Facts & Features
- Getting Around
- Nearby Homes
 No HOA

Street View
Listed by: Yujun Ding (949) 910-2269 DRE #02013379, Shisheng Yu DRE #02211298 | Real Brokerage Technologies (855) 450-0442
$2,380,000
Monthly Est:$11,846
 6 Beds
 6 Baths
1 full bath + 1 half bath
 6,507sqft
39780 Cushman Cir, Temecula, CA 92592
$2,380,000
$11,846/moEst:
Get Pre-Approved
Single Family Residence
Built in 2006
$-- HOA
9.15 acres lot
$366/sq.ft
Description
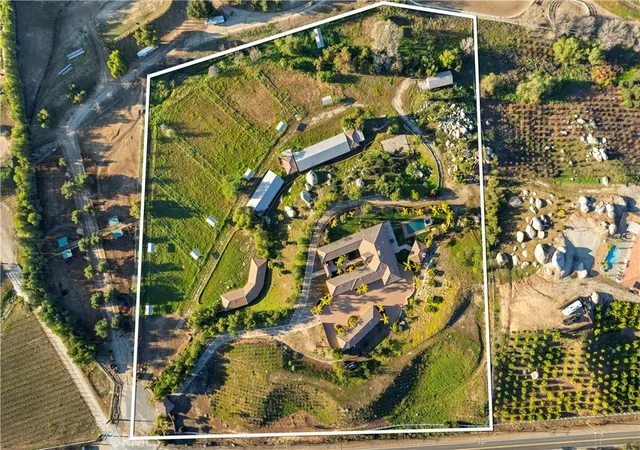
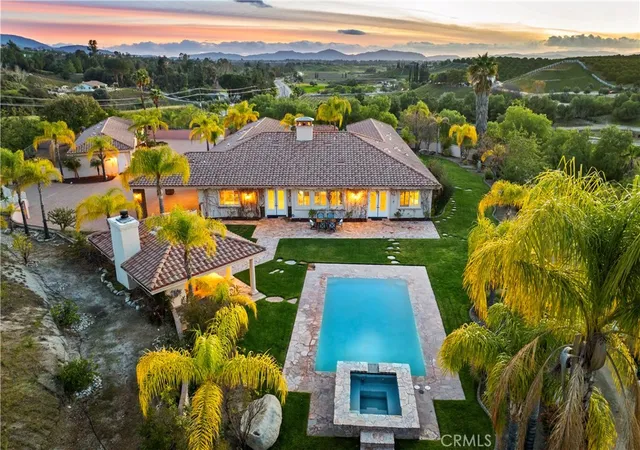
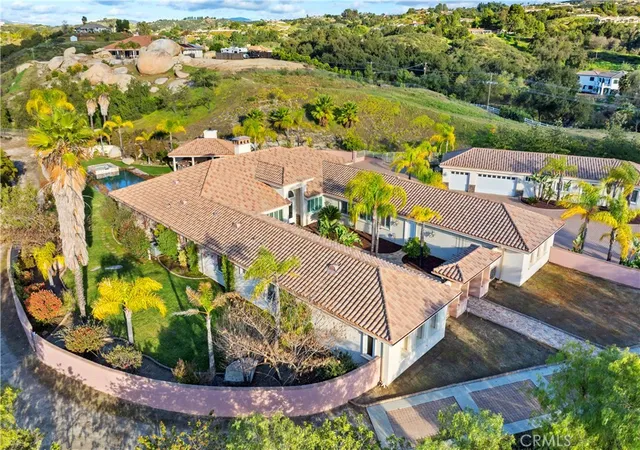
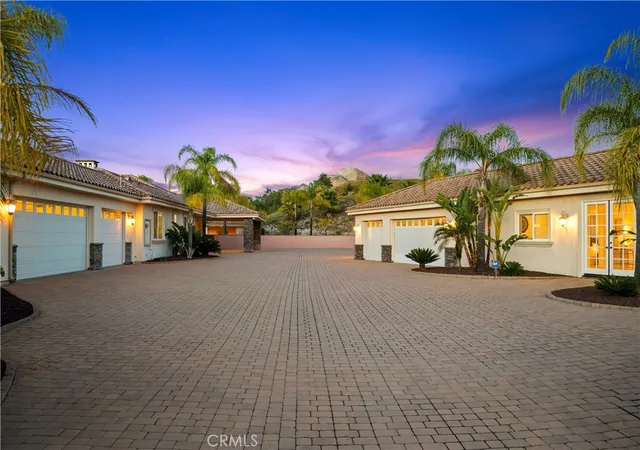
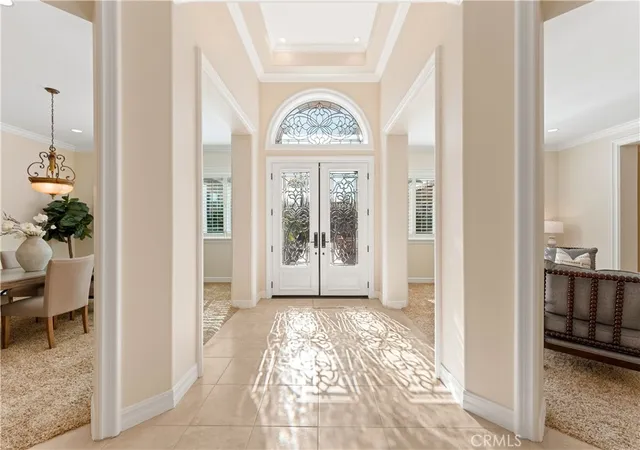
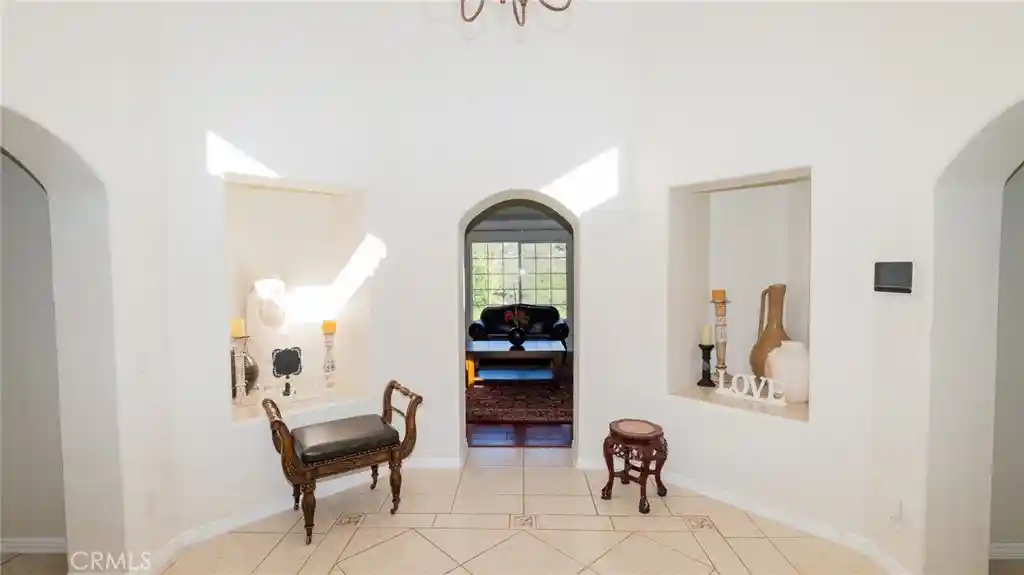
This is a rare opportunity to own a private Wine Country estate that seamlessly blends natural beauty, usable land in one of Temecula’s most desirable locations.Wake up to hot air balloons rising in the early morning sky and unwind with breathtaking sunsets over your own private estate! Spanning approximately 5,507 square feet, this custom-built 5-bedroom, 5-bath residence sits atop 9.15 acres of scenic land. A detached 1,000-square-foot guest villa (1 bed, 1 bath ADU) with ideal flexibility for multi-generational living, guests, rental income, or on-site staff.A long custom paver driveway leads up the hill to the home, creating a grand sense of arrival. At the entrance, you’re welcomed by an expansive courtyard-style setting (atrium), allowing natural light to pour into the surrounding rooms and enhancing the home’s bright, airy feel throughout.Inside, soaring high ceilings and crown molding elevate the space. The open-concept kitchen and family room form the heart of the home, designed for both entertaining and everyday living. The chef’s kitchen features high-end stainless steel appliances, including matching Viking refrigerator and freezer units, a Fisher & Paykel 6-burner range, and a Thermador oven. The kitchen opens seamlessly to the family room with custom cabinetry and a fireplace, while formal living and dining rooms with elegant spaces to host guests.The bedroom layout is thoughtfully designed for privacy and comfort. In addition to the magnificent primary suite, two secondary bedrooms share a well-appointed Jack-and-Jill bathroom, while two additional bedrooms each enjoy their own private en-suite bathrooms. A spacious loft with high ceilings—currently set up with a ping pong table—serves as a versatile entertainment area, perfect for a game room, media space, or lounge. Both the primary suite and the living room feature French doors that open directly to the backyard, where you can enjoy the custom pool and beautifully designed BBQ area—ideal for relaxing afternoons or hosting unforgettable gatherings under the Wine Country sky.Equestrian facilities include horse stalls, a mare motel, barns, and pasture areas. With six garage spaces, abundant additional parking, and room to accommodate multiple RVs, this property is also a dream for car collectors and outdoor enthusiasts.A true Temecula Wine Country lifestyle, versatility, privacy, and long-term value in one extraordinary setting.
- Houzeo last checked: 1 minute ago
- Listing updated: November 1, 2026 at 11:26 pm
- Source: California Regional MLS-CA | MLS#: SW26043625

Property Details
Status
Active
Type
Single Family Residence
No. of Stories
1
County
City
Neighborhood
--
Year Built
2006
HOA Fees
-
Finished Area
6,507 sqft
Lot Size
9.15 acres lot
Basement Area
- sqft
MLS Name
California Regional MLS
MLS Number
SW26043625
MLS Status
Active
Days on Market
150
Cumulative Days on Market
243

Continue Your Journey in App
Find your dream home, receive real-time updates, and many more!
Continue Your Journey in App
Find your dream home, receive real-time updates, and many more!
Location
Facts & Features
Rooms
Bedrooms & bathrooms
Bedrooms: 6
Bathrooms: 6
Interior
Flooring
Carpet, Tile
Appliances
Six Burner Stove, Barbecue, Dishwasher
Interior Features
Breakfast Bar, Separate Formal Dining Room, Jack And Jill Bath, Main Level Primary, Walk In Pantry, Walk In Closets
Sewer
Septic Type Unknown
Cooling
Central Air
Heating
Central
Construction
Year Built
Year Built: 2006
Home type
Single Family Residence
Roof
Tile
Utilities & Energy
Water Source
Public
Laundry Features
Laundry Room
Pool Features
In Ground, Private
Fireplace Features
Family Room
Utilities
Electricity Available, Propane, Water Available
Other Features
Lot Features
Two To Five Units Acre, Agricultural, Back Yard, Horse Property
Community Features
Hiking, Horse Trails, Park
Price History
| Date | Event | Price |
|---|---|---|
10/23/2026 Source: | Price Decreased | $2,380,000 -4.03% $366/sqft |
09/23/2026 Source: | Price Decreased | $2,480,000 -1.90% $381/sqft |
08/04/2026 Source: | Price Decreased | $2,528,000 -1.56% $389/sqft |
08/01/2026 Source: | Price Decreased | $2,568,000 -0.77% $395/sqft |
07/24/2026 Source: | Listed for Sale | $2,588,000 $398/sqft |

Show more
Nearby Homes









Find Homes by Property Features in Temecula, CA
Nearby New Homes For Sale


Based on information from California Regional Multiple Listing Service, Inc. as of Nov 04, 2026, 09:00AM and /or other sources. All data, including all measurements and calculations of area, is obtained from various sources and has not been, and will not be, verified by broker or MLS. All information should be independently reviewed and verified for accuracy. Properties may or may not be listed by the office/agent presenting the information. Information being provided is for consumers’ personal, non-commercial use and may not be used for any purpose other than to identify prospective properties consumers may be interested in purchasing. This website may not include listings or property addresses of sellers who have directed their listing brokers to withhold their listing or their property address from display on the Internet. © 2026 California Regional Multiple Listing Service. All Rights Reserved.
 Advertising Broker: William Johnson DRE #01463271 | William Johnson Brokerage
