- Overview
- Description
- Property Details
- Location
- HOA Management
- Facts & Features
- Getting Around
- Nearby Homes



$1,350,000
Monthly Est:$6,719
 5 Beds
 3 Baths
3 full baths
 3,356sqft
3981 Sendero Dr, Austin, TX 78735
$1,350,000
$6,719/moEst:
Get Pre-Approved
Single Family Residence
Built in 1996
$80/mo HOA
9,892.48 sqft lot
$402/sq.ft
Description
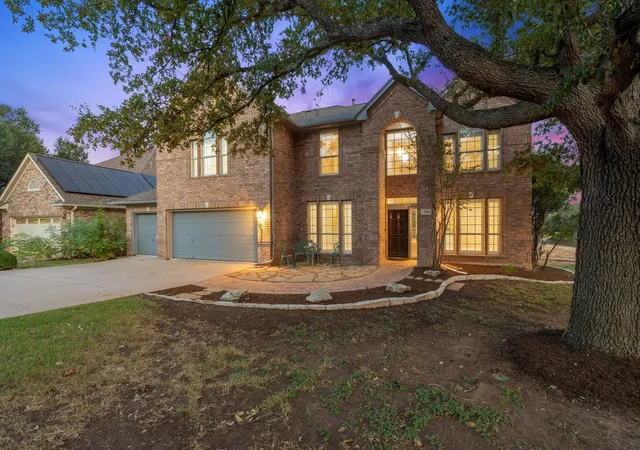
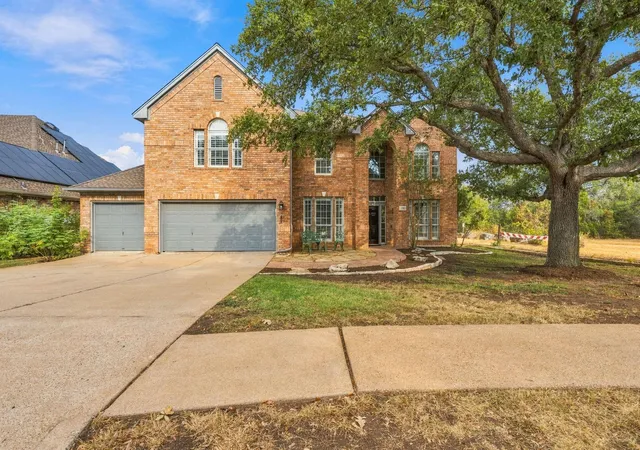
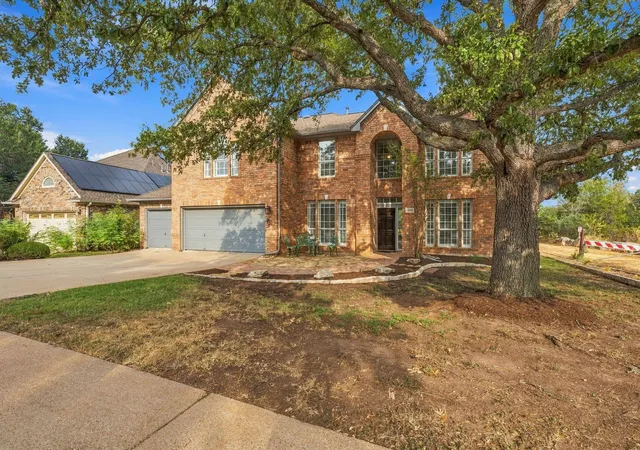
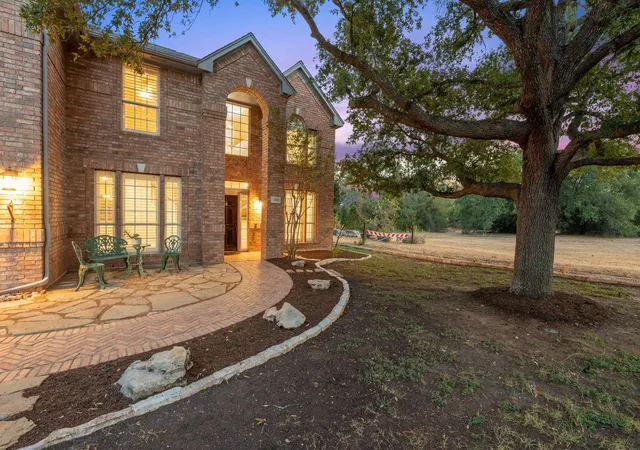
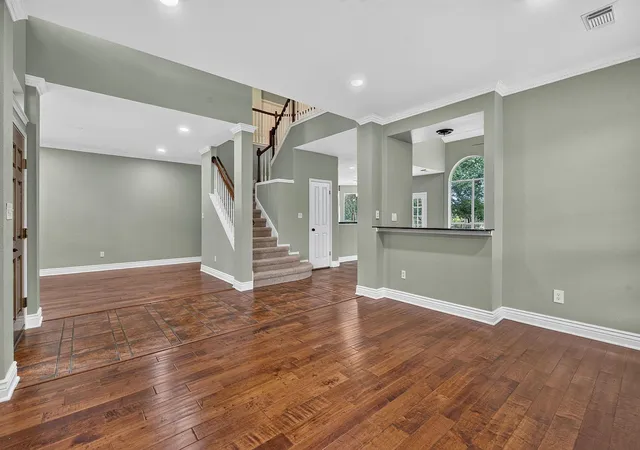
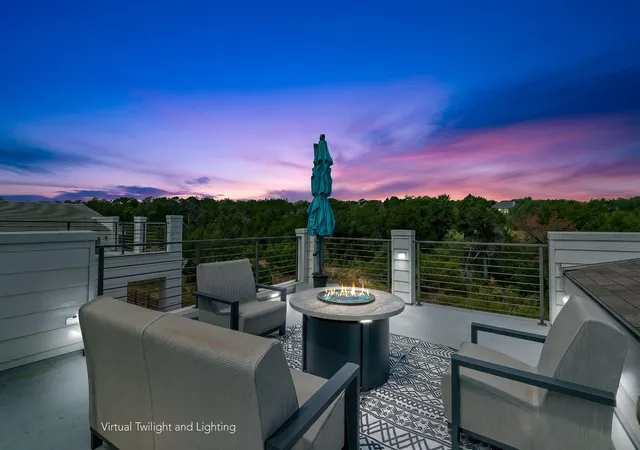
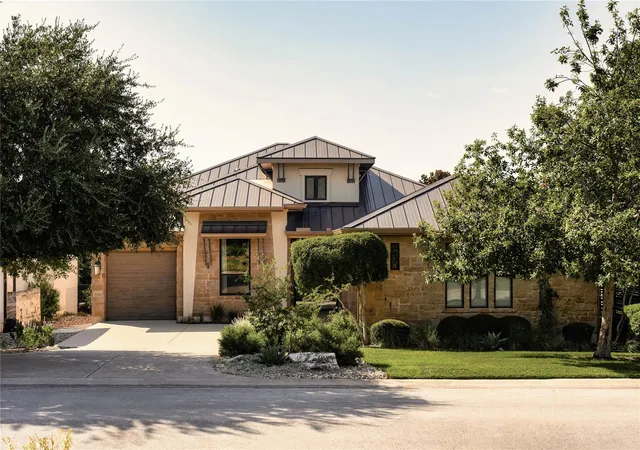
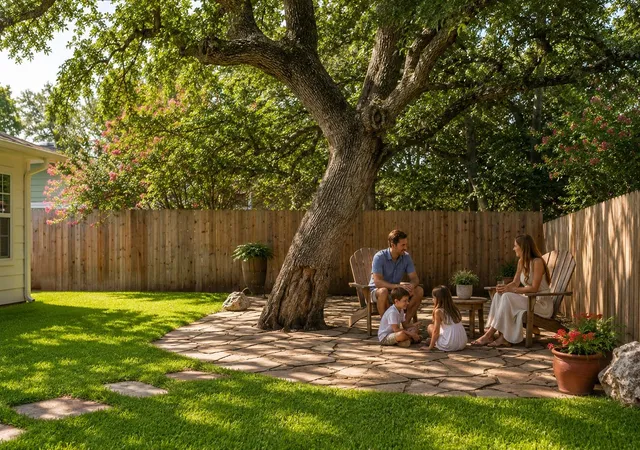
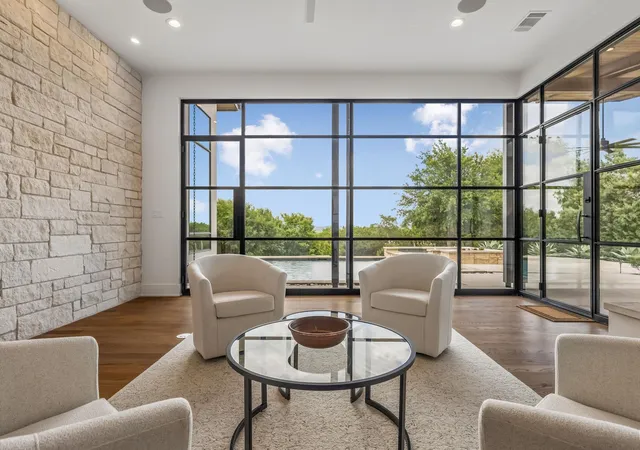
Situated on a generous lot backing to a peaceful greenbelt, with an expansive open field to one side, this former model home offers space, privacy, and a wonderful setting for both everyday living and entertaining. The thoughtfully designed floor plan features formal living and dining rooms, perfect for hosting gatherings, along with a secondary bedroom and full bathroom downstairs, ideal for guests or multigenerational living. Upstairs, the spacious primary suite is joined by three additional bedrooms, a full bathroom, and a dedicated game room, providing plenty of room for everyone to spread out. A three-car garage offers ample parking and storage. The real showstopper is the private backyard, where the greenbelt creates a beautiful natural backdrop and views of downtown add an unexpected bonus. Whether hosting friends, enjoying an evening outdoors, or simply taking in the scenery, this backyard is made for memorable moments. With its versatile floor plan, generous lot, and rare combination of greenbelt privacy and downtown views, this home offers a special opportunity to enjoy the best of indoor and outdoor living. Travis Country neighborhood includes: swimming pools, sport courts, community activites, trails, and lots more! Stop by for a visit so we can welcome you home!
- Houzeo last checked: 9 minutes ago
- Listing updated: October 25, 2026 at 9:03 pm
- Listing Provided by: Molly Austin (512) 771-0721 | Molly Austin Realty (512) 771-0721
- Source: Unlock MLS-TX as distributed by MLS GRID | MLS#: 9390120

Property Details
Status
Active
Type
Single Family Residence
No. of Stories
-
County
City
Neighborhood
Year Built
1996
HOA Fees
$80/mo
Finished Area
3,356 sqft
Lot Size
9,892.48 sqft lot
Basement Area
- sqft
MLS Name
Unlock MLS
MLS Number
9390120
MLS Status
Active
Days on Market
18

Continue Your Journey in App
Find your dream home, receive real-time updates, and many more!
Continue Your Journey in App
Find your dream home, receive real-time updates, and many more!
Location
HOA Management
Travis Country HOA
HOA Fees
$80/ Monthly
Amenities
 Amenities and services may be covered by one or multiple associations and service providers.
 Insurance
 Common Area Maintenance
Disclaimer: Amenities are based on third-party information and may vary; buyers must independently verify all amenities, as information is deemed reliable but not guaranteed.
Facts & Features
Rooms
Bedrooms & bathrooms
Bedrooms: 5
Bathrooms: 3
Primary Bedroom
Level: Second
Primary Bathroom
Level: Second
Kitchen
Level: Main
Interior
Sewer
Public Sewer
Heating
Central, Fireplace(s)
Cooling
Ceiling Fan(s), Central Air
Exterior Features
Private Yard
Appliances
Dishwasher, Disposal, Gas Cooktop, Oven
Window Features
Blinds, Double Pane Windows, Plantation Shutters
Interior Features
Built In Features, Ceiling Fan(s), Ceiling High, Granite Counters, Tile Counters, Crown Molding, Double Vanity, Eat In Kitchen, Interior Steps, Kitchen Island, Multiple Dining Areas, Multiple Living Areas, Open Floorplan, Pantry, Recessed Lighting, Solar Tube(s), Sound System, Walk In Closet(s), Wet Bar, Wired For Data
Flooring
Carpet, Tile, Wood
Construction
Year Built
Year Built: 1996
Home type
Single Family Residence
Roof
Composition
Property Condition
Resale
Foundation Details
Slab
Construction Materials
Brick, Vertical Siding
Utilities & Energy
Fireplace Features
Family Room, Gas, Living Room
Water Source
Public
Parking Features
Attached, Garage, Garage Faces Front
Utilities
Cable Available, Electricity Available, Natural Gas Available, Sewer Available, Water Available
Pool Features
None
Other Features
Lot Features
Greenbelt, Landscaped, Trees Heavy, Trees Large (over 40 Ft), Trees Medium (20 Ft 40 Ft)
Subdivision Name
Travis Country: Lost Creek At Gaines Ranch Rep
Patio And Porch Features
Patio
Disclosures
Seller Disclosure
Community Features
Bbq Pit/grill, Clubhouse, Common Grounds, Curbs, Google Fiber, Park, Picnic Area, Planned Social Activities, Playground, Pool, Property Manager On Site, Sidewalks, Sport Court(s)/facility, Street Lights, Tennis Court(s), Trail(s)
Price History
| Date | Event | Price |
|---|---|---|
10/25/2026 Source: | Listed for Sale | $1,350,000 +223.28% $402/sqft |
01/23/2021 Source: | Price Decreased | $417,600 -7.20% $124/sqft |
11/27/2007 Source: | Sold | $450,000 $134/sqft |

Nearby Homes
Find Homes by Property Features in Austin, TX

Based on information submitted to the MLS GRID from Unlock MLS through Nov 04, 2026, 12:15AM. All information provided is deemed reliable but is not guaranteed and should be independently verified. Unlock MLS and its affiliates provide the MLS and all content therein “AS IS” and without any warranty, express or implied. All data is obtained from various sources and may not have been verified by broker or MLS GRID. Supplied Open House Information is subject to change without notice. All information should be independently reviewed and verified for accuracy. Properties may or may not be listed by the office/agent presenting the information. IDX information is provided exclusively for consumers personal non-commercial use. It may not be used for any purpose other than to identify prospective properties consumers may be interested in purchasing. The data is deemed reliable but is not guaranteed by MLS GRID. The use of the MLS GRID Data may be subject to an end-user license agreement prescribed by the Member Participant’s applicable MLS, if any, and as amended from time to time. © 2026 Unlock MLS. All Rights Reserved.
 Advertising Broker: Michelle Brecker | Pathway To Home Realty
