Andover RE
Powered by 
- 2
- Overview
- Description
- Property Details
- Location
- Facts & Features
- Getting Around
- Nearby Homes


Street View
$309,000
Monthly Est:$1,538
 3 Beds
 2 Baths
1 full bath + 1 half bath
 2,831sqft
39813 Crystal Dr, Sterling Heights City Macomb, MI 48310
$309,000
$1,538/moEst:
Get Pre-Approved
Single Family Residence
Built in 1975
$-- HOA
0.19 acre lot
$109/sq.ft
Description
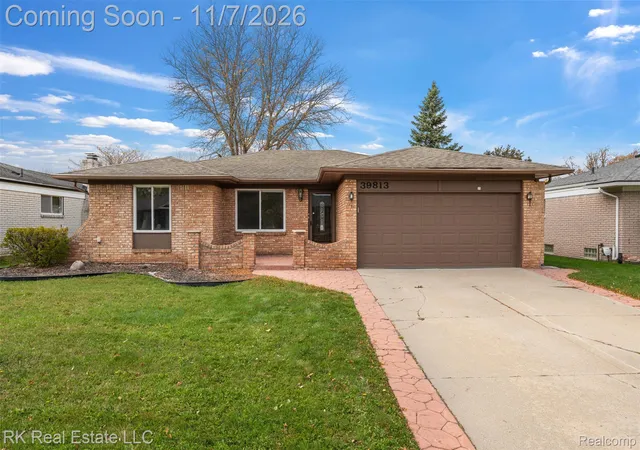
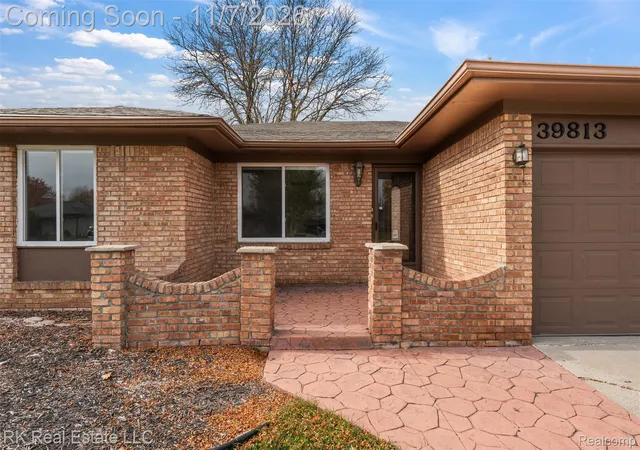
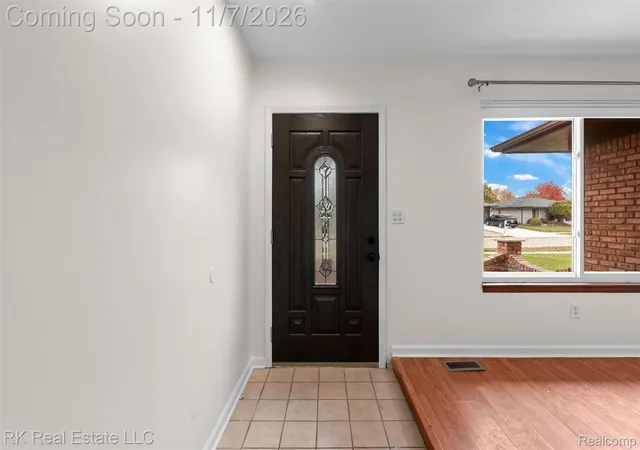
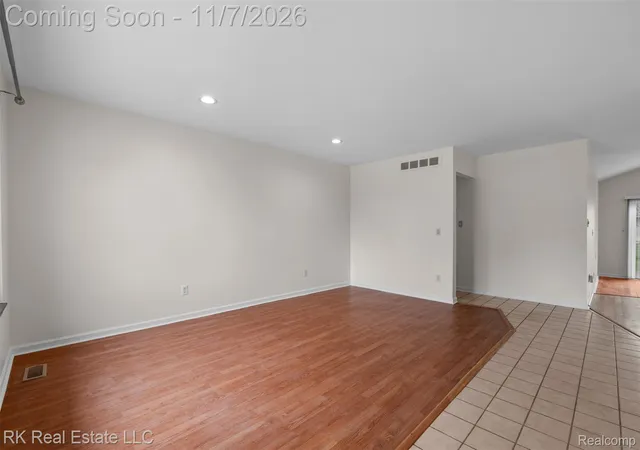
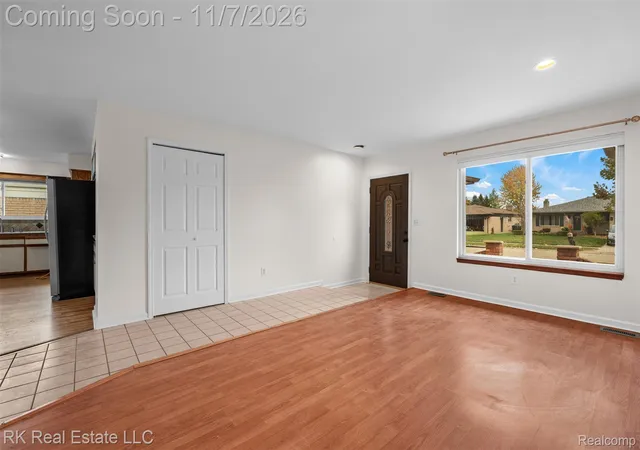
Beautifully maintained 3 bedroom brick ranch in a wonderful Sterling Heights neighborhood with Utica Schools. You’ll love the curb appeal from the moment you pull up, with a stamped concrete porch and a leaded glass front door that welcomes you into a ceramic tile entry. The living room is bright and airy, with a big picture window and recessed lighting. The kitchen and family room flow together nicely, making it easy to cook, gather, and entertain, with newer hardwood flooring in the family room and granite countertops throughout the home. Appliances are included. There are 3 comfortable bedrooms with new carpet and 1.1 baths, including a full bath with double sinks and a tiled shower. The home has been freshly painted inside in 2026, the exterior was painted in 2022, and it has a newer roof from 2014 and a hot water tank from 2021. Downstairs, the large open basement is a blank canvas, with plenty of room for a rec space, storage, or whatever you have in mind, and laundry is already there. Step outside to a spacious backyard with a patio, perfect for summer cookouts, and a 2 car attached garage for everyday convenience. Close to Dequindre Rd, shopping, and dining. This one is ready for its next owner, so come see it today!
- Houzeo last checked: 6 minutes ago
- Listing updated: November 7, 2026 at 5:05 am
- Listing Provided by: Zahid Toma (586) 229-1500 , Rrok Koleci | RK Real Estate LLC (586) 229-1500
- Source: Realcomp MLS-MI | MLS#: 20261087600

- Originating MLS: Realcomp II Ltd
Property Details
Status
Active
Type
Single Family Residence
No. of Stories
-
County
City
Neighborhood
--
Year Built
1975
HOA Fees
-
Finished Area
2,831 sqft
Lot Size
0.19 acre lot
Basement Area
- sqft
MLS Name
Realcomp MLS
MLS Number
20261087600
MLS Status
Active
Days on Market
10
Cumulative Days on Market
3

Continue Your Journey in App
Find your dream home, receive real-time updates, and many more!
Continue Your Journey in App
Find your dream home, receive real-time updates, and many more!
Location
Facts & Features
Rooms
Bedrooms & bathrooms
Bedrooms: 3
Bathrooms: 2
Interior
Cooling
Central Air
Appliances
Dishwasher, Disposal, Dryer, Free Standing Gas Oven, Free Standing Refrigerator, Microwave, Washer
Heating
Forced Air, Natural Gas
Sewer
Public Sewer
Construction
Year Built
Year Built: 1975
Home type
Single Family Residence
Roof
Asphalt
Foundation Details
Basement, Poured
Construction Materials
Brick
Architectural Style
Ranch
Utilities & Energy
Parking Features
Two Car Garage, Attached, Direct Access, Driveway, Electricityin Garage, Garage Door Opener
Pool Features
None
Basement
Finished, Full, Walk Up Access
Water Source
Public
Other Features
Disclosures
Taxes Not Homestead Exempt
Subdivision Name
Pinebrook Sub
Patio And Porch Features
Patio, Porch
Price History
| Date | Event | Price |
|---|---|---|
11/07/2026 Source: | Listed for Sale | $2,300 -99.26% $1/sqft |
11/04/2026 Source: | Coming Soon | $309,000 +13334.78% $109/sqft |
11/04/2026 Source: | Price Decreased | $2,300 -98.78% $1/sqft |
12/03/2009 Source: | Sold | $188,000 $66/sqft |


Nearby Homes
Find Homes by Property Features in Sterling Heights City Macomb, MI
Nearby New Homes For Sale


Based on information from the Board/Association of REALTORS® (alternatively, from the Realcomp II Ltd. MLS) through Nov 09, 2026, 03:45PM. All information provided is deemed reliable, but is not guaranteed to be accurate and should be independently verified. IDX provided courtesy of Realcomp II Ltd. via Andover Real Estate & Houzeo, Copyright 2026 Realcomp II Ltd. Shareholders Any use of search facilities of data on the site, other than by a consumer looking to purchase real estate, is prohibited. IDX information is provided exclusively for consumers' personal, noncommercial use and may not be used for any purpose other than to identify prospective properties consumers may be interested in purchasing. The accuracy of all information, regardless of source, is not guaranteed or warranted. All information should be independently verified. Listing Information presented by local MLS brokerage: Andover Real Estate, local REALTOR®- Scott Rubin - (248)206-3666 . Any use of search facilities of data on the site, other than by a consumer looking to purchase real estate, is prohibited. © 2024 Realcomp II Ltd. MLS. All Rights Reserved.
 Advertising Broker: Andover Real Estate | Andover Real Estate
