
- Overview
- Description
- Property Details
- Location
- Facts & Features
- Getting Around
- Nearby Homes
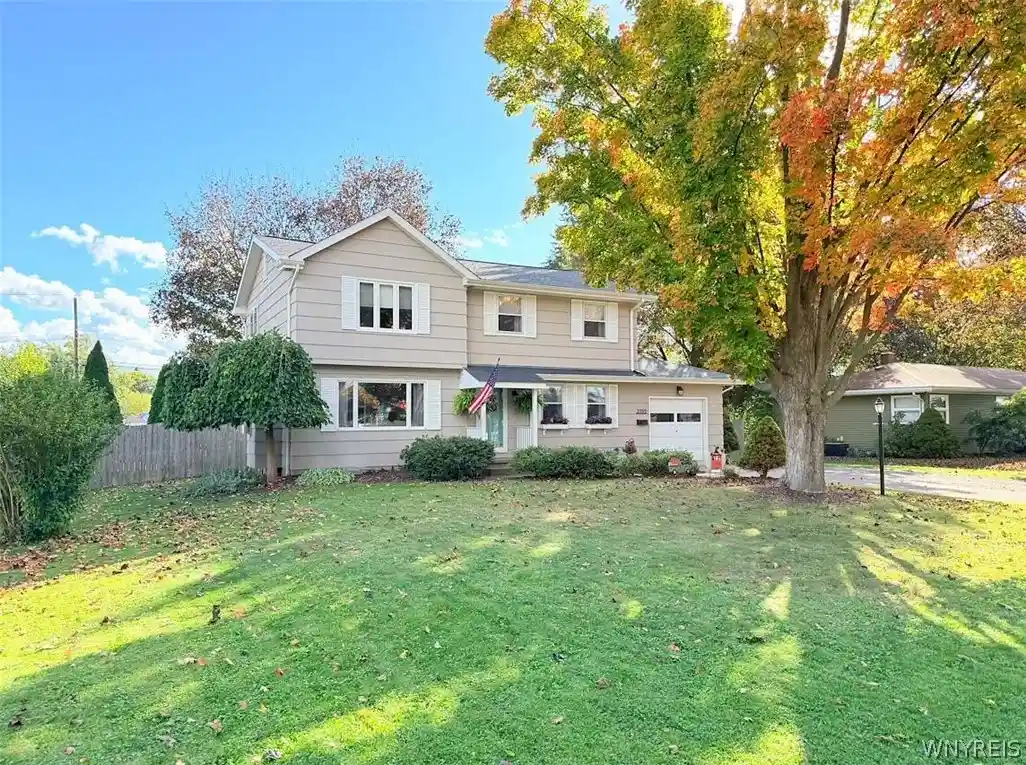


Street View
$549,900
Monthly Est:$2,737
 4 Beds
 2 Baths
2 full baths
 2,600sqft
3989 Staley Dr, Hamburg, NY 14075
$549,900
$2,737/moEst:
Get Pre-Approved
Single Family Residence
Built in 1959
$-- HOA
0.36 acre lot
$212/sq.ft
Description
Welcome home to 3989 Staley Drive. This Exceptional Move-In Ready 4 Bedroom 2 Bath Colonial is located on a quiet dead-end street, just one block outside the beautiful Village of Hamburg. All the convenience of living in the Village with no Village taxes. Let's start in the fully applianced kitchen with beautiful cherry cabinets and Corian countertops & walk in pantry. Nice size dining room off of the kitchen great for entertaining. Large living room with built-ins and a gorgeous gas fireplace with a granite & wood mantle to cozy up to. Family room with floor to ceiling bow windows. Full bath on first floor with first floor laundry hook-ups. Beautiful hardwood floors throughout. Master bedroom is oversized and has plenty of closet space. Three additional bedrooms one is lofted with vaulted ceilings. The Full-size Bathroom on the second floor is in perfect condition with tiled floor and new Vanity and lighted/ heated mirror. The stairs down to the basement lead to an oversized, completely finished and tiled basement room, with a newly installed egress wonderful room to enjoy the football games ahead. In the washer dryer laundry area, there's lots of space with a separate storage room. All of the plumbing, electronics, heating system, central air conditioning, and humidity system are well maintained annually and in perfect condition. Let's head outside to the enviable in-ground Gunite pool created by Beauty Pools with a large rock Waterfall that is in pristine condition, easy walk-in shallow end, plus a spacious wrap around cement poolside patio. The saltwater system, filter, and pool equipment are in excellent condition, including a brand-new oversized heater, which works great to extend the pool season. There is a very large fenced in backyard with beautifully maintained Oriental gardens which bloom all Spring and Summer. Two cement patios off the back of the house to enhance outdoor space, large gazebo with bar tops for seating that give beautiful views to the backyard and pool. No rear neighbor's house backs up to Hamburg athletic fields. Close to all Village Amenities and Local Expressways. Open house Saturday 10/31 from 11-1 P.M.
- Houzeo last checked: 3 minutes ago
- Listing updated: October 31, 2026 at 5:01 pm
- Listing Provided by: Kevin G Cullen (716) 983-0682 DRE #40CU0800264 | Howard Hanna WNY Inc. (716) 648-7700
- Source: New York State Alliance of MLSs, Buffalo-NY | MLS#: B1722495

Property Details
Status
Active
Type
Single Family Residence
No. of Stories
2
County
City
Neighborhood
--
Year Built
1959
HOA Fees
-
Finished Area
2,600 sqft
Lot Size
0.36 acre lot
Basement Area
- sqft
MLS Name
New York State Alliance of MLSs, Buffalo
MLS Number
B1722495
MLS Status
Active
Days on Market
19

Continue Your Journey in App
Find your dream home, receive real-time updates, and many more!
Continue Your Journey in App
Find your dream home, receive real-time updates, and many more!
Location
Facts & Features
Rooms
Bedrooms & bathrooms
Bedrooms: 4
Bathrooms: 2
FamilyRoom
Level: First
Area: 156.00 Square Feet
Dimensions: 13.00 x 12.00
LivingRoom
Level: First
Area: 180.00 Square Feet
Dimensions: 15.00 x 12.00
DiningRoom
Level: First
Area: 180.00 Square Feet
Dimensions: 15.00 x 12.00
Kitchen
Level: First
Area: 156.00 Square Feet
Dimensions: 13.00 x 12.00
Bedroom4
Level: Second
Area: 64.00 Square Feet
Dimensions: 8.00 x 8.00
Bedroom3
Level: Second
Area: 169.00 Square Feet
Dimensions: 13.00 x 13.00
Bedroom2
Level: Second
Area: 165.00 Square Feet
Dimensions: 11.00 x 15.00
Bedroom1
Level: Second
Area: 216.00 Square Feet
Dimensions: 12.00 x 18.00
Interior
Flooring
Ceramic Tile, Hardwood, Luxury Vinyl, Tile, Varies
Appliances
Convection Oven, Dryer, Dishwasher, Electric Cooktop, Electric Oven, Electric Range, Free Standing Range, Gas Water Heater, Microwave, Oven, Refrigerator, Washer
Interior Features
Ceiling Fans, Separate Formal Dining Room, Entrance Foyer, Eat In Kitchen, Separate Formal Living Room, Living Dining Room, Pantry, Solid Surface Counters, Workshop
Sewer
Connected
Cooling
Central Air
Heating
Gas, Forced Air
Exterior Features
Concrete Driveway, Pool
Construction
Year Built
Year Built: 1959
Home type
Single Family Residence
Architectural Style
Colonial
Construction Materials
Shake Siding, Wood Siding
Foundation Details
Poured
Property Condition
Resale
Utilities & Energy
Water Source
Connected, Public
Laundry Features
In Basement, Main Level
Parking Features
Attached, Garage
Pool Features
In Ground
Basement
Egress Windows, Full, Finished
Utilities
Sewer Connected, Water Connected
Other Features
Lot Features
Rectangular, Rectangular Lot, Residential Lot
Price History
| Date | Event | Price |
|---|---|---|
10/15/2026 Source: | Listed for Sale | $549,900 $212/sqft |
10/15/2026 Source: | Off Market | $549,900 +16.37% $212/sqft |
10/28/2024 Source: | Price Increased | $472,540 +22.77% $182/sqft |
10/28/2024 Source: | Sold | $384,900 $148/sqft |

Nearby Homes
Find Homes by Property Features in Hamburg, NY
Nearby New Homes For Sale

Based on data from the New York State Alliance of MLSs (CNYIS, Inc., UNYREIS and WNYREIS) through Nov 04, 2026, 06:45AM.. All information is provided exclusively for consumers’ personal, non-commercial use. It may not be used for any purpose other than to identify prospective properties consumers may be interested in purchasing. The data is deemed reliable by is not guaranteed accurate by the MLS. This website may not include listings or property addresses of sellers who have directed their listing brokers to withhold their listing or their property address from display on the Internet. All information provided is deemed reliable but is not guaranteed and should be independently verified. © 2026 the New York State Alliance of MLSs. All Rights Reserved.
 Advertising Broker: Derek Greene | The Greene Realty Group
